

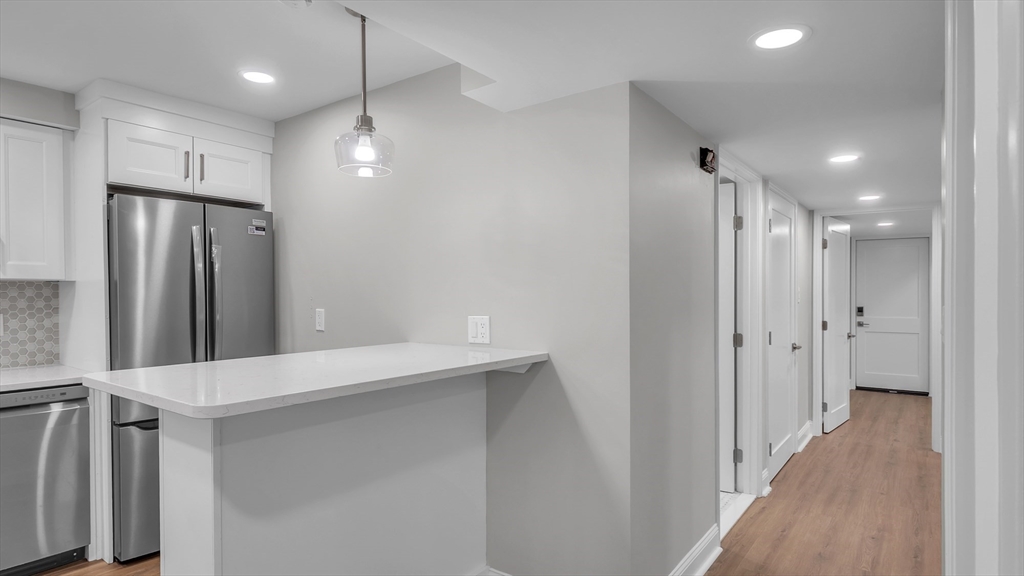
6 Alaric Ter B, Boston, MA 02132
Suffolk County
Key Facts
Description
Newly completed and thoughtfully designed, this 2-bedroom, 1-bath ADU offers a rare opportunity to enjoy modern living with privacy and convenience in the heart of West Roxbury. Featuring its own separate entrance and dedicated patio space, this home provides a private residential feel while remaining just minutes from public transportation, commuter rail access, local shops, , restaurants, and major highways, and big box grocery a 5-minute walk away. Inside, you'll find an open-concept layout, unit built with extra sound-proofing, included dedicated parking (no additional fee), smart lights and smart locks, doorbell camera, quartz countertops, stainless steel appliances, an induction stove, dishwasher, in-unit laundry, and energy-efficient heating and cooling. Enjoy the comfort of a newly built space in an established neighborhood with easy access to downtown Boston, Longwood Medical Area, and surrounding communities. Available September 1st .
Property Information
Property Type
Residential Lease
Living Area
625 sq ft
Lot Size
650 sq ft
Parking Spaces
2
Days on Market
33
MLS® Listing#
73536357
Property Features
Appliances
Patio
Fencing
Financial Details
HOA
None
Parcel Number
1434138
Directions
GPS. Private Gravel Road.
Affordability Calculator
$490
Estimated monthly payment
$13/mo
Principal $1,960 · Est. interest $2,734 over 30 yrs
Neighborhood Market Statistics
How this home compares to active listings in Boston, MA
- $961,686
- Median Listing Price
- 51
- Median Days on Market
- 1,280
- Median Sq Ft
- $827
- Median Price / Sq Ft
- 1,964
- Active Listings
- This home’s price is 100% below the area median.
- Its price per sq ft is 100% below the area median.
Market statistics compiled from active EXIT Realty® and MLS listings in Boston, MA.
Location
- 6 Alaric Ter B, Boston, MA 02132
Points of Interest in Boston, MA
Showing the Boston area map.
Nearby Schools
St Theresa School
School · 0.2 mi away
Parkway Preschool Center
School · 0.2 mi away
Catholic Memorial High School
Secondary · 0.2 mi away
Roxbury Latin School
School · 0.3 mi away
Joyce Kilmer
Elementary · 0.3 mi away
Lyndon
Elementary · 0.5 mi away
Urban Science Academy
School · 0.7 mi away
Parkway Academy of Tech & Health
School · 0.7 mi away
Learning Tree Preschool
School · 0.7 mi away
West Roxbury High School
Secondary · 0.8 mi away
Beethoven School
Elementary · 1.0 mi away
Riverdale Elementary School
Elementary · 1.1 mi away
Mozart Elementary School
Elementary · 1.1 mi away
Ohrenberger Community Center
School · 1.3 mi away
Phineas Bates Elementary School
Elementary · 1.4 mi away
Noble and Greenough School
School · 1.5 mi away
Solomon Schechter Day School
Secondary · 1.7 mi away
Mansfield High School Boosters
Secondary · 1.8 mi away
Edith C. Baker School
Elementary · 1.8 mi away
Brookline Early Education Program at Putterham
School · 1.9 mi away
Commute Calculator
Nearby Homes

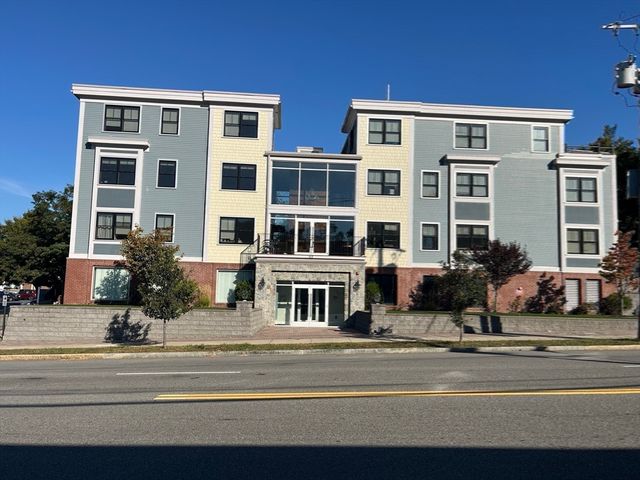

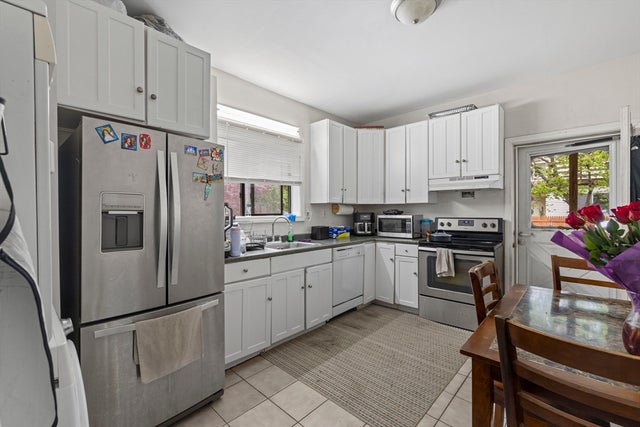

Similar Homes Nearby

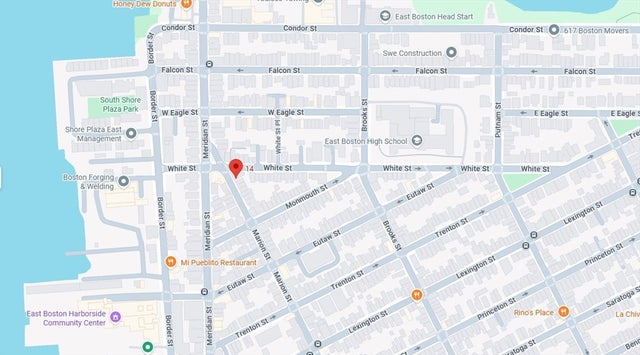


Similar Home Values
Comparable nearby listings and their asking prices.
| Address | Price | Beds | Baths | Sq Ft |
|---|---|---|---|---|
| 10 Marion St. R, Boston, MA | $1,750/mo | 1 | 1 | 450 |
| 14 Marion St. 3, Boston, MA | $1,775/mo | 1 | 1 | 500 |
| 10 Marion St. 1, Boston, MA | $1,800/mo | 1 | 1 | 550 |
| 770 Cummins Hwy 4, Boston, MA | $1,850/mo | 1 | 1 | 641 |
| 522 Saratoga St 3, Boston, MA | $1,950/mo | 1 | 1 | 9,999 |
| 522 Saratoga St 2, Boston, MA | $1,950/mo | 1 | 1 | 999 |
Moving Cost Estimate
EXIT Agents in Boston


Listing Courtesy: ENRG Global Realty, LLC - 8446436651
Presented by: Harris Joseph