

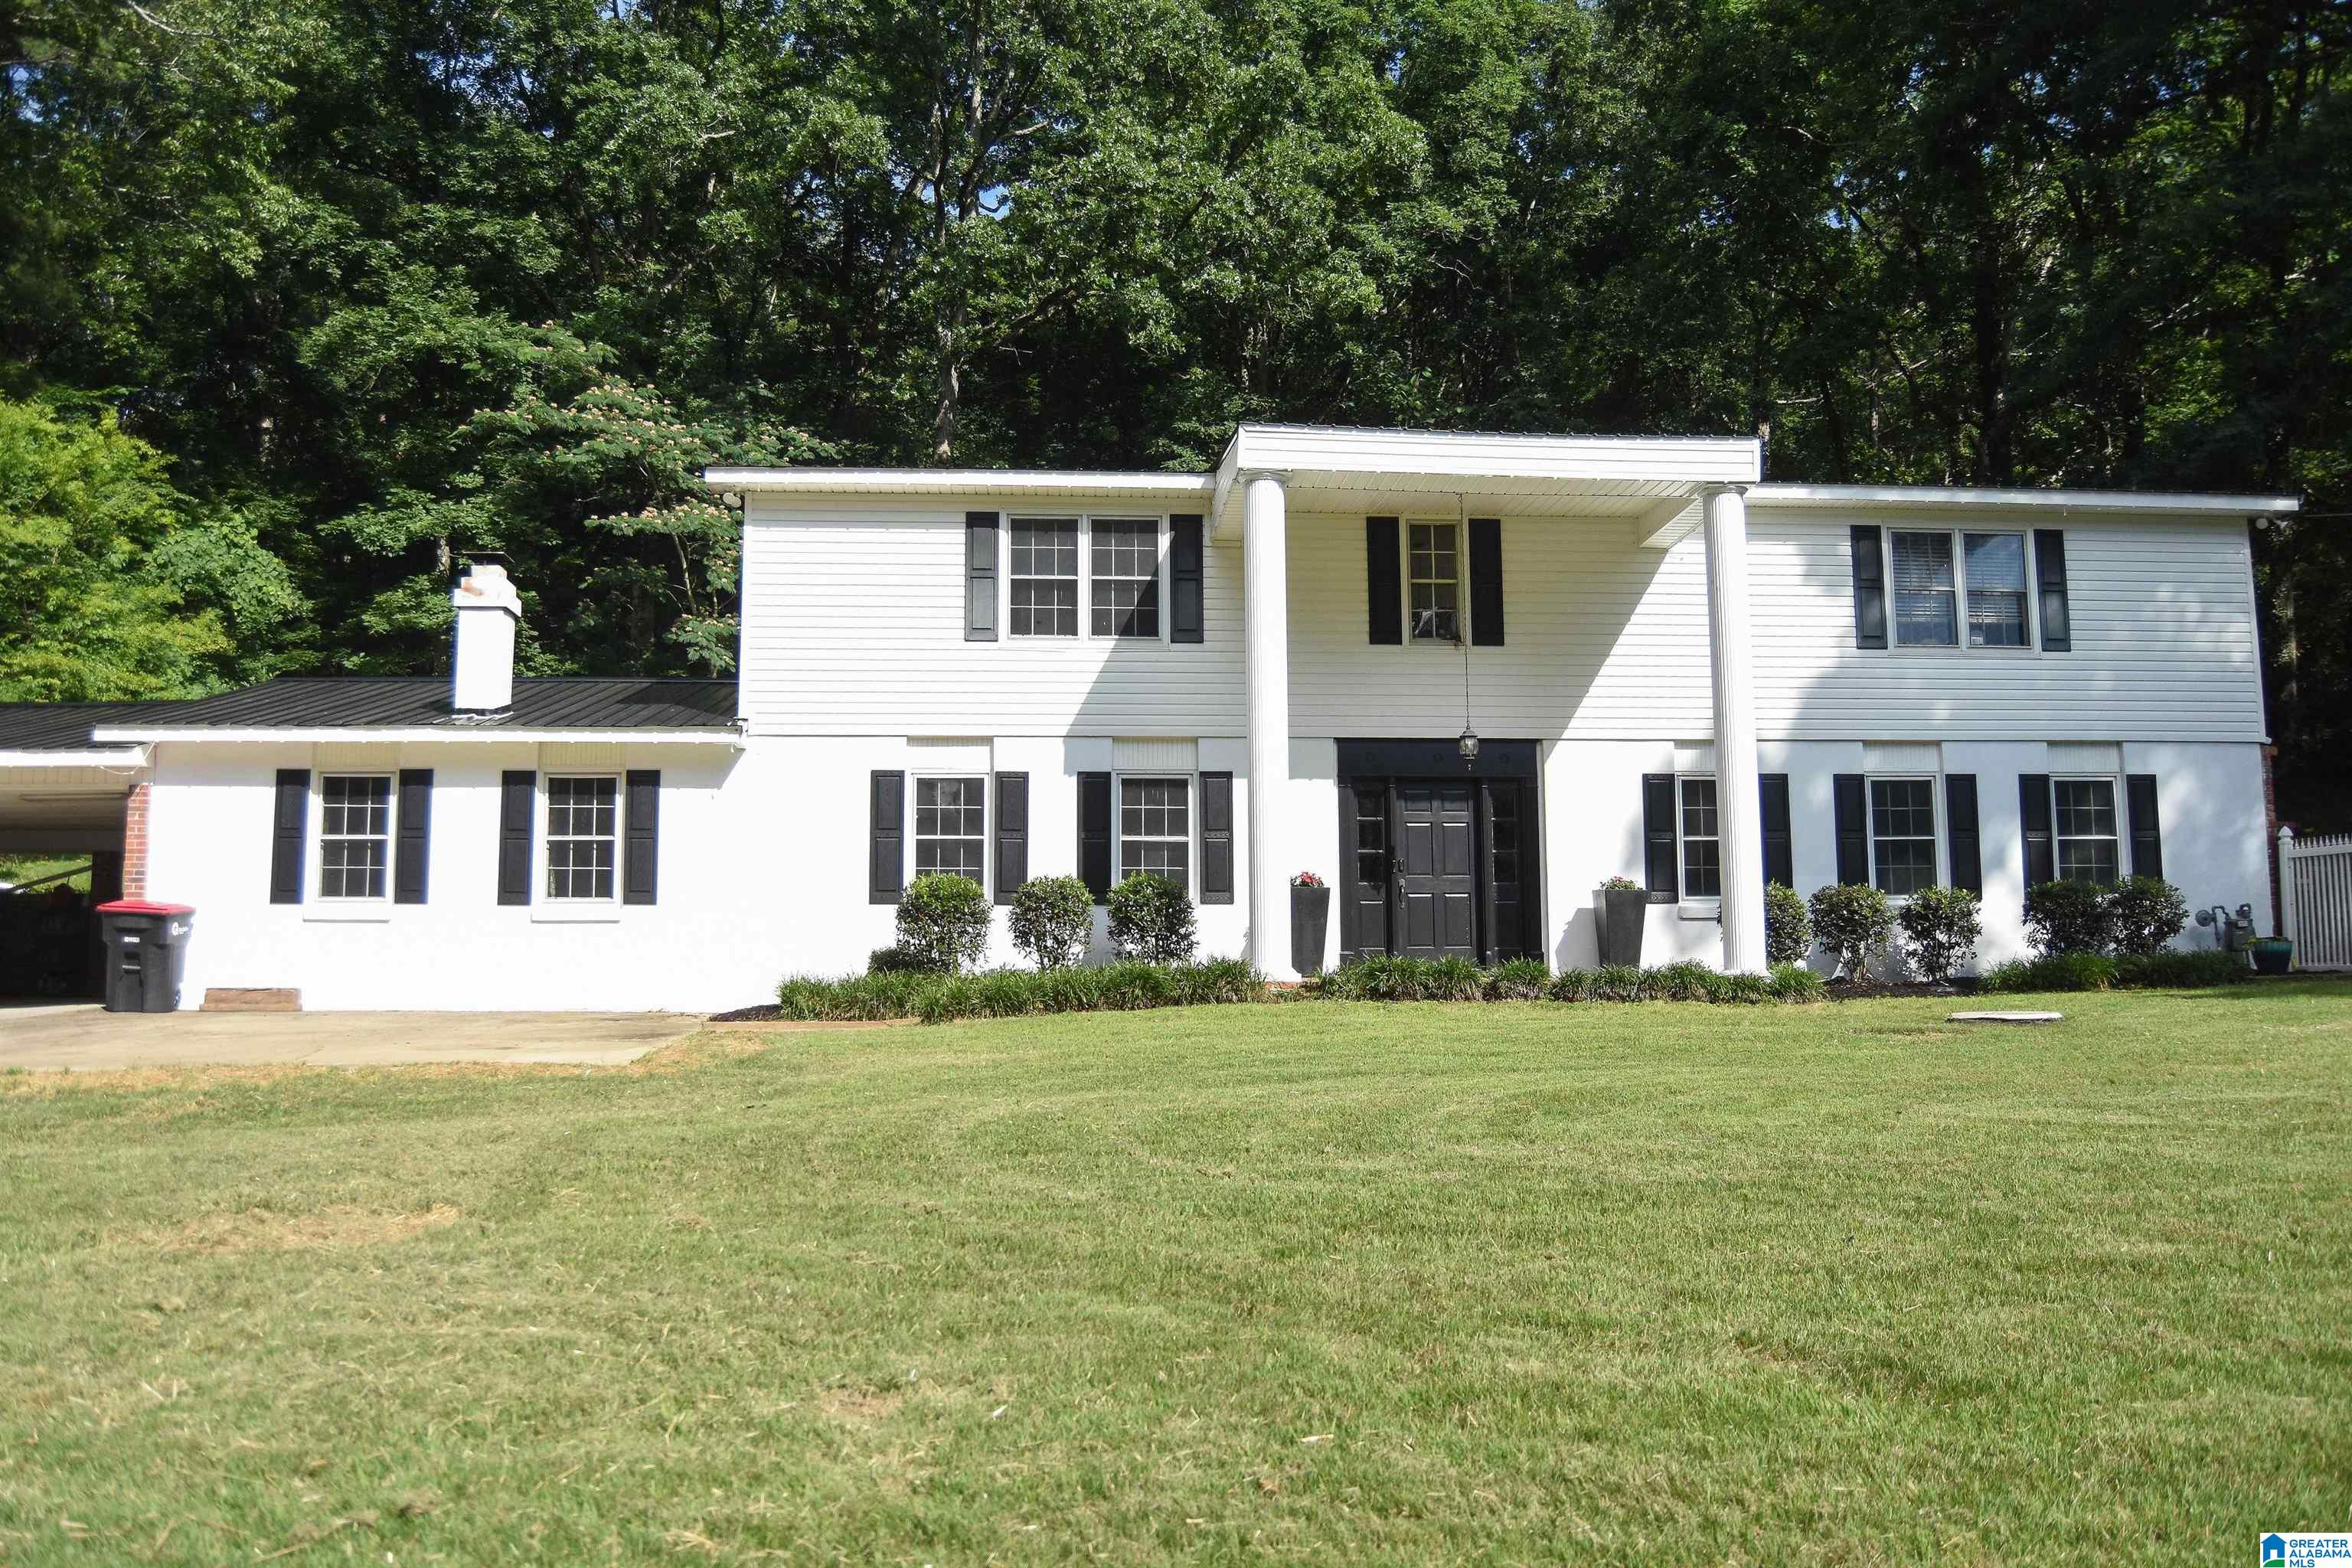
612 MERIT SPRINGS ROAD, GADSDEN, AL 35901
COUNTRY CLUB · Etowah County
Key Facts
Description
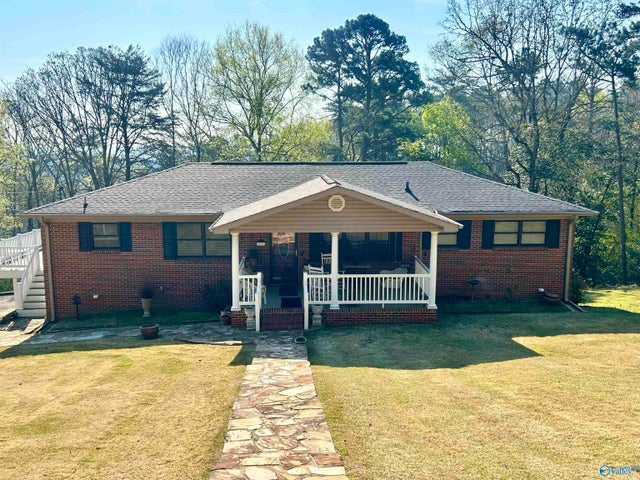
Prepare to be impressed by this extensively remodeled home where luxury meets comfort. The stunning primary suite has been completely transformed and now features a beautiful electric fireplace, a luxurious bath with double vanities, a double walk-in shower, soaking tub, and not one but two walk-in closets including a custom dream closet worthy of a magazine cover. The updated kitchen boasts new cabinetry, while the dining room, living room, office, guest bath, and half bath have all been beautifully renovated. The down stairs bedroom offers the ideal setup for a live-in parent featuring handicap accessibility and a jetted walk in tub with a built in TV. Major improvements include a new roof, new HVAC system, upgraded attic insulation, new flooring, updated fixtures, EV charging outlet, and outdoor lighting. Outside, enjoy the fenced yard, large workshop, and peaceful waterfall feature that creates your own private retreat.
Property Information
Property Type
Residential
Sub-Type
Single Family Residence
Style
2+ Story
Year Built
1962
Living Area
3,995 sq ft
Lot Size
0.86 acres
Ownership
Fee Simple
Days on Market
30
MLS® Listing#
21455395
Property Features
Interior
Appliances
Cooling
Heating
Flooring
Fireplace
Parking
Laundry
Patio
Fencing
Construction
Foundation
Other Structures
Sewer
Water Source
Rooms
- First
- Bathroom 1First
- Bathroom 3Second
- Bedroom 1First
- Bedroom 3Second
- Bedroom 4Second
- Family RoomFirst
- KitchenFirst
- LaundryFirst
- Living RoomFirst
- Master BathroomSecond
- Master BedroomSecond
Schools
- Elementary:
- EURA BROWN
- Middle:
- GADSDEN
- High:
- GADSDEN CITY
Financial Details
HOA
None
Parcel Number
15-08-28-0-001-321.000
Directions
Take Rainbow Drive, TR onto Country Club Drive, in 0.3 miles TL onto Forrest Drive, home is on the left in .6 miles.
Affordability Calculator
$83,980
Estimated monthly payment
$2,235/mo
Principal $335,920 · Est. interest $468,638 over 30 yrs
Neighborhood Market Statistics
How this home compares to active listings in GADSDEN, AL
- $256,897
- Median Listing Price
- 70
- Median Days on Market
- 2,061
- Median Sq Ft
- $119
- Median Price / Sq Ft
- 177
- Active Listings
- This home’s price is 63% above the area median.
- Its price per sq ft is 12% below the area median.
Market statistics compiled from active EXIT Realty® and MLS listings in GADSDEN, AL.
Location

Points of Interest in GADSDEN, AL
Showing the GADSDEN area map.
Nearby Schools
Eura Brown Elementary School
Elementary · 1.0 mi away
Pathways Academy
School · 2.4 mi away
12th Street Baptist Kindergarten
School · 2.6 mi away
Gadsden City High School
Secondary · 2.7 mi away
West Brook Christian School
School · 2.8 mi away
John S. Jones Elementary School
Elementary · 2.9 mi away
Rainbow Middle School
Secondary · 3.0 mi away
Coosa Christian School
School · 3.1 mi away
Southside Elementary School
Elementary · 3.1 mi away
C.A. Donehoo Elementary School
Elementary · 3.1 mi away
Gadsden Middle School
Secondary · 3.2 mi away
Southside High School
Secondary · 3.2 mi away
Striplin Elementary School
Elementary · 3.3 mi away
Gadsden City Schools
Elementary · 3.7 mi away
Gadsden High School
Secondary · 3.7 mi away
Episcopal Day School
Secondary · 3.7 mi away
Adams Elementary School
Elementary · 3.9 mi away
Litchfield Middle School
Secondary · 4.0 mi away
Lighthouse Christian Academy
School · 4.1 mi away
Walnut Park Elementary School
Elementary · 4.2 mi away
Commute Calculator
Nearby Homes

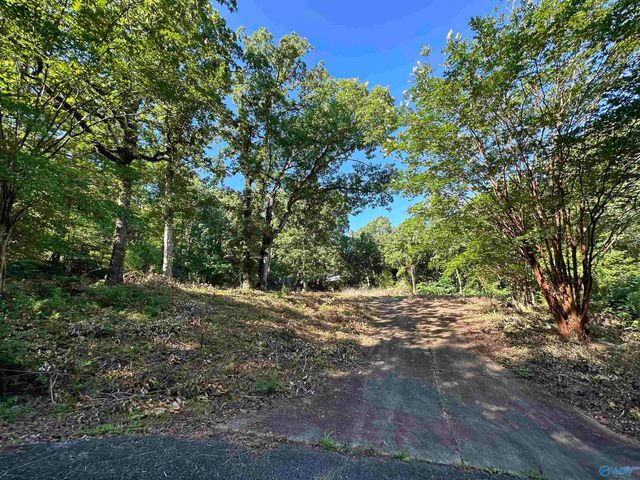
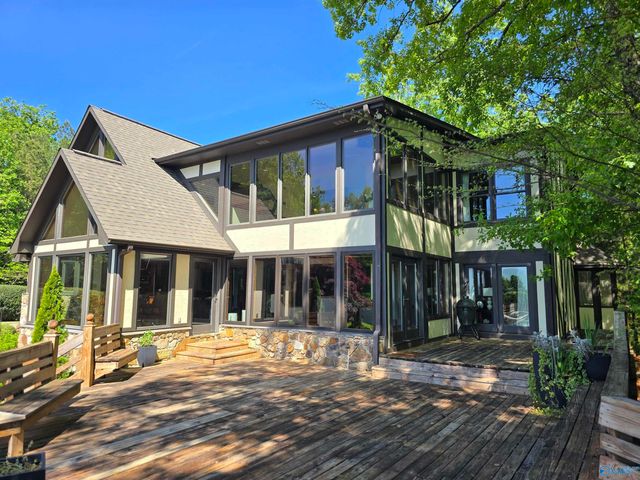
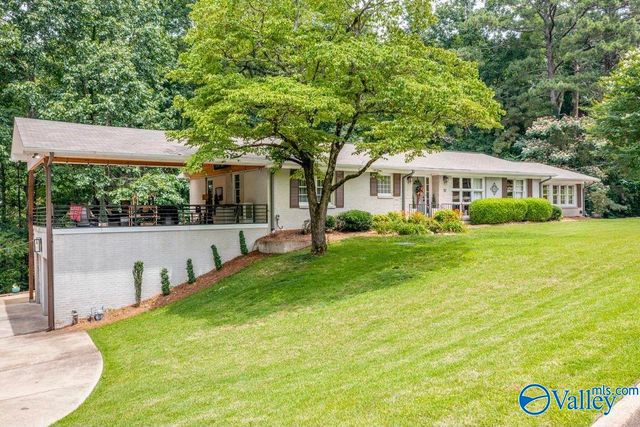
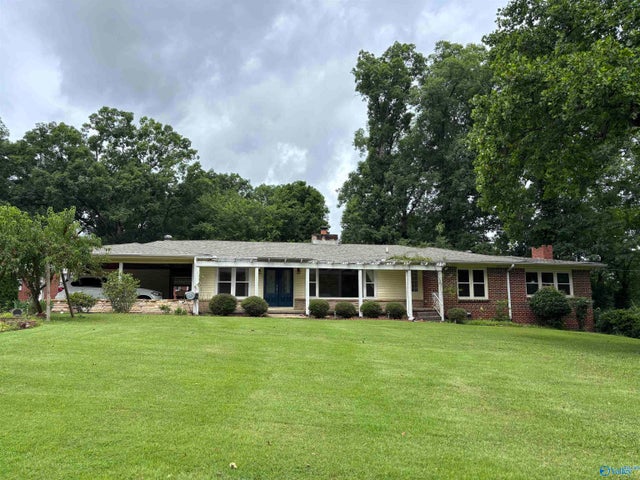

Similar Homes Nearby
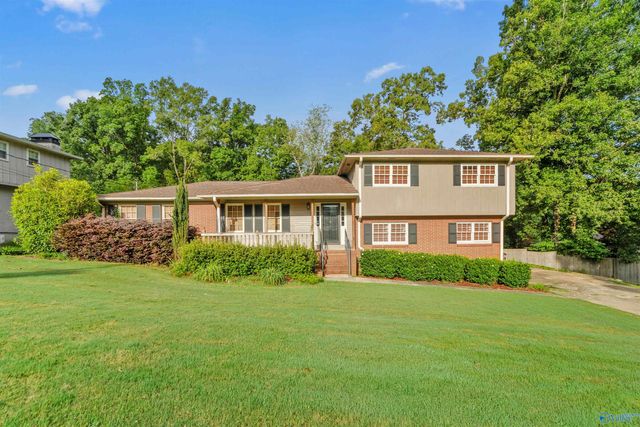
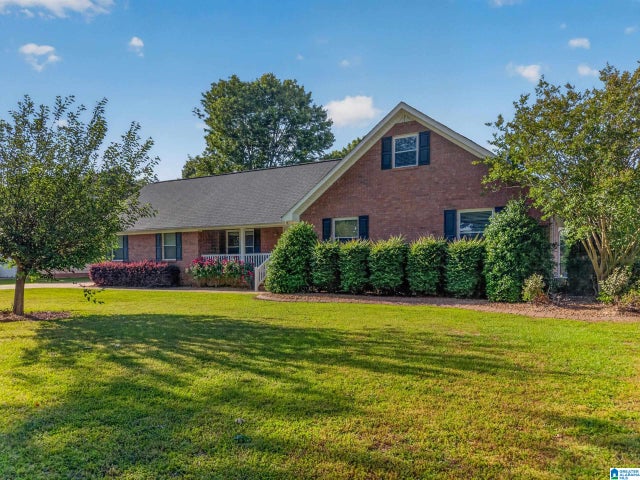

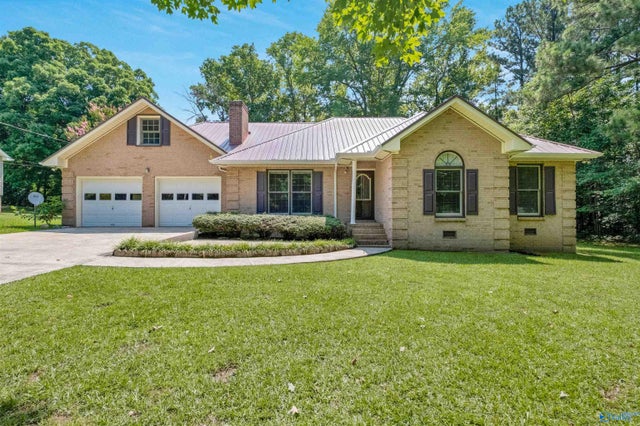

Similar Home Values
Comparable nearby listings and their asking prices.
| Address | Price | Beds | Baths | Sq Ft |
|---|---|---|---|---|
| 727 Valemont Drive, Gadsden, AL | $297,000 | 4 | 3 | 2,340 |
| 1320 CLARA STREET, GADSDEN, AL | $299,900 | 5 | 3 | 2,464 |
| 1002 S 10TH STREET, GADSDEN, AL | $299,900 | 4 | — | 2,200 |
| 124 Mountain Creek Drive, Gadsden, AL | $299,900 | 4 | 3 | 2,775 |
| 18 Jones Road, Gadsden, AL | $299,900 | 4 | 3 | 2,400 |
| 1217 Knight Drive, Gadsden, AL | $299,900 | 3 | 3 | 2,257 |
Moving Cost Estimate
EXIT Agents in GADSDEN


Listing Courtesy: Prime Properties Real Estate, LLC