

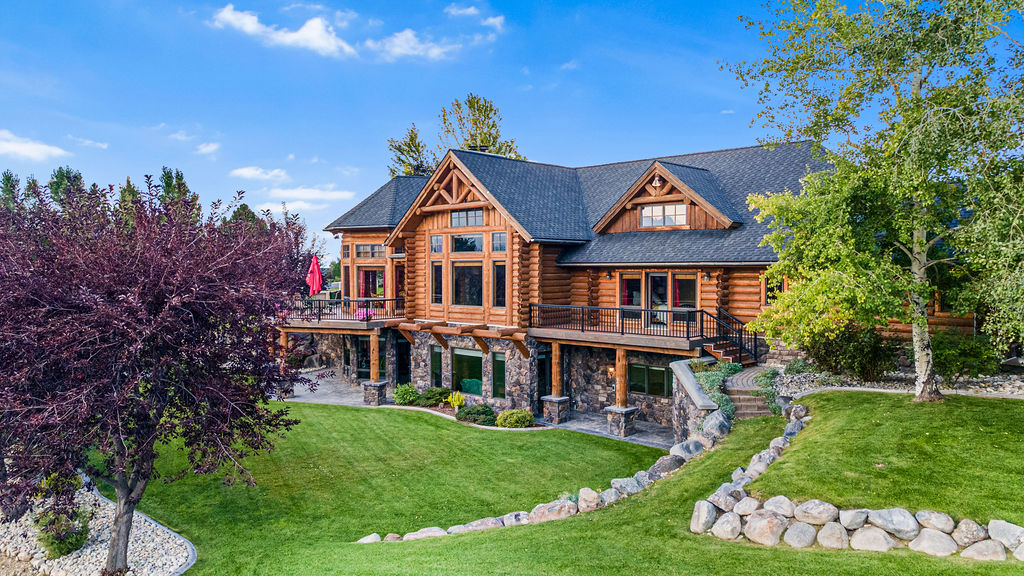
524 Arrow Hill Drive, Hamilton, MT 59840
Ravalli County
Key Facts
Description
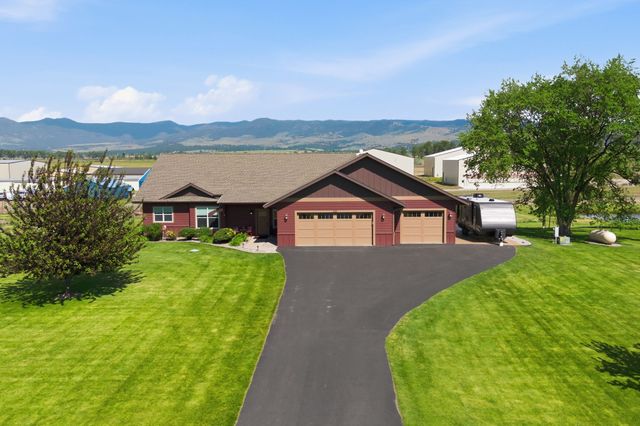
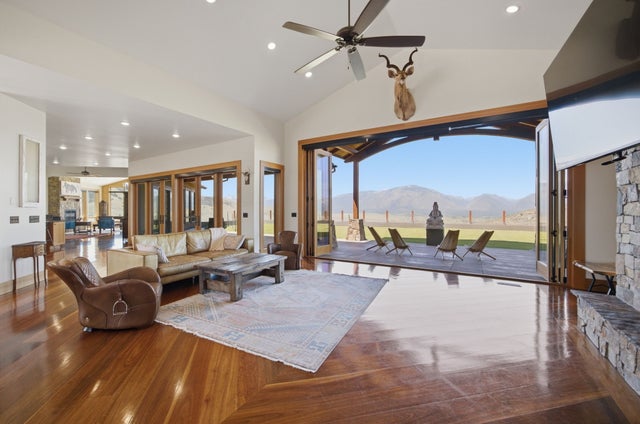
This impressive 6,950 sq ft custom log home rests on 2.22 private acres in the heart of the Bitterroot Valley, where expansive 360 degree views take in both the Bitterroot and Sapphire Mountain ranges. Built in 2003, the residence showcases classic Montana craftsmanship with soaring timbers, warm natural finishes, and a layout designed for comfort, functionality, and entertaining. Inside, you’ll find five spacious bedrooms and six bathrooms, along with an open floor plan that’s perfect for everyday living or hosting. The home also includes a custom remodeled suite (2014) with a private entrance, spa-inspired bathroom featuring heated tile floors, a walk-in rain shower, and a soaking jet tub that is also a walk-in tub. This suite also has its own kitchen with granite countertops, stainless appliances, and a sliding door to a private outdoor sitting area, ideal for guests or multi-generational living. The main living spaces feature abundant natural light, vaulted ceilings, and a welcoming open kitchen with tile countertops. With two full kitchens, the home provides flexibility for entertaining or extended stays, while hardwood and tile floors tie together the home’s rustic yet refined design. A theater room and built-in sound system add to the entertainment appeal. The grounds are professionally landscaped to create a private setting with plenty of space to relax and enjoy. An above-ground pool with an expansive deck makes for an inviting summer gathering spot, while water rights from the historic Daly Ditch ensure the grounds remain well-kept and green. A large 1,260 sq ft attached garage provides plenty of storage for vehicles and gear. The location offers both privacy and convenience, just 10 minutes from downtown Hamilton and 15 minutes from the Stock Farm Club, one of Montana’s premiere golf courses. At 524 Arrow Hill Drive, you’ll find the ideal Montana lifestyle with easy access to recreation, dining, and everyday amenities.
Property Information
Property Type
Residential
Sub-Type
Single Family Residence
Style
LogHome
Year Built
2003
Living Area
6,950 sq ft
Lot Size
2.22 acres
Garage Spaces
3
Days on Market
302
MLS® Listing#
30057172
Property Features
- Interior:
- Open Floorplan, Vaulted Ceiling(s), Walk-In Closet(s), Wired for Sound, Central Vacuum
- Exterior:
- Fire Pit, Storage
- Appliances:
- Dishwasher, Refrigerator
- Cooling:
- Central Air
- Heating:
- Natural Gas, Forced Air
- Basement:
- Finished, Concrete
- Parking:
- Additional Parking, Electric Gate, Garage, Garage Door Opener, Heated Garage, Attached
- Laundry:
- Washer Hookup
- Patio:
- Rear Porch, Deck, Front Porch, Patio, Porch
- Fencing:
- Perimeter, Split Rail
- Lot Features:
- Level, Back Yard, Front Yard, Landscaped, Meadow, Views
- Construction:
- Log
- Roof:
- Asphalt
- Community:
- Curbs, Golf
- Sewer:
- Private Sewer, Septic Tank
- Water Source:
- Private, Well
HOA & Tax
- HOA:
- Arrowhill Home Owners Association — $600/Annually
- Annual Tax:
- $7,443 (2024)
- Parcel #:
- 13136704301190000
Directions
Google/Apple Maps will bring you directly to property.
Affordability Calculator
$479,100
Estimated monthly payment
$12,750/mo
Principal $1,916,400 · Est. interest $2,673,549 over 30 yrs
Neighborhood Market Statistics
How this home compares to active listings in Hamilton, MT
- $650,000
- Median Listing Price
- 72
- Median Days on Market
- 2,042
- Median Sq Ft
- $365
- Median Price / Sq Ft
- 133
- Active Listings
- This home’s price is 269% above the area median.
- Its price per sq ft is 6% below the area median.
Market statistics compiled from active EXIT Realty® and MLS listings in Hamilton, MT.
Location
- 524 Arrow Hill Drive, Hamilton, MT 59840
Nearby Schools
Daly Elementary
Elementary · 2.9 mi away
Evergreen Montessori
Elementary · 3.0 mi away
Ravalli Head Start
School · 3.2 mi away
Hamilton High School
Secondary · 3.4 mi away
Hamilton School District 3
School · 3.4 mi away
Hamilton Middle School
Secondary · 3.6 mi away
Washington Elementary School
Elementary · 3.8 mi away
Evergreen Kids Corner
School · 3.8 mi away
Ravalli Early Head Start
School · 3.9 mi away
Blodgett View Christian School
School · 4.5 mi away
Corvallis Primary School
Elementary · 7.0 mi away
Edna Thomas School
Secondary · 7.2 mi away
Corvallis High School
Secondary · 7.2 mi away
Darby School District No 9
Elementary · 13.4 mi away
Darby High School
Secondary · 13.4 mi away
Victor School
Secondary · 14.2 mi away
Stevensville Primary
Elementary · 20.4 mi away
Stevensville Public Schools
Secondary · 20.4 mi away
Trapper Creek Job Corps
Secondary · 21.7 mi away
Lone Rock School
Elementary · 25.1 mi away
Commute Calculator
Nearby Homes


Similar Homes Nearby



Moving Cost Estimate
EXIT Agents in Hamilton


Listing Courtesy: Engel & Völkers Western Frontier - Missoula - 4069263322
Presented by: Dawn Maddux
Last Updated: 2025-09-10