

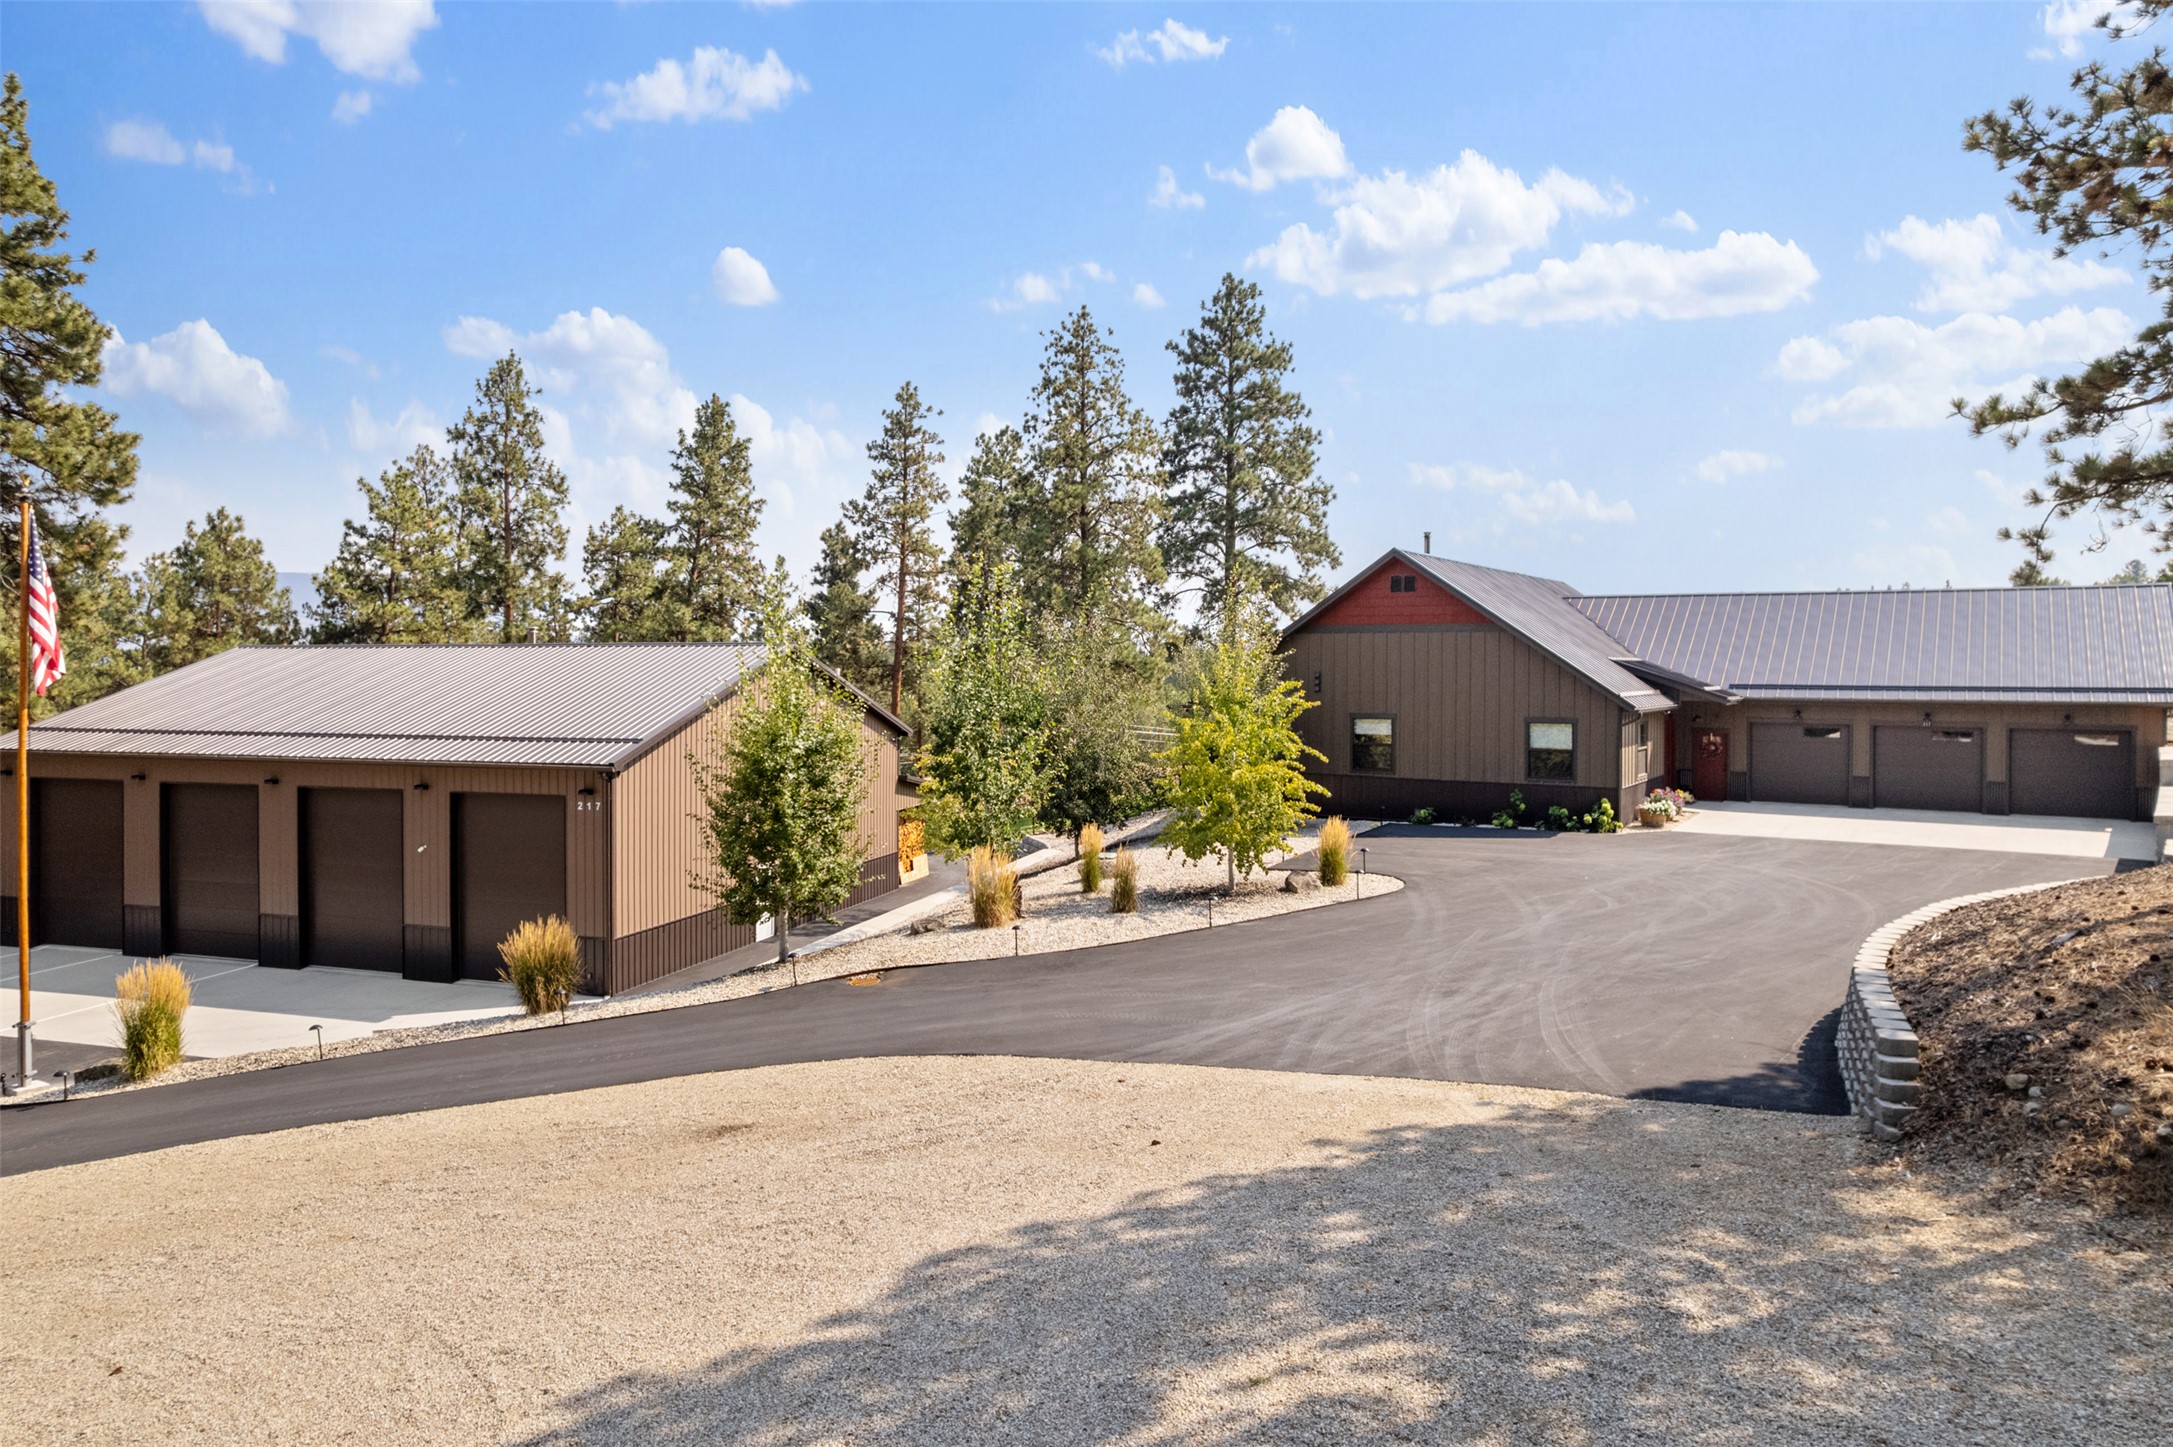
217 Peekaboo Trail, Hamilton, MT 59840
Ravalli County
Key Facts
Description
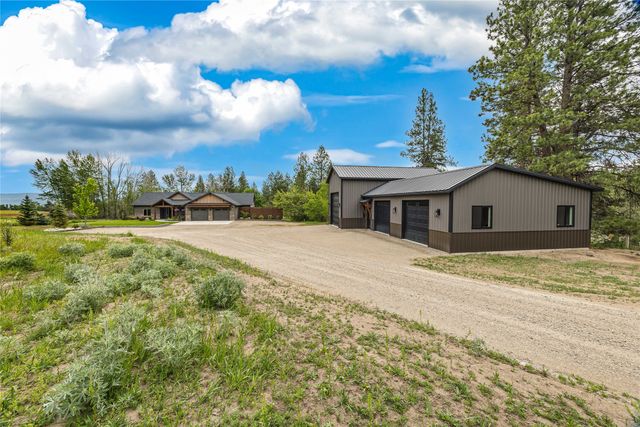
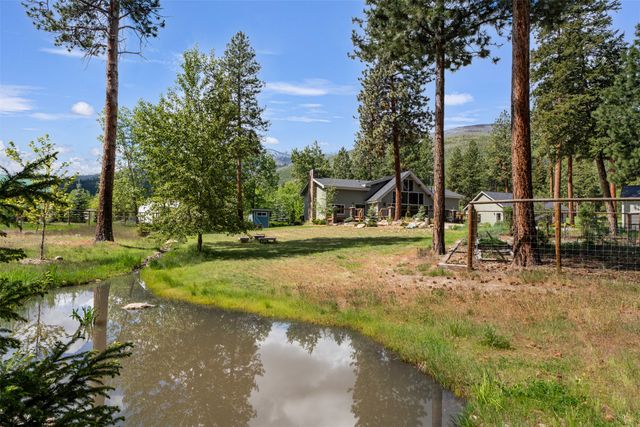
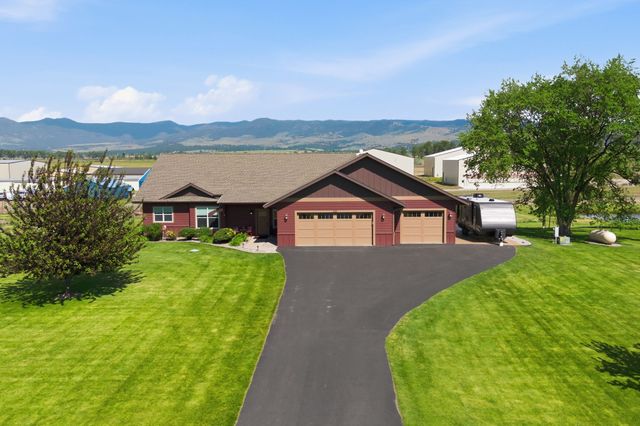
Owner Financing: $1m down, 4% Interest! Where Montana Meets Modern — And Toys Have a Home This isn't just a home. It's a lifestyle compound tucked into the peaceful countryside minutes from Hamilton, designed from the ground up for the family that works hard, plays hard, and entertains even harder. Step through the front door and the soaring ceilings immediately signal that this is no ordinary ranch. Rich hickory hardwood floors run underfoot while a hand-stacked rock hearth anchors the living room — the kind of fireplace people gather around for hours. Natural light floods every room, making the 2,832 square feet feel even more expansive. The chef's kitchen is a showpiece: granite countertops, custom hickory cabinetry, a butler's pantry for serious organization, and a 5x8 island that invites everyone to pull up a stool. Dining flows straight to the back deck — pergola overhead, surround sound and rope lighting already wired, concrete firepit steps away, and hot tub hookups ready when you are. The private primary suite is a true retreat: tiled walk-in shower, generous closet, and separation from the rest of the home. Two additional bedrooms and a full bath serve family or guests beautifully, while the laundry room's custom built-in bench and storage keep daily life effortlessly organized. Above the heated 3-car garage, sits a versatile 4th bedroom with 3/4 bath, private balcony, and mini-split. Guest quarters, teenager hideout, home office: you decide. A cathedral-sized 50x60 heated shop with four 14-foot doors, 3/4 bath, bonus room, shuffleboard, and a wood stove that makes every project feel like a party. Boats, RVs, ATVs, snowmobiles — bring them all. Outside, mature trees and professional landscaping frame the 2+ acres. Underground sprinklers and a drip system handle the yard while you enjoy it. A 1,000-gallon buried propane tank and fully blacktop driveway mean year-round ease. A flagpole tops it off. This one is warm, ready, and waiting. There comes a point when you're no longer looking for more square footage. You're looking for more freedom, more experiences, and more time with the people you love. This is that property.
Property Information
Property Type
Residential
Sub-Type
Single Family Residence
Style
Ranch
Year Built
2019
Living Area
2,832 sq ft
Lot Size
2.03 acres
Garage Spaces
7
Days on Market
211
MLS® Listing#
30061680
Property Features
- Interior:
- High Speed Internet
- Exterior:
- Fire Pit, Rain Gutters
- Appliances:
- Gas Water Heater, Dishwasher, Microwave, Range, Refrigerator
- Cooling:
- Central Air, Ductless
- Heating:
- Propane, Pellet Stove, Wood Stove
- Basement:
- Crawl Space, Concrete
- Parking:
- Additional Parking, Garage, Garage Door Opener, RV Access/Parking, Attached
- Laundry:
- Washer Hookup
- Patio:
- Deck
- Fencing:
- Back Yard
- Roof:
- Metal
- Utilities:
- Electricity Connected, Propane, Underground Utilities
- Sewer:
- Private Sewer, Septic Tank
HOA & Tax
- HOA:
- None
- Annual Tax:
- $4,913 (2024)
- Parcel #:
- 13156436301200000
Directions
Hwy 93 to Dutch Hill, right onto Lower Mill Creek, 1st left onto Peekaboo Trail, Last house on the lane
Affordability Calculator
$360,000
Estimated monthly payment
$9,580/mo
Principal $1,439,999 · Est. interest $2,008,927 over 30 yrs
Neighborhood Market Statistics
How this home compares to active listings in Hamilton, MT
- $650,000
- Median Listing Price
- 72
- Median Days on Market
- 2,042
- Median Sq Ft
- $365
- Median Price / Sq Ft
- 133
- Active Listings
- This home’s price is 177% above the area median.
- Its price per sq ft is 74% above the area median.
Market statistics compiled from active EXIT Realty® and MLS listings in Hamilton, MT.
Location
- 217 Peekaboo Trail, Hamilton, MT 59840
Nearby Schools
Edna Thomas School
Secondary · 2.8 mi away
Corvallis High School
Secondary · 2.8 mi away
Corvallis Primary School
Elementary · 2.9 mi away
Hamilton High School
Secondary · 4.5 mi away
Hamilton School District 3
School · 4.5 mi away
Washington Elementary School
Elementary · 4.6 mi away
Ravalli Head Start
School · 4.7 mi away
Blodgett View Christian School
School · 4.7 mi away
Ravalli Early Head Start
School · 4.8 mi away
Evergreen Kids Corner
School · 4.8 mi away
Hamilton Middle School
Secondary · 4.9 mi away
Evergreen Montessori
Elementary · 5.2 mi away
Daly Elementary
Elementary · 5.3 mi away
Victor School
Secondary · 7.1 mi away
Stevensville Primary
Elementary · 13.9 mi away
Stevensville Public Schools
Secondary · 13.9 mi away
Lone Rock School
Elementary · 19.6 mi away
Darby School District No 9
Elementary · 19.9 mi away
Darby High School
Secondary · 19.9 mi away
Florence/Carlton Elementary School
Elementary · 23.0 mi away
Commute Calculator
Nearby Homes


Similar Homes Nearby


Moving Cost Estimate
EXIT Agents in Hamilton


Listing Courtesy: Real Broker, LLC - 8554500442
Presented by: Melissa Shields
Last Updated: 2025-12-01