

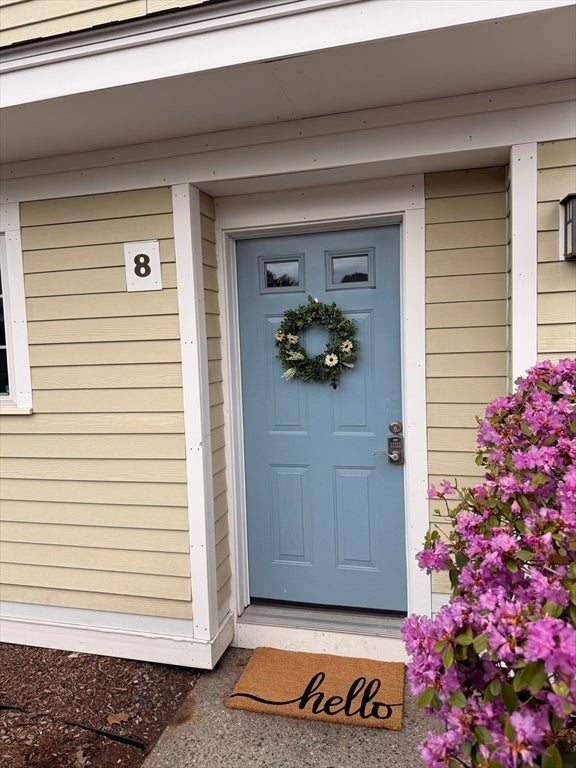
14 Nancy Road 8, Easton, MA 02375
Bristol County
Key Facts
Description
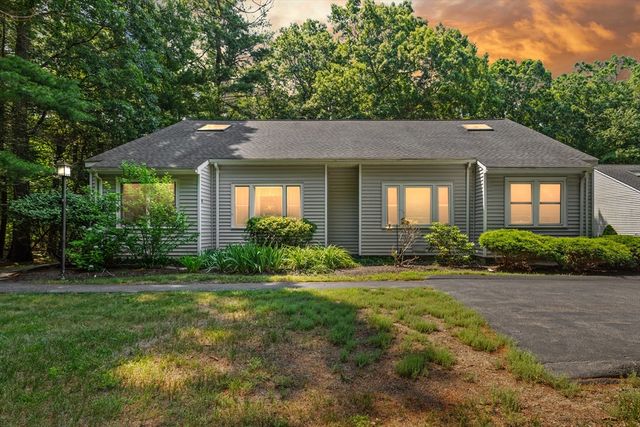
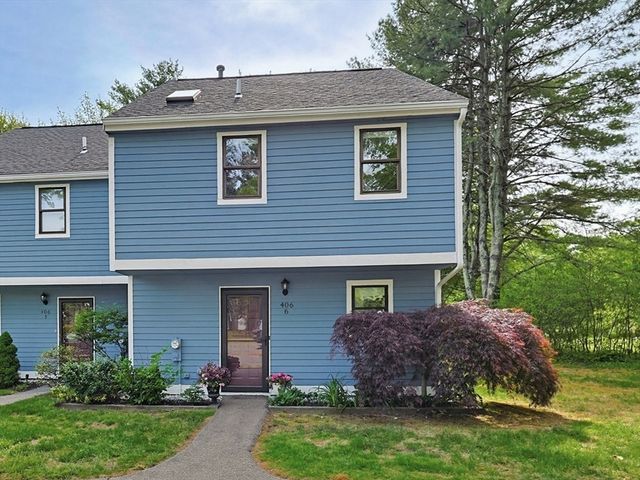
Welcome to Easton Crossing. One of Easton's most sought after communities known for it's welcoming common areas with flowering trees, fitness room with updated equipment , dog park, basketball court and beautiful inground pool. Freshly painted and move-in ready, this inviting two bedroom condo offers comfort, space, and convenience. Featuring two generously sized bedrooms, a full bath, and laundry on the 2nd floor and a convenient half bath on the first floor. The layout is both practical and welcoming with lots of natural light. The kitchen boasts an extended counter, perfect for additional seating. Ideally located with easy access to major routes, this home is perfect for commuters and anyone looking for low maintenance living. Vacant and ready for its next owner- Don't miss this opportunity! Offer Deadline is May 10th by 12 pm.
Property Information
Property Type
Residential
Sub-Type
Condominium
Structure Type
Townhouse
Year Built
1976
Stories
2
Living Area
1,052 sq ft
Lot Size
22.00 acres
Parking Spaces
2
Zoning
Res
Days on Market
8
MLS® Listing#
73511863
Property Features
- Interior:
- Walk-In Closet(s), Crown Molding
- Appliances:
- Range, Dishwasher, Microwave, Refrigerator, Washer, Dryer
- Cooling:
- Wall Unit(s), Zoned
- Heating:
- Baseboard, Zoned
- Flooring:
- Tile, Laminate, Hardwood
- Pool:
- Association, In Ground
- Parking:
- Assigned
- Laundry:
- In Unit, Electric Dryer Hookup
- Patio:
- Patio
- Construction:
- Frame
- Roof:
- Shingle
- Community:
- Park, Golf
- Sewer:
- Other
- Water Source:
- Public
Rooms
- Bathroom 1Second
- Bathroom 2First
- Bedroom 214x10Second
- Dining Room11x10First
- Kitchen8x7First
- Living Room17x12First
- Master Bedroom17x12Second
HOA & Tax
- HOA:
- $598/Monthly
- Annual Tax:
- $4,042 (2025)
- Assessed Value:
- $323,900
- Parcel #:
- 4663040
Directions
Rt 24 to Rt 123W to 138S (Washington St) 5 mi on right Easton Crossing
Affordability Calculator
$73,000
Estimated monthly payment
$1,943/mo
Principal $292,000 · Est. interest $407,366 over 30 yrs
Neighborhood Market Statistics
How this home compares to active listings in Easton, MA
- $838,462
- Median Listing Price
- 36
- Median Days on Market
- 2,394
- Median Sq Ft
- $341
- Median Price / Sq Ft
- 57
- Active Listings
- This home’s price is 56% below the area median.
- Its price per sq ft is 2% above the area median.
Market statistics compiled from active EXIT Realty® and MLS listings in Easton, MA.
Location
- 14 Nancy Road 8, Easton, MA 02375
Nearby Schools
Comcare Network High School
Secondary · 1.2 mi away
Center School
School · 1.2 mi away
Martin Institute
School · 1.4 mi away
Tiny Tots Preschool
School · 1.7 mi away
Southeastern Regional High School
Secondary · 1.8 mi away
Moreau Hall Elementary School
Elementary · 1.9 mi away
Southeastern Technical Institute
Secondary · 1.9 mi away
Easton Country Day School
School · 2.2 mi away
Richardson Olmsted School
Elementary · 2.2 mi away
Fl Olmsted School
School · 2.2 mi away
Oliver Ames High School
Secondary · 2.2 mi away
Parkview Elementary School
Elementary · 2.3 mi away
Easton Middle School
Secondary · 2.4 mi away
John F Kennedy
Elementary · 2.5 mi away
Little Lambs Christian Learning
School · 2.5 mi away
Rose L MacDonald
Elementary · 2.6 mi away
Edison Academy
School · 2.7 mi away
Brockton High School
Secondary · 2.7 mi away
Easton School District
School · 2.8 mi away
Porter & Chester Institute-Brockton Campus
School · 3.0 mi away
Commute Calculator
Nearby Homes


Similar Homes Nearby




Moving Cost Estimate
EXIT Agents in Easton


Listing Courtesy: Reis Real Estate & Company Inc. - 5086978808
Presented by: Sue Chaffee