

9 Adam Street 11, Easton, MA 02375
Bristol County
Key Facts
Description
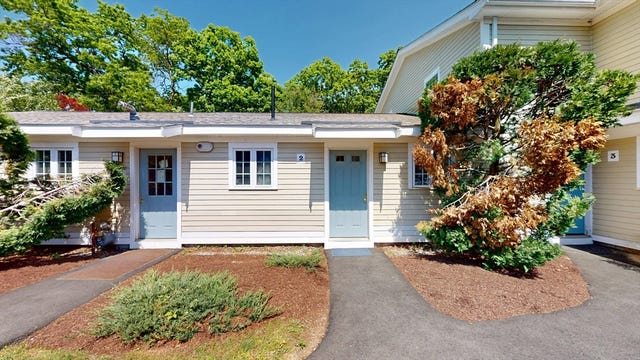
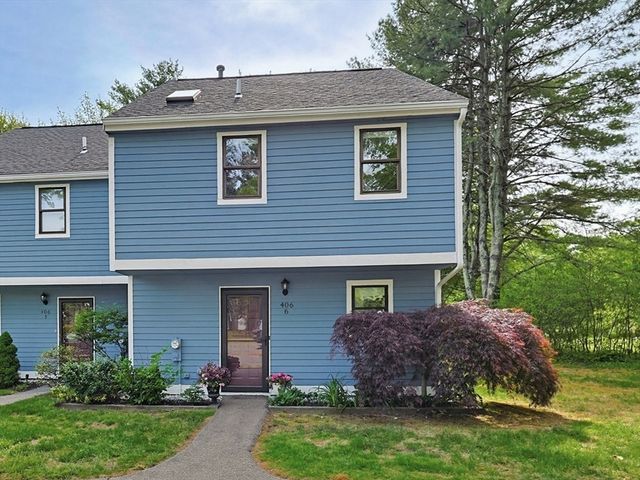
Come relish living at Easton Crossing with all the conveniences waiting right outside your front door!!! This beautiful Townhouse features a sought after open floor plan with updated Kitchen, Living and Dining area flowing out to perfectly private patio surrounded by natural landscaping. First level also includes a darling powder room. Upstairs you’ll find a spacious Master Bedroom with walk in closet, renovated full Bath, in-unit Laundry and generous guest Bedroom or in home Office. Fitness Center, In-Ground Pool, Dog Park, Clubhouse Basketball and Tennis Courts are among the amenities on this lush 22 Acre professionally maintained complex! Conveniently located near numerous shopping areas, restaurants, terrific highway access and much more! Your place to call home is waiting in an amazing community situated in a fabulous town!Open House Saturday, May 23rd 12-2
Property Information
Property Type
Residential
Sub-Type
Condominium
Structure Type
Townhouse
Year Built
1976
Stories
2
Living Area
1,052 sq ft
Parking Spaces
2
Zoning
R
Days on Market
34
MLS® Listing#
73522550
Property Features
- Interior:
- Open Floorplan
- Appliances:
- Range, Dishwasher, Refrigerator
- Cooling:
- Wall Unit(s)
- Heating:
- Electric
- Flooring:
- Tile, Laminate, Hardwood
- Pool:
- Association, In Ground
- Parking:
- Off Street, Assigned
- Laundry:
- In Unit
- Patio:
- Patio
- Roof:
- Shingle
- Community:
- Pool, Golf
- Sewer:
- Private Sewer
- Water Source:
- Public
Rooms
- Bathroom 1First
- Bathroom 2Second
- Bedroom 2Second
- KitchenFirst
- Living RoomFirst
- Master BedroomSecond
HOA & Tax
- HOA:
- $596/Monthly
- Annual Tax:
- $4,078 (2026)
- Assessed Value:
- $323,900
- Parcel #:
- M:0040U B:0222 L:0000,4662985
Directions
Easton Crossing off of Washington Street (Route 138)
Affordability Calculator
$70,000
Estimated monthly payment
$1,863/mo
Principal $280,000 · Est. interest $390,625 over 30 yrs
Neighborhood Market Statistics
How this home compares to active listings in Easton, MA
- $838,462
- Median Listing Price
- 36
- Median Days on Market
- 2,394
- Median Sq Ft
- $341
- Median Price / Sq Ft
- 57
- Active Listings
- This home’s price is 58% below the area median.
- Its price per sq ft is 2% below the area median.
Market statistics compiled from active EXIT Realty® and MLS listings in Easton, MA.
Location
- 9 Adam Street 11, Easton, MA 02375
Walk Score
Nearby Schools
Comcare Network High School
Secondary · 1.1 mi away
Center School
School · 1.2 mi away
Martin Institute
School · 1.3 mi away
Tiny Tots Preschool
School · 1.5 mi away
Moreau Hall Elementary School
Elementary · 1.7 mi away
Southeastern Regional High School
Secondary · 1.9 mi away
Southeastern Technical Institute
Secondary · 2.0 mi away
Easton Country Day School
School · 2.0 mi away
Richardson Olmsted School
Elementary · 2.1 mi away
Fl Olmsted School
School · 2.1 mi away
Oliver Ames High School
Secondary · 2.1 mi away
Parkview Elementary School
Elementary · 2.1 mi away
Easton Middle School
Secondary · 2.2 mi away
Little Lambs Christian Learning
School · 2.5 mi away
John F Kennedy
Elementary · 2.6 mi away
Edison Academy
School · 2.6 mi away
Brockton High School
Secondary · 2.6 mi away
Easton School District
School · 2.7 mi away
Rose L MacDonald
Elementary · 2.7 mi away
Porter & Chester Institute-Brockton Campus
School · 3.0 mi away
Commute Calculator
Nearby Homes


Similar Homes Nearby




Moving Cost Estimate
EXIT Agents in Easton


Listing Courtesy: Century 21 North East - 5088097090
Presented by: Michelle Lawton