

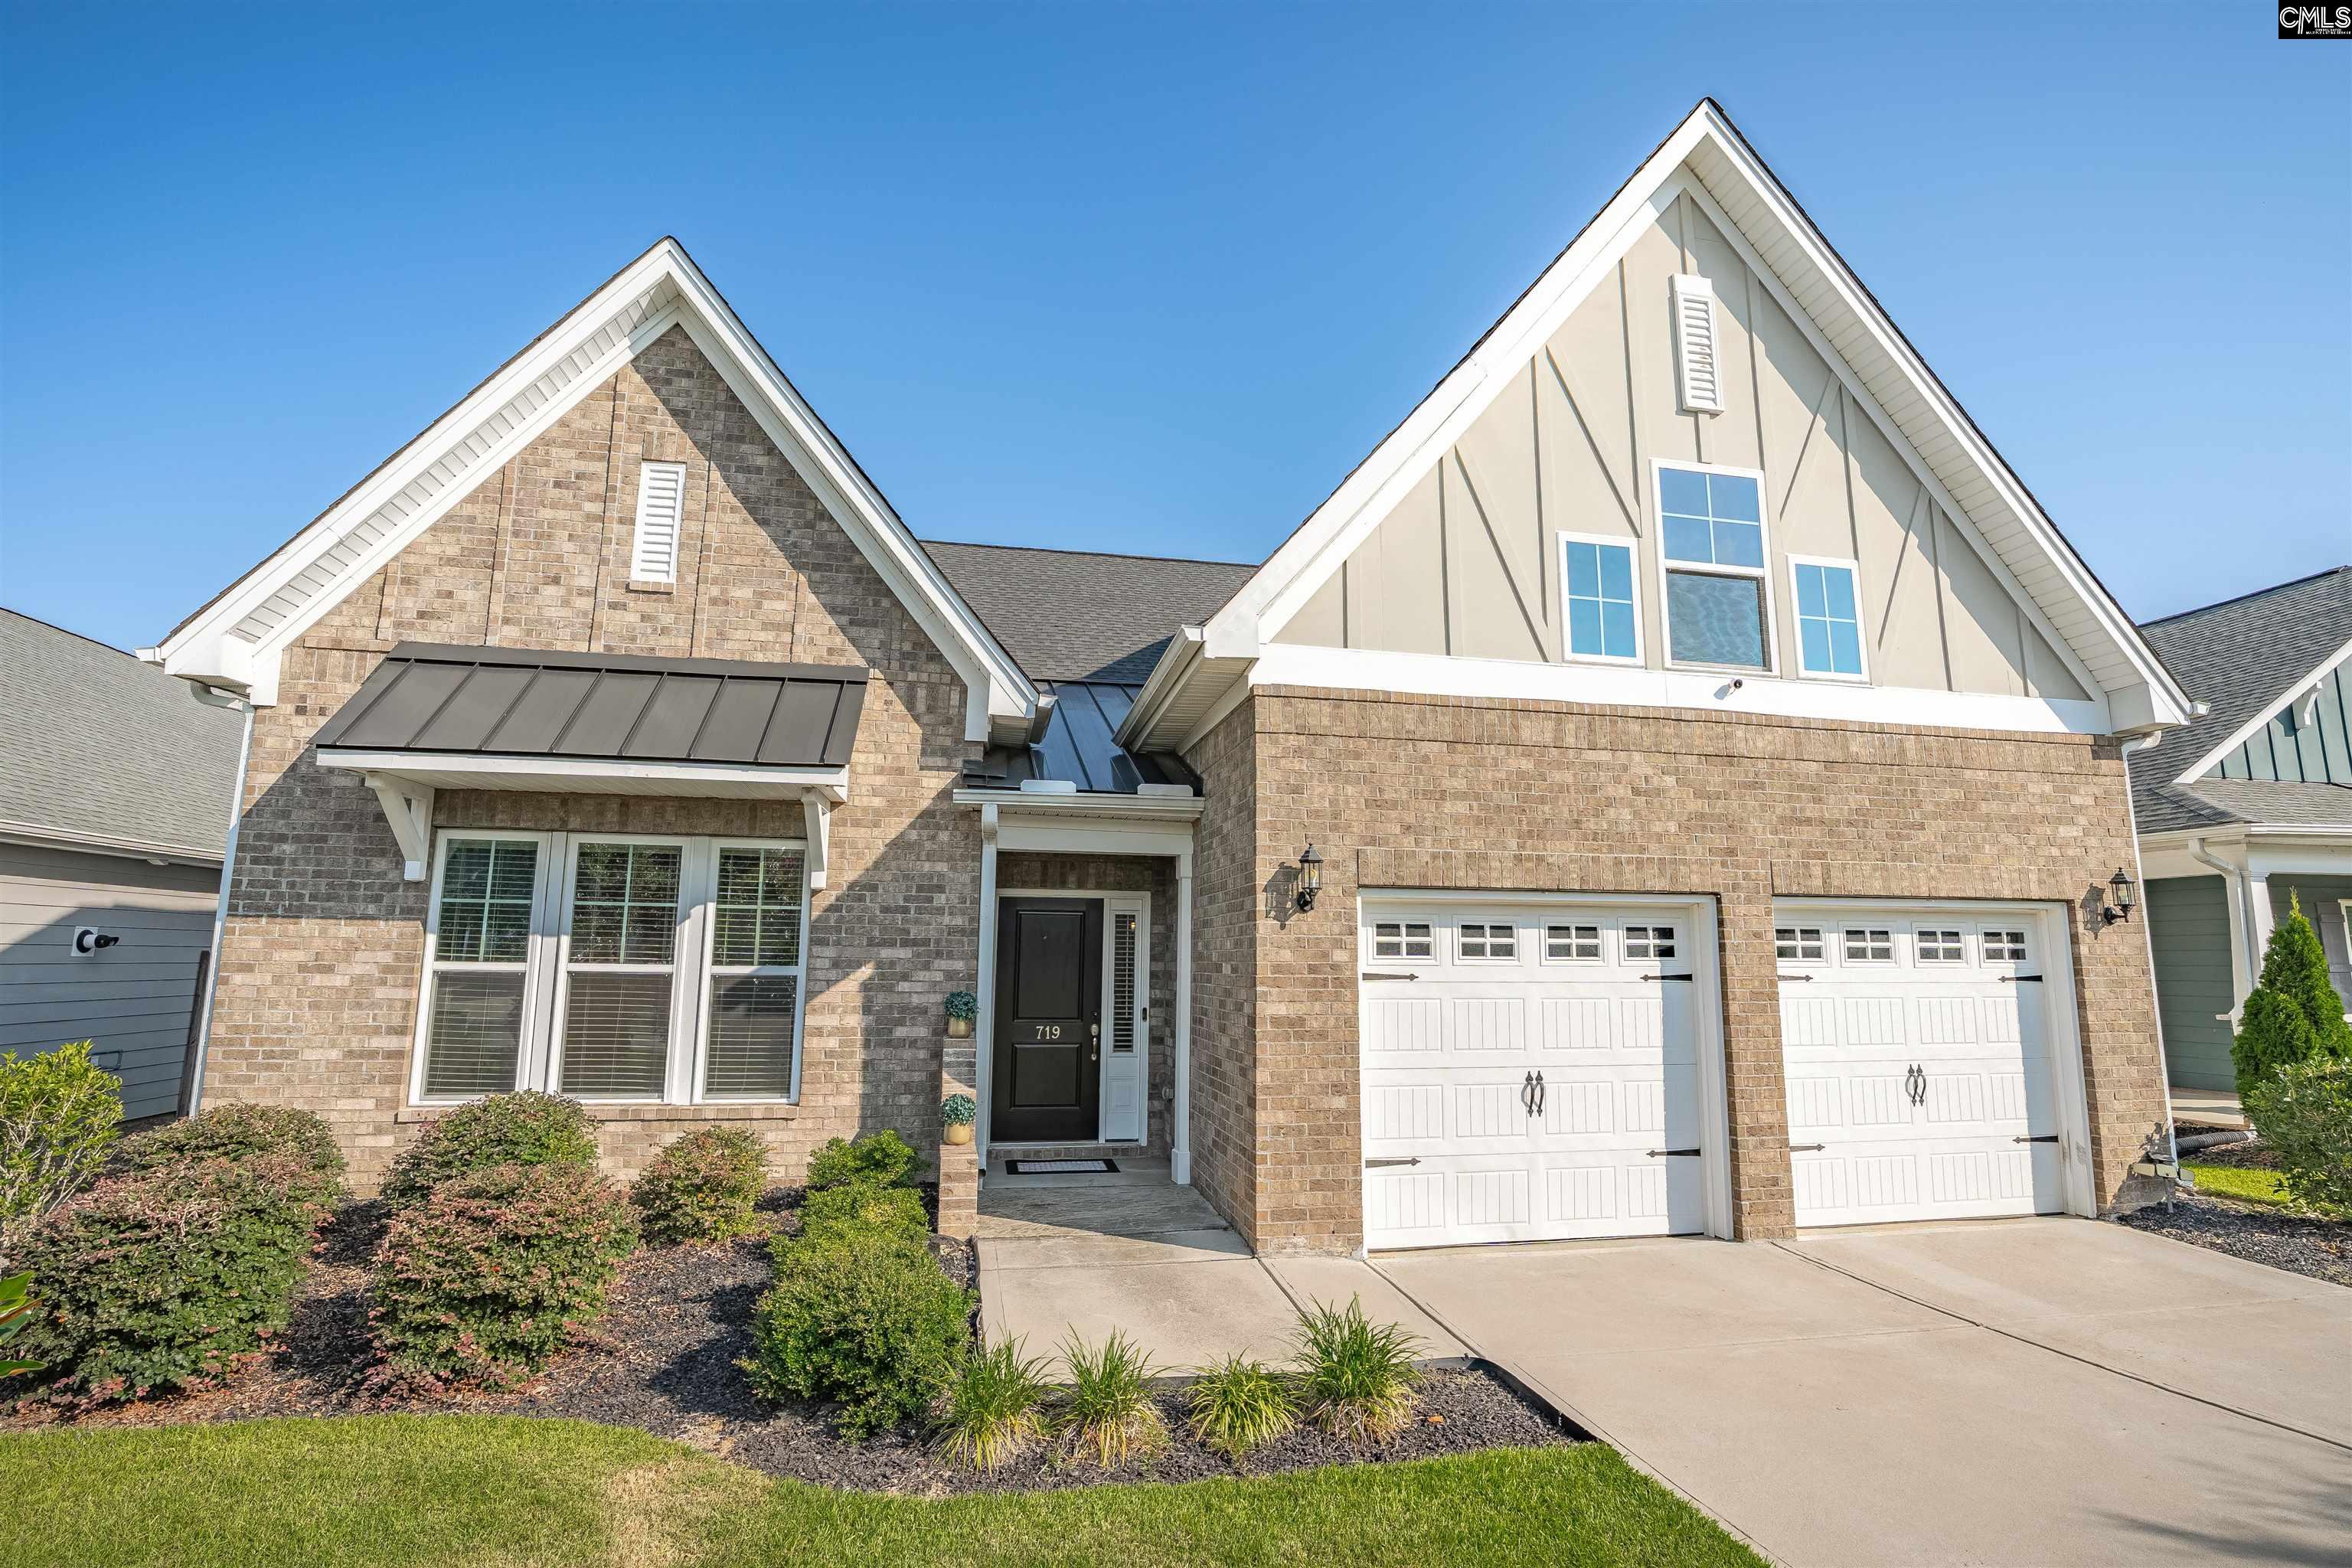
719 Long Iron Lane, Blythewood, SC 29016
GATES OF WINDERMERE · Richland County
Key Facts
Description
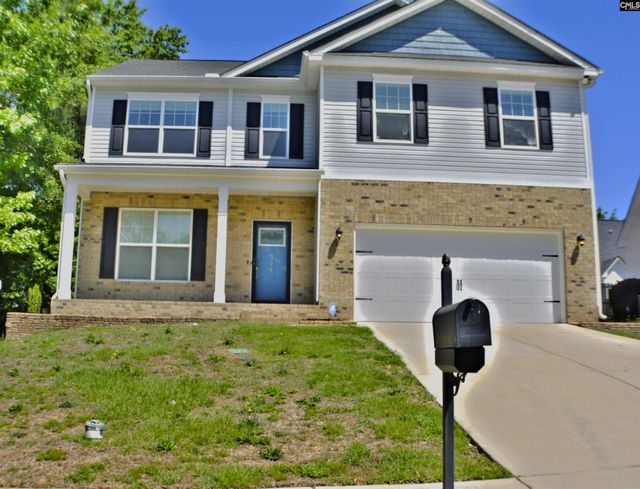
Elegant, Effortless, and Exceptionally DesignedWelcome to 719 Iron Lane, where modern comfort meets timeless charm in the heart of Blythewood. This stunning brick-front home is one of the largest in the Premier Collection and was thoughtfully designed for those who crave space, style, and ease.Inside, you’ll find not one—but two primary suites on the main level, plus two additional bedrooms upstairs with a spacious loft in between, perfect for relaxing, working, or hosting guests. The layout flows effortlessly, featuring wide-plank hardwoods, designer finishes in Agreeable Gray, and a gourmet kitchen outfitted with white quartz countertops, white cabinetry, a gas range, and a butler’s pantry.Gather around the cozy fireplace in the open family room or step outside to enjoy your covered patio with an outdoor fireplace—ideal for Carolina evenings. A fenced courtyard-style backyard and full-yard irrigation make outdoor living a breeze.Other standout features include 3.5 bathrooms, a large floored attic storage area, a charming built-in Pet Pad, and the convenience of an HOA that maintains your front yard.This is a home that truly checks every box—gracious living, thoughtful upgrades, and a peaceful setting. Disclaimer: CMLS has not reviewed and, therefore, does not endorse vendors who may appear in listings.
Property Information
Property Type
Residential
Sub-Type
Single Family Residence
Style
Traditional
Year Built
2020
Living Area
2,676 sq ft
Lot Size
0.15 acres
Garage Spaces
2
Days on Market
52
MLS® Listing#
629178
Property Features
- Appliances:
- Dishwasher, Disposal, Gas Range, Range
- Cooling:
- Ceiling Fan(s), Central Air
- Fireplace:
- Gas Log, Great Room
- Parking:
- Garage Door Opener, Attached
- Laundry:
- Main Level
- Fencing:
- Wood
- Construction:
- Brick
- Foundation:
- Slab
- Security:
- Smoke Detector(s)
- Sewer:
- Public Sewer
- Water Source:
- Public
Rooms
- Main
- Second
- Main
- Bedroom 1Main
- Bedroom 2Second
- Bedroom 3Second
- LaundryMain
- Master BedroomMain
Schools
- Elementary:
- Round Top
- Middle:
- Blythewood
- High:
- Blythewood
- District:
- Richland Two
HOA & Tax
- HOA:
- $1,165/Annually
Directions
Turn right onto Longtown Rd E/State Rd S-40-1051 Drive to Long Iron Ln
Affordability Calculator
$87,000
Estimated monthly payment
$2,315/mo
Principal $348,000 · Est. interest $485,491 over 30 yrs
Neighborhood Market Statistics
How this home compares to active listings in Blythewood, SC
- $389,063
- Median Listing Price
- 52
- Median Days on Market
- 2,454
- Median Sq Ft
- $155
- Median Price / Sq Ft
- 242
- Active Listings
- This home’s price is 12% above the area median.
- Its price per sq ft is 5% above the area median.
Market statistics compiled from active EXIT Realty® and MLS listings in Blythewood, SC.
Location
- 719 Long Iron Lane, Blythewood, SC 29016
Nearby Schools
Muller Road Middle
Elementary · 0.2 mi away
Center for Knowledge North
School · 0.3 mi away
Blythewood High School
Secondary · 1.5 mi away
Bethel-Hanberry Elementary School
Elementary · 1.8 mi away
Westwood High School
Secondary · 3.1 mi away
Langford Elementary
Elementary · 3.2 mi away
Round Top Elementary School
Elementary · 3.9 mi away
Blythewood Middle School
Secondary · 4.3 mi away
Sandlapper Elementary
Elementary · 5.3 mi away
Longleaf Middle School
Secondary · 5.5 mi away
Lake Carolina Upper Campus
Elementary · 5.9 mi away
Ridge View High School
Secondary · 6.2 mi away
Lake Carolina Elementary Lower Campus
Elementary · 6.3 mi away
Rice Creek Elementary School
Elementary · 6.3 mi away
Killian Elementary School
Elementary · 6.5 mi away
Clemson Road Child Development Center Elementary School
Elementary · 6.5 mi away
Kelly Mill, Inc. Magnet Program
Elementary · 6.6 mi away
Lake Murray Montessori School
Elementary · 6.9 mi away
Geiger Elementary
Elementary · 7.0 mi away
W.J. Keenan High
Secondary · 7.5 mi away
Commute Calculator
Nearby Homes
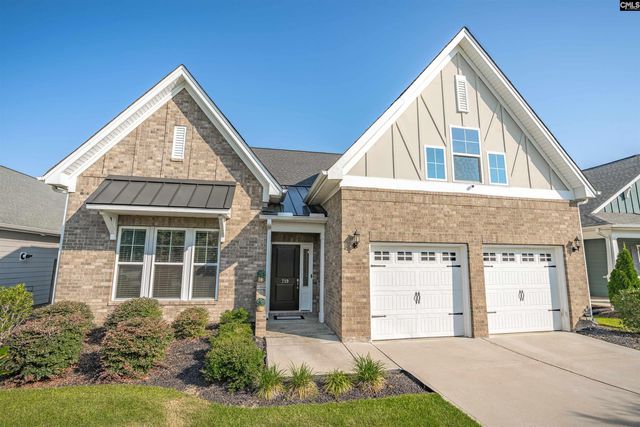

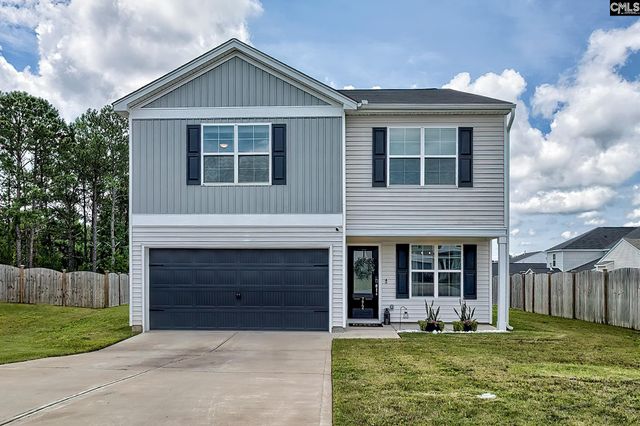

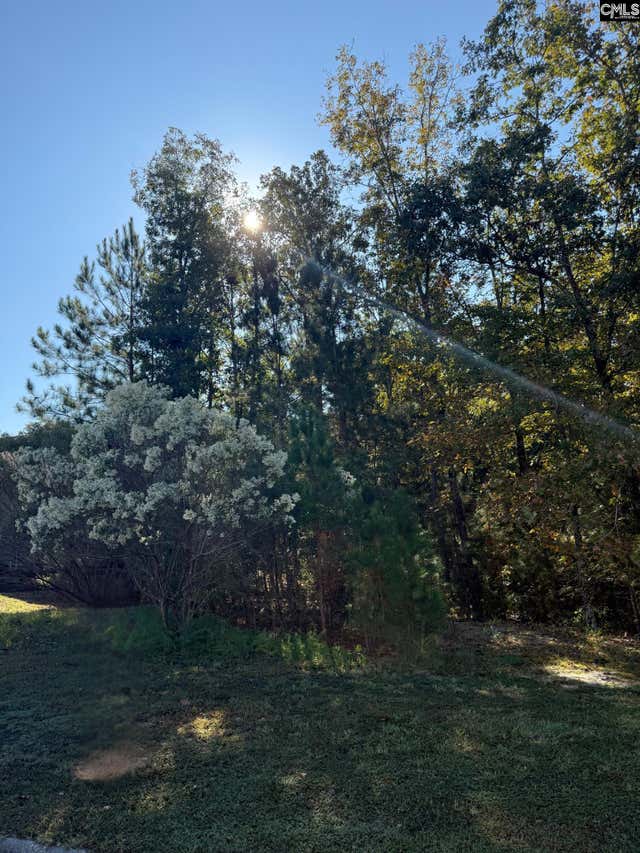
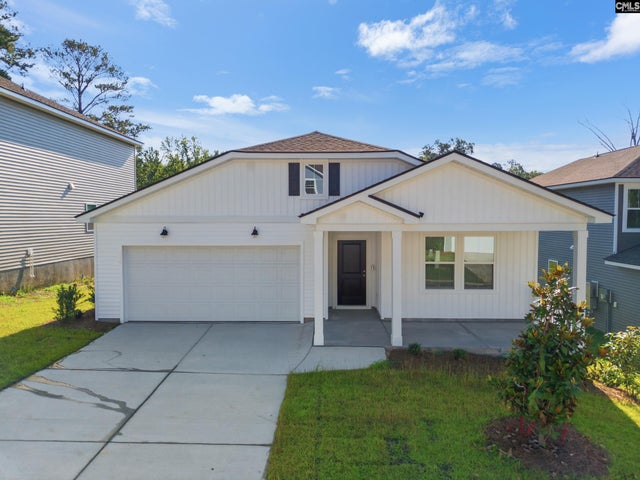
Similar Homes Nearby


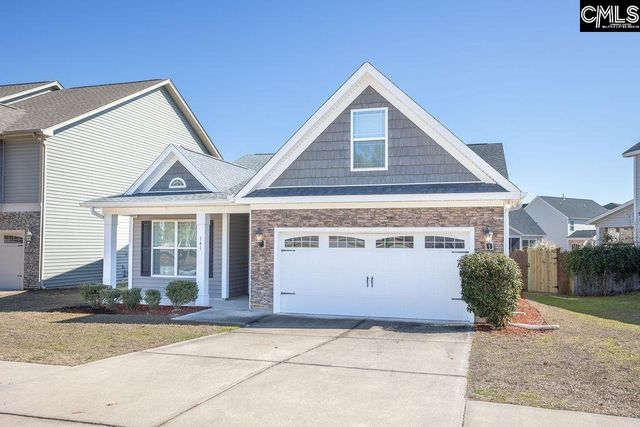
Moving Cost Estimate
EXIT Agents in Blythewood


Listing Courtesy: Mackey Realty - 7049190073