

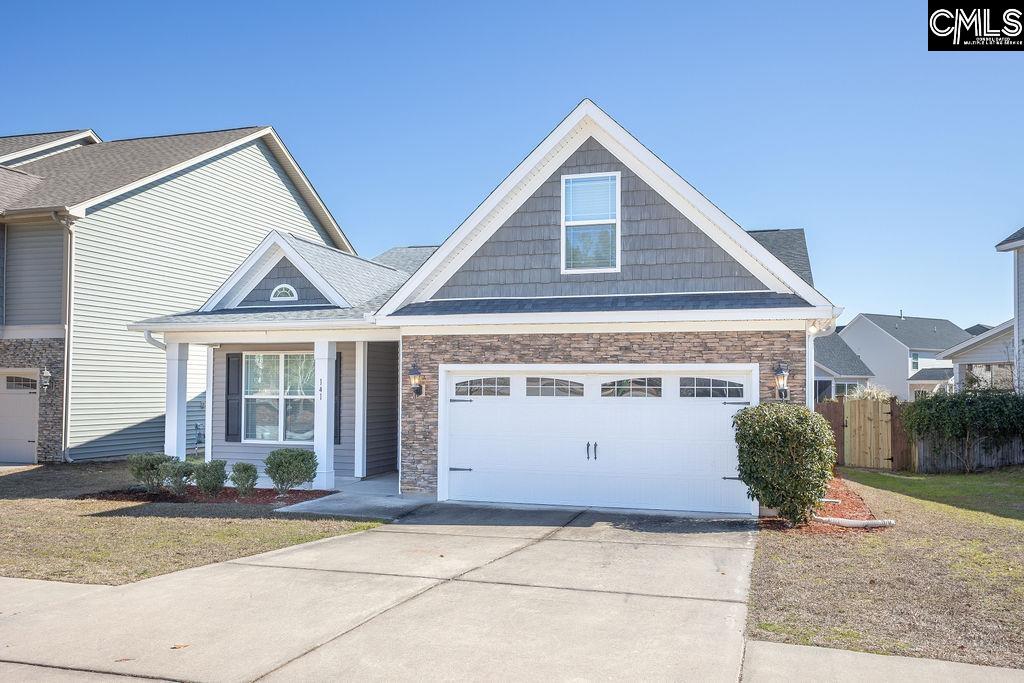
141 Coatbridge Drive, Blythewood, SC 29016
Coatbridge · Richland County
Key Facts
Description
New Price! Don't miss it!Beautiful Craftsman-style home in a desirable sidewalk community in Blythewood offering easy no-step entry and main-level living. This thoughtfully designed 1.5-story home features three bedrooms and two full baths on the main level, plus a private bonus room upstairs—ideal for a 4th bedroom, home office, or flex space—with attic access for additional storage.Hardwood floors flow throughout the foyer, formal dining room, kitchen, great room, owner’s suite, a secondary bedroom, and the staircase. The open kitchen includes stained cabinetry, granite countertops, stainless steel appliances, bar seating, recessed lighting, and a large pantry. The spacious great room features high ceilings, a ceiling fan, and a gas log fireplace.The owner’s suite offers a tray ceiling, ceiling fan, large walk-in closet, and a private bath with double vanities, granite countertops, garden tub, and separate shower. Secondary bedrooms are well separated for privacy and include generous closets.Additional highlights include a tankless hot water heater, security system, and a fully fenced backyard with custom shed. Neighborhood amenities include a community pool, playground, cabana with covered seating and restrooms, green spaces, and sidewalks throughout. Conveniently located near top schools, shopping, dining ,golf, and tennis. Schedule your private showing today. Disclaimer: CMLS has not reviewed and, therefore, does not endorse vendors who may appear in listings.
Property Information
Property Type
Residential
Sub-Type
Single Family Residence
Style
Craftsman
Year Built
2017
Stories
1
Living Area
2,022 sq ft
Lot Size
0.15 acres
Garage Spaces
2
Days on Market
141
MLS® Listing#
626555
Property Features
Interior
Appliances
Cooling
Heating
Fireplace
Parking
Laundry
Fencing
Construction
Foundation
Security
Sewer
Water Source
Rooms
- Second
- Bedroom 1Main
- Bedroom 2Main
- LaundryMain
- Master BedroomMain
Schools
- Elementary:
- Round Top
- Middle:
- Blythewood
- High:
- Blythewood
- District:
- Richland Two
Financial Details
HOA
$550 / Annually
Directions
I-20 East to I-77N take Exit 24 (Blythewood Exit) turn right onto 21N (Wilson Blvd.) and turn right on Rimer Pond Rd. to Coastbridge Dr. (approx. 4 miles)turn right home will be on the left.
Affordability Calculator
$62,000
Estimated monthly payment
$1,650/mo
Principal $248,000 · Est. interest $345,982 over 30 yrs
Neighborhood Market Statistics
How this home compares to active listings in Blythewood, SC
- $386,466
- Median Listing Price
- 52
- Median Days on Market
- 2,462
- Median Sq Ft
- $155
- Median Price / Sq Ft
- 248
- Active Listings
- This home’s price is 20% below the area median.
- Its price per sq ft is 1% below the area median.
Market statistics compiled from active EXIT Realty® and MLS listings in Blythewood, SC.
Location
- 141 Coatbridge Drive, Blythewood, SC 29016
Points of Interest in Blythewood, SC
Showing the Blythewood area map.
Nearby Schools
Bethel-Hanberry Elementary School
Elementary · 0.3 mi away
Blythewood High School
Secondary · 0.5 mi away
Langford Elementary
Elementary · 1.6 mi away
Muller Road Middle
Elementary · 1.7 mi away
Center for Knowledge North
School · 1.7 mi away
Round Top Elementary School
Elementary · 2.5 mi away
Blythewood Middle School
Secondary · 2.8 mi away
Westwood High School
Secondary · 3.2 mi away
Lake Carolina Upper Campus
Elementary · 4.3 mi away
Sandlapper Elementary
Elementary · 4.4 mi away
Lake Carolina Elementary Lower Campus
Elementary · 4.8 mi away
Longleaf Middle School
Secondary · 5.0 mi away
Kelly Mill, Inc. Magnet Program
Elementary · 5.0 mi away
Ridge View High School
Secondary · 5.1 mi away
Rice Creek Elementary School
Elementary · 5.3 mi away
Lake Murray Montessori School
Elementary · 5.9 mi away
Killian Elementary School
Elementary · 5.9 mi away
Clemson Road Child Development Center Elementary School
Elementary · 5.9 mi away
Geiger Elementary
Elementary · 6.1 mi away
North Springs Elementary
Elementary · 7.2 mi away
Commute Calculator
Nearby Homes
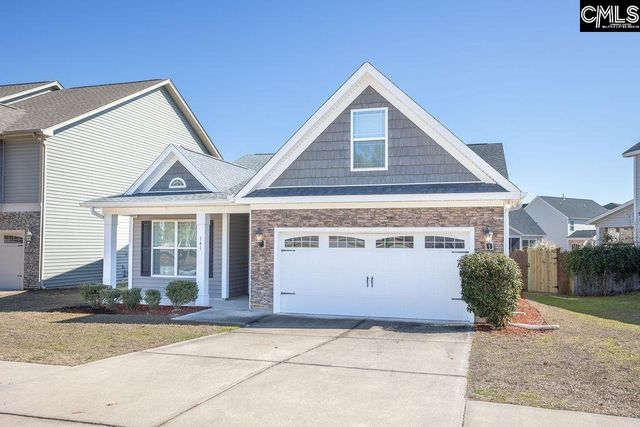
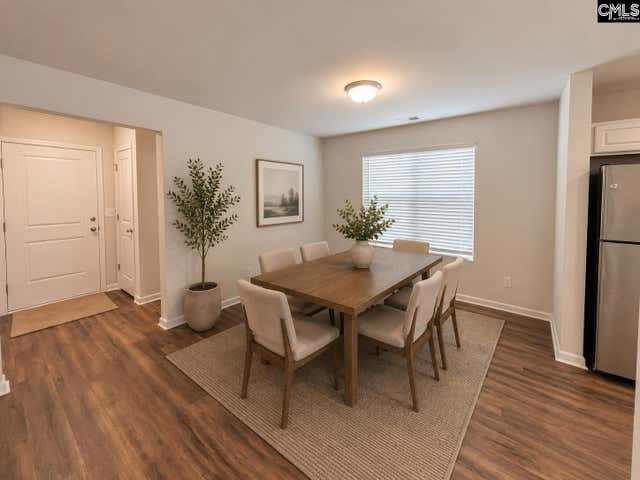
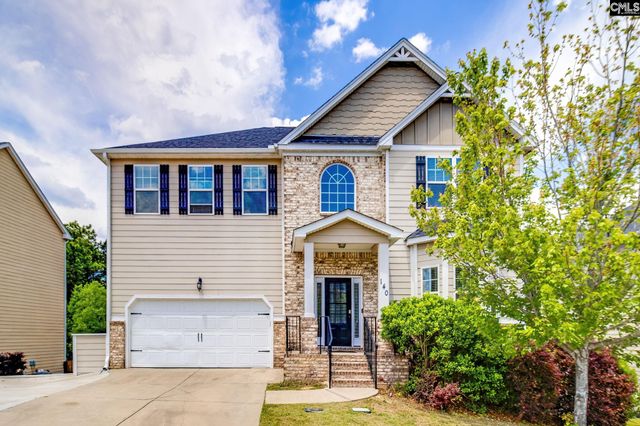

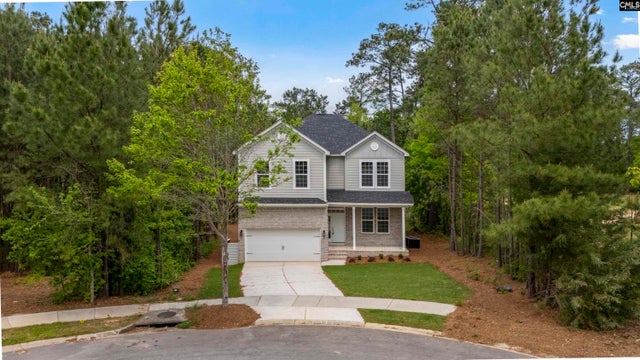

Similar Homes Nearby
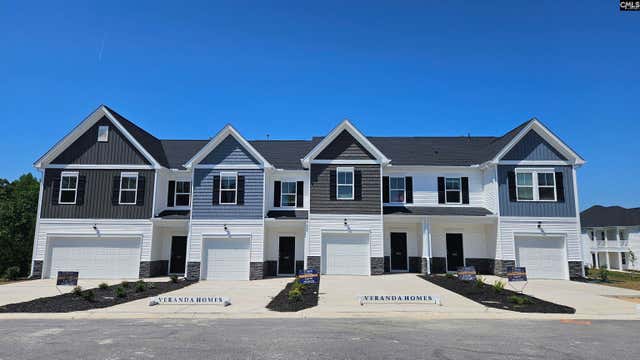
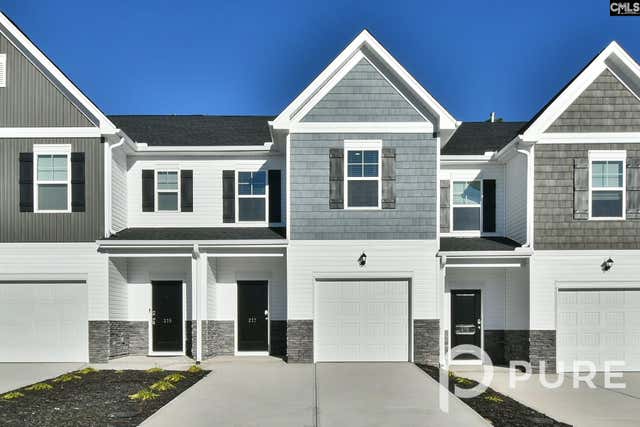
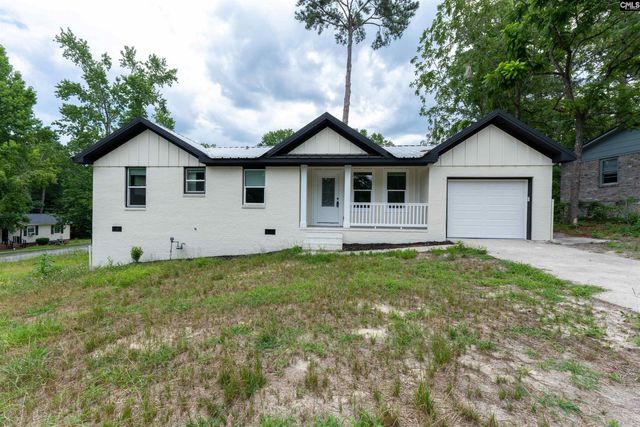


Similar Home Values
Comparable nearby listings and their asking prices.
| Address | Price | Beds | Baths | Sq Ft |
|---|---|---|---|---|
| 406 Snail Lane, Blythewood, SC | $219,900 | 3 | 3 | 1,563 |
| 217 Sunny Hill Drive, Blythewood, SC | $222,500 | 3 | 3 | 1,562 |
| 120 Penelope Lane, Blythewood, SC | $225,000 | 4 | 2 | 1,356 |
| 218 Sunny Hill Drive, Blythewood, SC | $229,900 | 3 | 3 | 1,563 |
| 138 Potters View Road, Blythewood, SC | $229,900 | 3 | 3 | 1,391 |
| 738 Pebblebranch Lane, Blythewood, SC | $237,000 | 3 | 3 | 1,408 |
Moving Cost Estimate
EXIT Agents in Blythewood


Listing Courtesy: Keller Williams Realty - 8037725858