

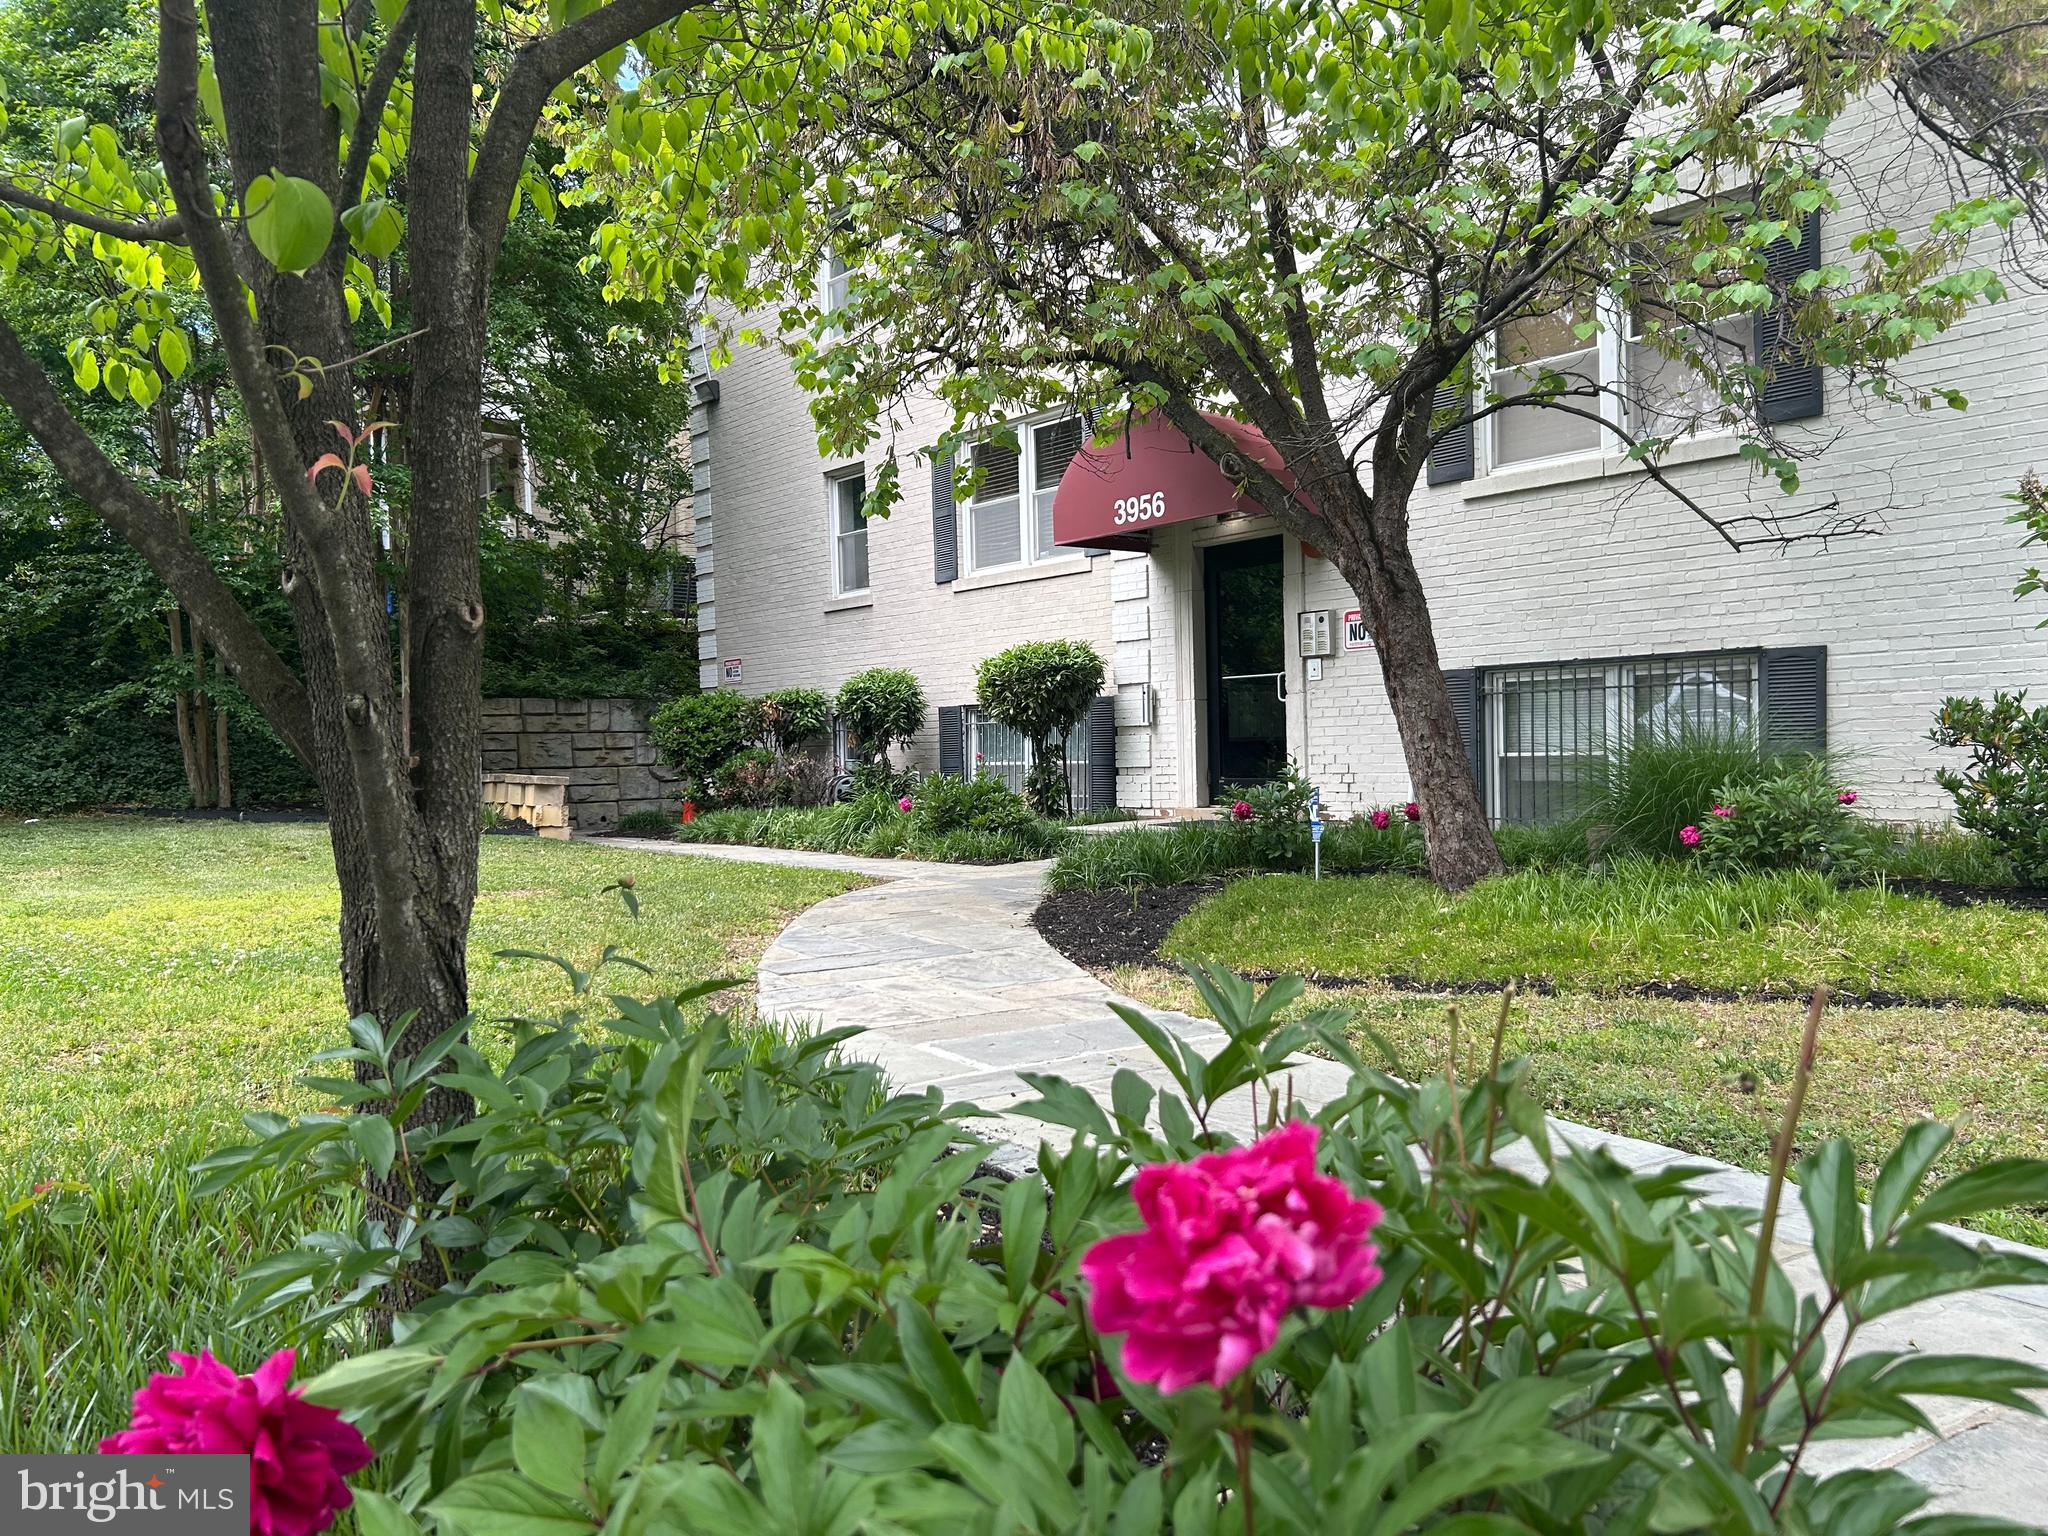
3956 PENNSYLVANIA AVENUE SE 203, WASHINGTON, DC 20020
FORT DUPONT PARK · WASHINGTON County
Key Facts
Description
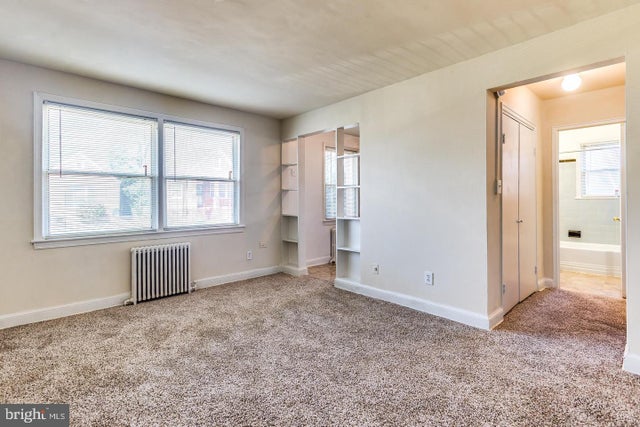
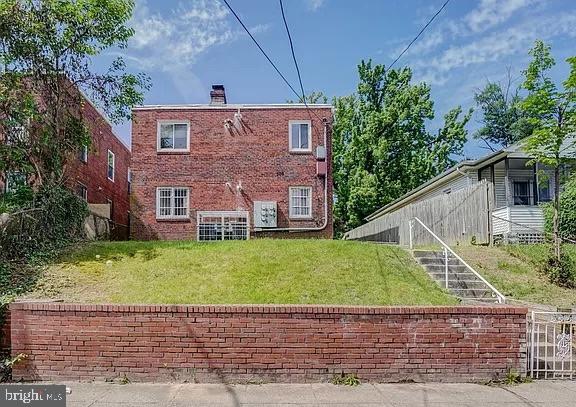
"Cute-Cute-Cute!" Delightful, 2BR/1BA condo in pleasant Ft Dupont Park. Proportioned for cute-n-cozy, easy living. Notable feature is the spacious main bedroom big enough for a king or queen bed with room to spare. Plenty of natural light. Fully loaded yet efficient main living space for an easy, lean, cozy lifestyle. Enjoy this condo as a 2BR, or make the 2nd BR a dedicated home office. Work from home remotely, safely, comfortably. Wired for cable. Granite countertops w/under-cabinet lighting. Stainless-steel appliances. In-unit W/D. Extra storage on the lower level. Water included. Attractive grounds. Common area cleaning service. Amenities just steps away. Tenant GCAAR application and full RentSpree screening at $55 per adult required. Minutes to Anacostia River, the Waterfront, Capitol Hill, Eastern Market and more. Convenient to 295, 395, 495. Multiple bus lines (M2, M6, W4, 39, F14) convenient to Naylor, Potomac Ave, Benning Metro Stations.
Property Information
Property Type
Residential Lease
Sub-Type
Condominium
Style
Colonial
Year Built
1940
Stories
4
Living Area
636 sq ft
Lot Size
0.01 acres
Zoning
R-2
Days on Market
35
MLS® Listing#
DCDC2259888
Property Features
- Interior:
- Ceiling Fan(s), Recessed Lighting, Open Floorplan
- Exterior:
- Lighting
- Appliances:
- Electric Range, Electric Oven, Electric Water Heater, Washer, Dishwasher, Disposal, Ice Maker, Refrigerator, Stainless Steel Appliance(s), Washer/Dryer Stacked, Water Heater, Microwave, Dryer
- Cooling:
- Heat Pump, Ceiling Fan(s), Electric
- Heating:
- Electric, Heat Pump
- Flooring:
- Carpet, Wood, Hardwood, Ceramic Tile
- Pool:
- None
- Parking:
- On Street
- Laundry:
- Washer Hookup
- Lot Features:
- Front Yard, Level
- Construction:
- Brick
- Roof:
- Flat
- Windows:
- Window Coverings, Window Treatments
- Utilities:
- Cable Available, Water Available, Sewer Available, Electricity Available
- Sewer:
- Private Sewer
- Water Source:
- Public
Schools
- District:
- DISTRICT OF COLUMBIA PUBLIC SCHOOLS
HOA & Tax
- Assessed Value:
- $178,360
- Parcel #:
- 5520//2047
Directions
Heading south on Pennsylvania Ave from Capitol Hill, pass Alabama, pass Fort Davis St, property is on the left
Affordability Calculator
$320
Estimated monthly payment
$9/mo
Principal $1,280 · Est. interest $1,786 over 30 yrs
Neighborhood Market Statistics
How this home compares to active listings in WASHINGTON, DC
- $553,153
- Median Listing Price
- 66
- Median Days on Market
- 1,248
- Median Sq Ft
- $482
- Median Price / Sq Ft
- 2,898
- Active Listings
- This home’s price is 100% below the area median.
- Its price per sq ft is 99% below the area median.
Market statistics compiled from active EXIT Realty® and MLS listings in WASHINGTON, DC.
Location
- 3956 PENNSYLVANIA AVENUE SE 203, WASHINGTON, DC 20020
Nearby Schools
Dupont Park Seventh-day Adventist School
School · 0.3 mi away
Beers Elementary School
Elementary · 0.4 mi away
I Dream PCS
Elementary · 0.5 mi away
Rocketship Legacy Prep
Elementary · 0.6 mi away
Green Valley Academy at Edgar Allan Poe
Elementary · 0.9 mi away
Randall Hyland Private School
School · 0.9 mi away
Winston Education Campus
Secondary · 0.9 mi away
Randle Highlands
Elementary · 0.9 mi away
Kreayola Kids
School · 1.0 mi away
Stanton Elementary School
Elementary · 1.1 mi away
Overlook Elementary School
Elementary · 1.1 mi away
Davis Elementary School
Elementary · 1.1 mi away
Bradbury Heights Elementary School
Elementary · 1.2 mi away
Saint Francis Xavier Catholic Academy
School · 1.2 mi away
Cornerstone School
School · 1.3 mi away
Lee Montessori
Elementary · 1.3 mi away
Sousa MS
Secondary · 1.3 mi away
Kimball Elementary School
Elementary · 1.3 mi away
Suitland Elementary School
Elementary · 1.4 mi away
Kipp DC Promise Academy
School · 1.4 mi away
Commute Calculator
Nearby Homes


Similar Homes Nearby



Moving Cost Estimate
EXIT Agents in WASHINGTON


Listing Courtesy: Cliftine Jones, Ltd. - 2023475593