

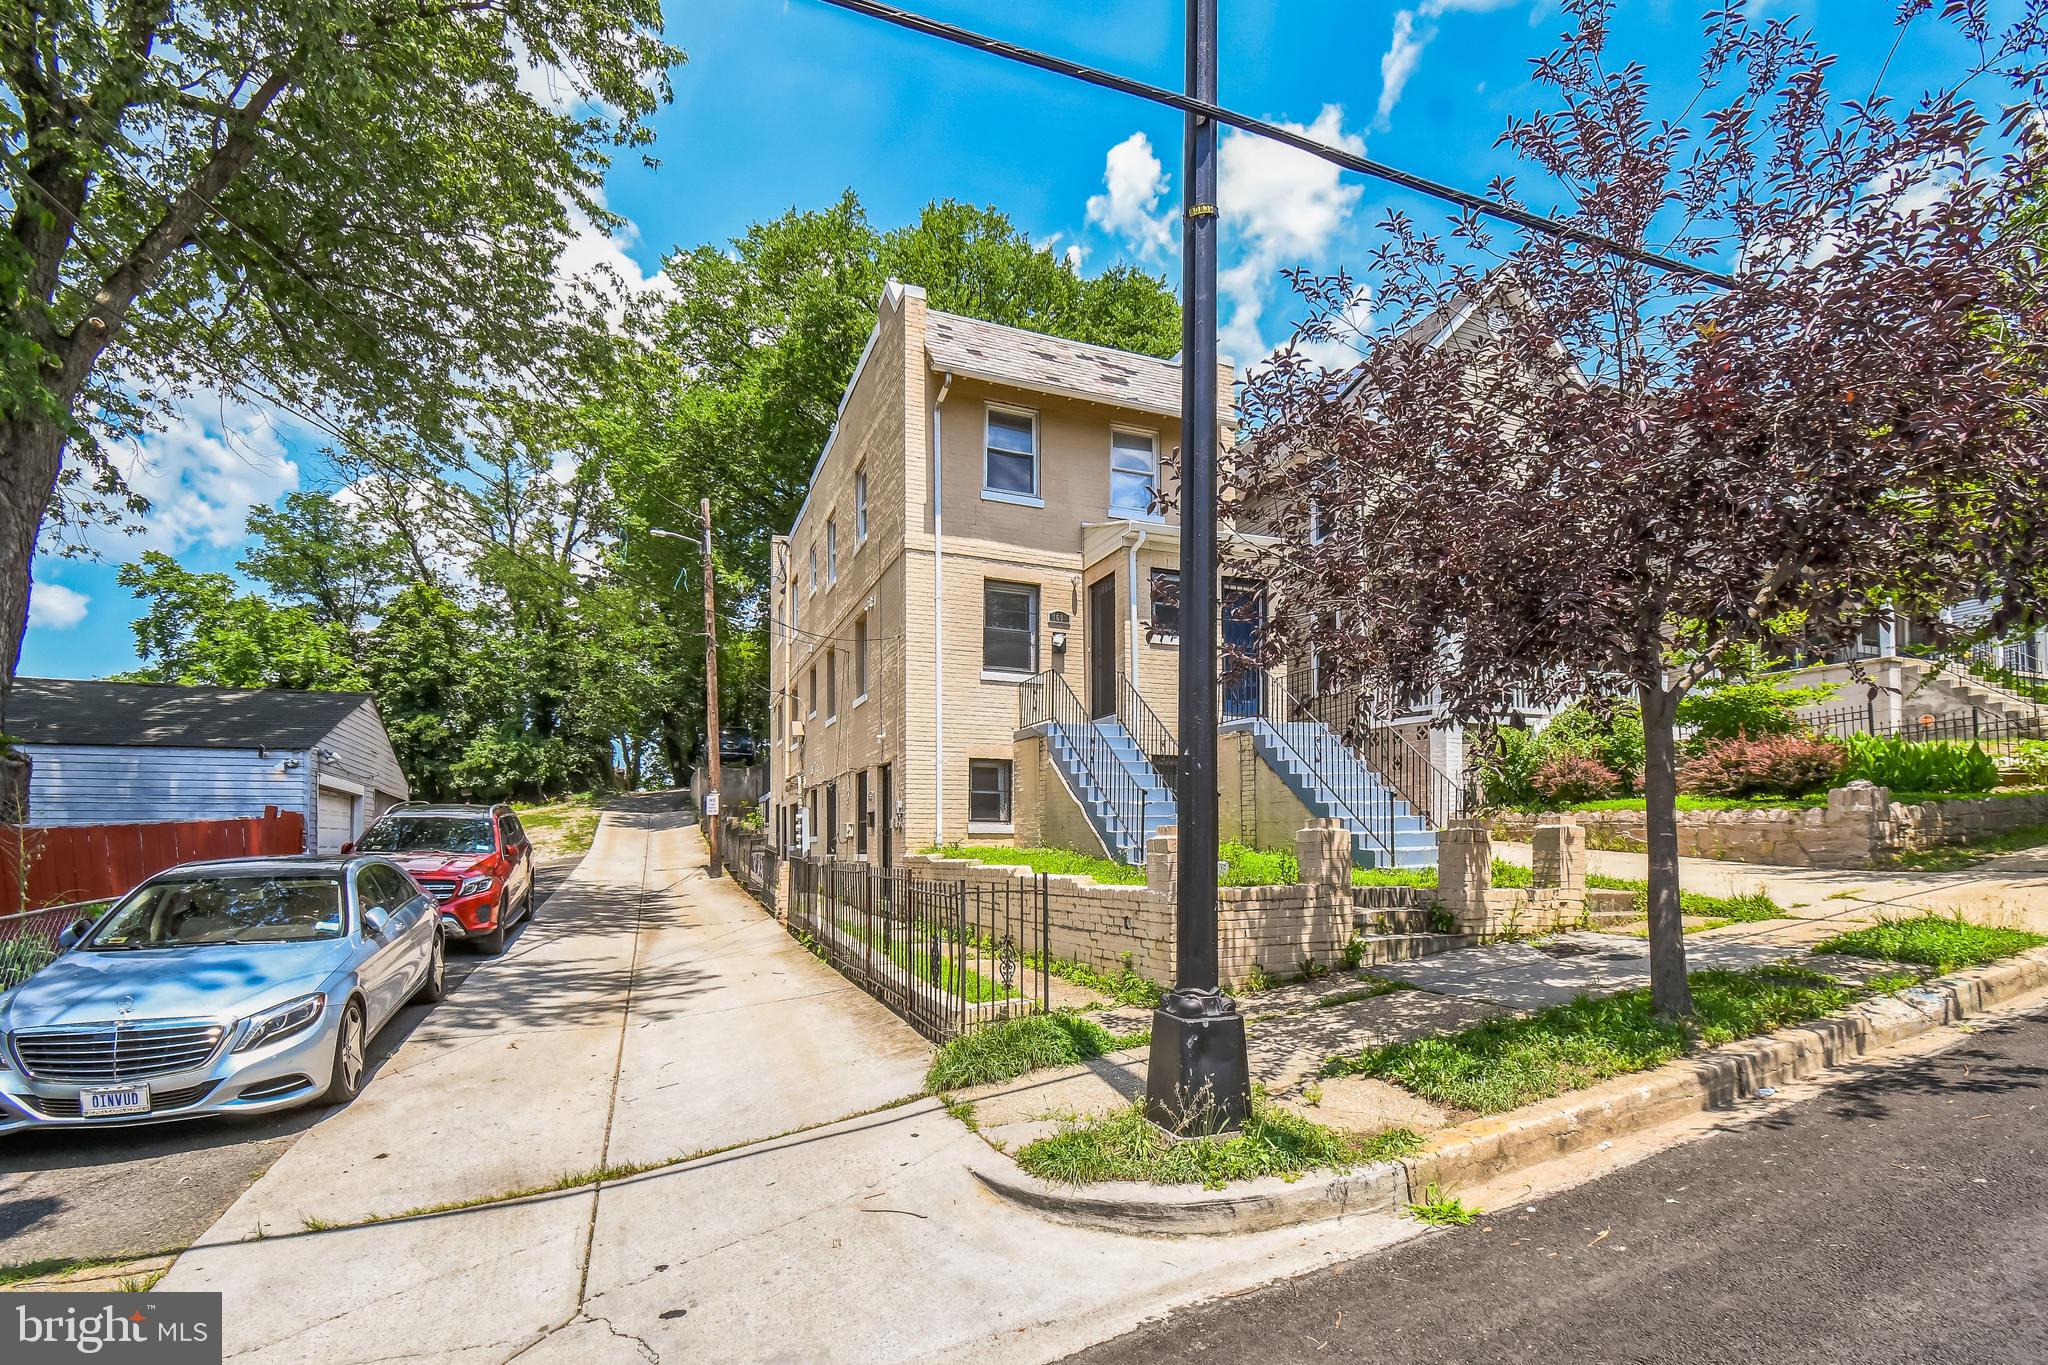
1608 W STREET SE, WASHINGTON, DC 20020
ANACOSTIA · WASHINGTON County
Key Facts
Description
This home is available August 7th. Step into modern comfort and easy city living at this beautifully updated home in the heart of Washington, DC's Anacostia neighborhood. Whether you're looking for space to grow, room to entertain, or simply a peaceful place to unwind, 1608 W Street SE delivers all that — and more. This residence offers a flexible layout perfect for families, roommates, or anyone who craves light-filled living with all the modern touches. Inside the Home: Open Living & Dining Areas Flooded with natural light and warm, wood-style flooring, the open-concept living and dining space is ideal for cozy nights in or vibrant gatherings with friends. Stylish, Modern Kitchen Enjoy cooking in your renovated kitchen with: - Stainless steel appliances - Sleek white cabinetry - Beautiful countertops - Ample space for meal prep and entertaining Generously-Sized Bedrooms Spread out across multiple levels, the home features spacious bedrooms, each offering plenty of room for rest, productivity, or play. Great for families, guests, or a home office setup! - Outdoor & Neighborhood Perks - Off-Street Parking - Skip the street parking hassle with your own driveway or rear parking pad — a major bonus in the city. Enjoy your own green space perfect for a little gardening, outdoor dining, or a relaxing weekend afternoon. Located in historic Anacostia, you're just minutes from: Anacostia Park & Riverwalk Trail Local favorites like Busboys and Poets, Capital One Café, and The Museum at Frederick Douglass' home Easy access to I-295, Navy Yard, Capitol Hill, and Downtown DC - Convenient Transit Options - Close to Anacostia Metro Station, bus lines, and bike trails — making commuting a breeze no matter how you travel. What Makes This Home Special: Recently renovated from top to bottom - Multiple levels of living space - Great natural light throughout Perfect for families, professionals, or housemates Disclosure: * Tenant insurance minimum of $300,000 in coverage * Pest control $12/Month * Application fee $50 (every occupant over the age of 18 years old must apply) * Pet fee $400 (one time) + $40/Month for pet rent
Property Information
Property Type
Residential Lease
Style
Other
Year Built
1938
Living Area
3,380 sq ft
Lot Size
0.10 acres
Zoning
R3
Days on Market
1
MLS® Listing#
DCDC2273832
Property Features
- Appliances:
- Cooktop, Electric Water Heater, Range Hood, Refrigerator
- Cooling:
- Central Air, Electric
- Heating:
- Electric, Hot Water
- Pool:
- None
- Parking:
- On Street
- Construction:
- Brick
- Roof:
- Built-Up
- Sewer:
- Septic Tank
- Water Source:
- Public
Schools
- District:
- DISTRICT OF COLUMBIA PUBLIC SCHOOLS
HOA & Tax
- HOA:
- None
- Parcel #:
- 5778//0131
Directions
From I-295 North, take the exit for Suitland Parkway toward Washington. Turn right onto Stanton Road SE, then turn left onto W Street SE. Continue to 1608 W Street SE; the property will be on the right-hand side.
Affordability Calculator
$240
Estimated monthly payment
$6/mo
Principal $960 · Est. interest $1,339 over 30 yrs
Neighborhood Market Statistics
How this home compares to active listings in WASHINGTON, DC
- $553,153
- Median Listing Price
- 66
- Median Days on Market
- 1,248
- Median Sq Ft
- $482
- Median Price / Sq Ft
- 2,898
- Active Listings
- This home’s price is 100% below the area median.
- Its price per sq ft is 100% below the area median.
Market statistics compiled from active EXIT Realty® and MLS listings in WASHINGTON, DC.
Location
- 1608 W STREET SE, WASHINGTON, DC 20020
Nearby Schools
Ketcham Elementary School
Elementary · 0.2 mi away
Howard Road Academy
School · 0.4 mi away
Anacostia High School
Secondary · 0.4 mi away
Washington School for Girls-the View Campus
School · 0.5 mi away
Champions at Anacostia Middle School
School · 0.5 mi away
Kramer Middle School
Secondary · 0.5 mi away
Savoy Elementary School
Elementary · 0.6 mi away
Kipp DC Public Charter School
School · 0.6 mi away
Lee Montessori
Elementary · 0.6 mi away
Kipp DC: Heights Academy
School · 0.6 mi away
Rocketship Rise Academy Public Charter School
School · 0.7 mi away
Lawrence E. Boone Elementary School
Elementary · 0.7 mi away
Excel Academy Public School for Girls
School · 0.8 mi away
Stanton Elementary School
Elementary · 0.8 mi away
John Hayden Johnson Middle School
Secondary · 0.9 mi away
Saint Francis Xavier Catholic Academy
School · 1.0 mi away
Randle Highlands
Elementary · 1.0 mi away
Garfield Elementary School
Elementary · 1.1 mi away
Friendship Chamberlain Elementary & Middle School
Elementary · 1.1 mi away
Turner Elementary School
Elementary · 1.1 mi away
Commute Calculator
Nearby Homes


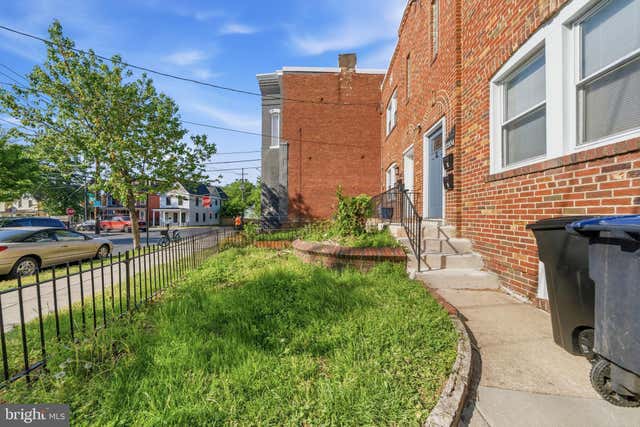


Similar Homes Nearby


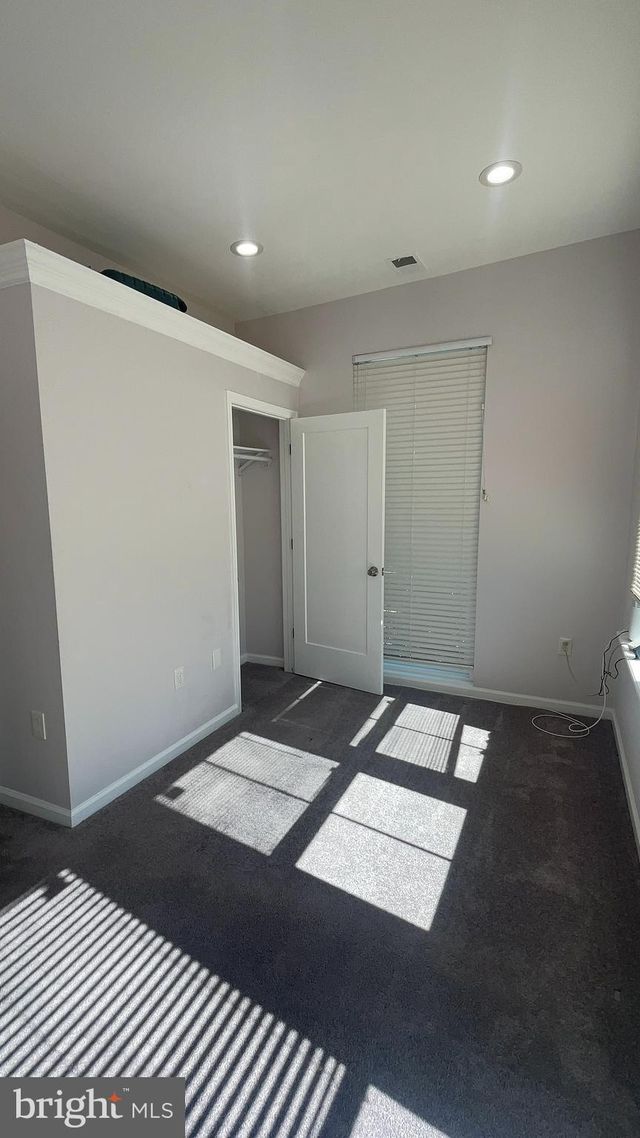


Moving Cost Estimate
EXIT Agents in WASHINGTON


Listing Courtesy: RE/MAX Executives - 7032224663