

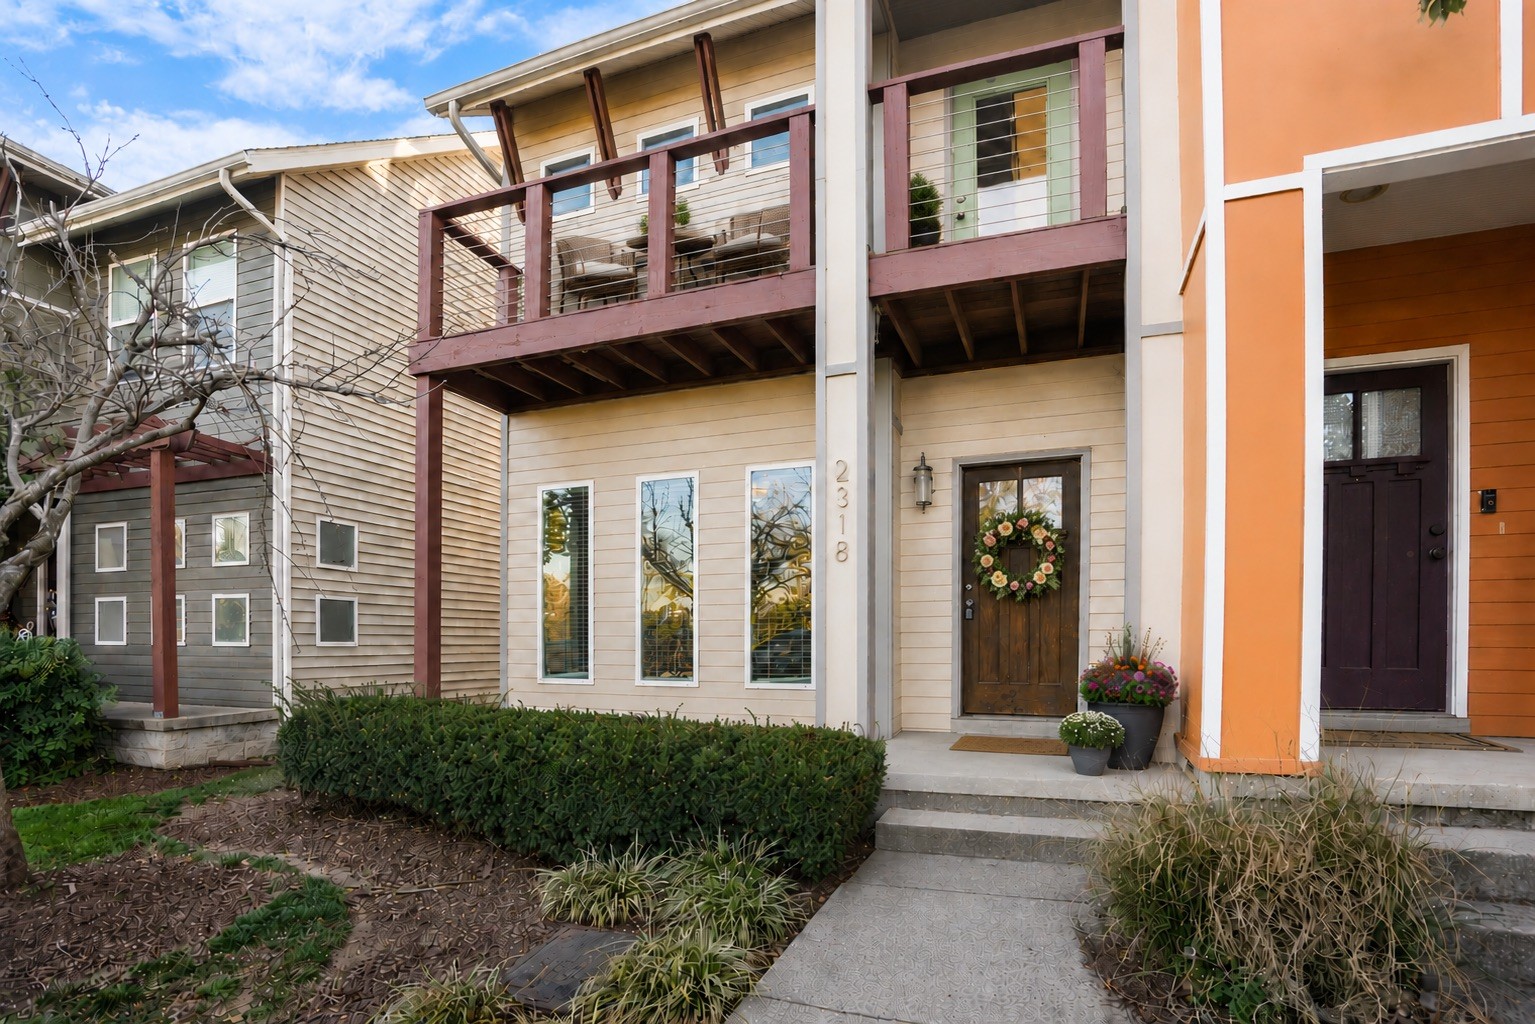
2318 Zermatt Ave, Nashville, TN 37211
Rosemonte Townhomes · Davidson County
Key Facts
Description
End-unit filled with natural light and offering some of the best views in the neighborhood, featuring three balconies with breathtaking views of Tennessee's rolling hills and stunning sunsets. Ideally located between Nashville, Brentwood, Nolensville, and Franklin, and just minutes from Lenox Village. Features include a spacious primary suite with a walk-in closet and en-suite bath, a gourmet kitchen with a walk-in pantry, tiled bathrooms, and a versatile top-floor flex space perfect for a guest suite, home office, or bonus room. The HOA recently replaced all roofs and siding throughout the community. Some photos have been virtually staged to illustrate the property's potential.
Property Information
Property Type
Residential
Sub-Type
Townhouse
Year Built
2009
Stories
3
Living Area
1,400 sq ft
Lot Size
0.02 acres
Parking Spaces
2
MLS® Listing#
3242428
Property Features
- Exterior:
- Balcony
- Appliances:
- Electric Oven, Built-In Electric Range, Cooktop, Dishwasher, Microwave, Refrigerator
- Cooling:
- Central Air, Electric
- Heating:
- Central, Electric
- Flooring:
- Carpet, Wood, Tile, Vinyl
- Basement:
- None
- Parking:
- Concrete
- Laundry:
- Electric Dryer Hookup, Washer Hookup
- Patio:
- Patio, Covered, Porch
- Lot Features:
- Level
- Construction:
- Frame
- Foundation:
- Slab
- Utilities:
- Electricity Available, Water Available
- Sewer:
- Public Sewer
- Water Source:
- Public
Rooms
- Bedroom 114x11
- Bedroom 210x10
- Bedroom 316x12
- Dining Room
- Kitchen10x14
- Living Room14x12
- Master Bathroom
Schools
- Elementary:
- May Werthan Shayne Elementary School
- Middle:
- William Henry Oliver Middle
- High:
- John Overton Comp High School
HOA & Tax
- HOA:
- $180/Monthly
- Annual Tax:
- $2,084
- Parcel #:
- 161150B04700CO
Directions
I-65 S to Brentwood/Old Hickory blvd (2nd exit.) Travel East. Turn right on Zermatt Ave. Turn Right on Sheffield Ave. Turn left into parking area of condos. Should be free parking space up front, sentri box on front door
Affordability Calculator
$62,800
Estimated monthly payment
$1,671/mo
Principal $251,200 · Est. interest $350,446 over 30 yrs
Neighborhood Market Statistics
How this home compares to active listings in Nashville, TN
- $589,061
- Median Listing Price
- 57
- Median Days on Market
- 1,857
- Median Sq Ft
- $344
- Median Price / Sq Ft
- 3,469
- Active Listings
- This home’s price is 47% below the area median.
- Its price per sq ft is 35% below the area median.
Market statistics compiled from active EXIT Realty® and MLS listings in Nashville, TN.
Location
- 2318 Zermatt Ave, Nashville, TN 37211
Nearby Schools
McMurray Middle School
Secondary · 1.1 mi away
Nashville Collegiate Prep
Secondary · 1.1 mi away
St Clement Christian Academy
School · 1.3 mi away
Grace Christian Academy
School · 1.4 mi away
Tusculum Elementary School
Elementary · 1.4 mi away
May Werthan Shayne Elementary School
Elementary · 1.5 mi away
Oliver Middle School
Secondary · 1.5 mi away
Cole Elementary School
Elementary · 1.7 mi away
Montessori Academy
Elementary · 1.8 mi away
Granbery Park
School · 1.8 mi away
Susan Grey Head Start
School · 1.9 mi away
Haywood Elementary School
Elementary · 2.4 mi away
Crieve Hall Elementary School
Elementary · 2.7 mi away
Henry C. Maxwell Elementary School
Elementary · 2.7 mi away
Lighthouse Christian School
Secondary · 2.7 mi away
Nashville Collegiate Prep
Secondary · 2.7 mi away
Edmondson Elementary School
Elementary · 2.8 mi away
Antioch Middle School
Secondary · 2.9 mi away
Norman Binkley Elementary School
Elementary · 2.9 mi away
Croft Design Center Middle School
Secondary · 3.3 mi away
Commute Calculator
Nearby Homes


Similar Homes Nearby



Moving Cost Estimate
EXIT Agents in Nashville



Listing Courtesy: The Ashton Real Estate Group of RE/MAX Advantage - 6153011650
Last Updated: 2025-11-01