

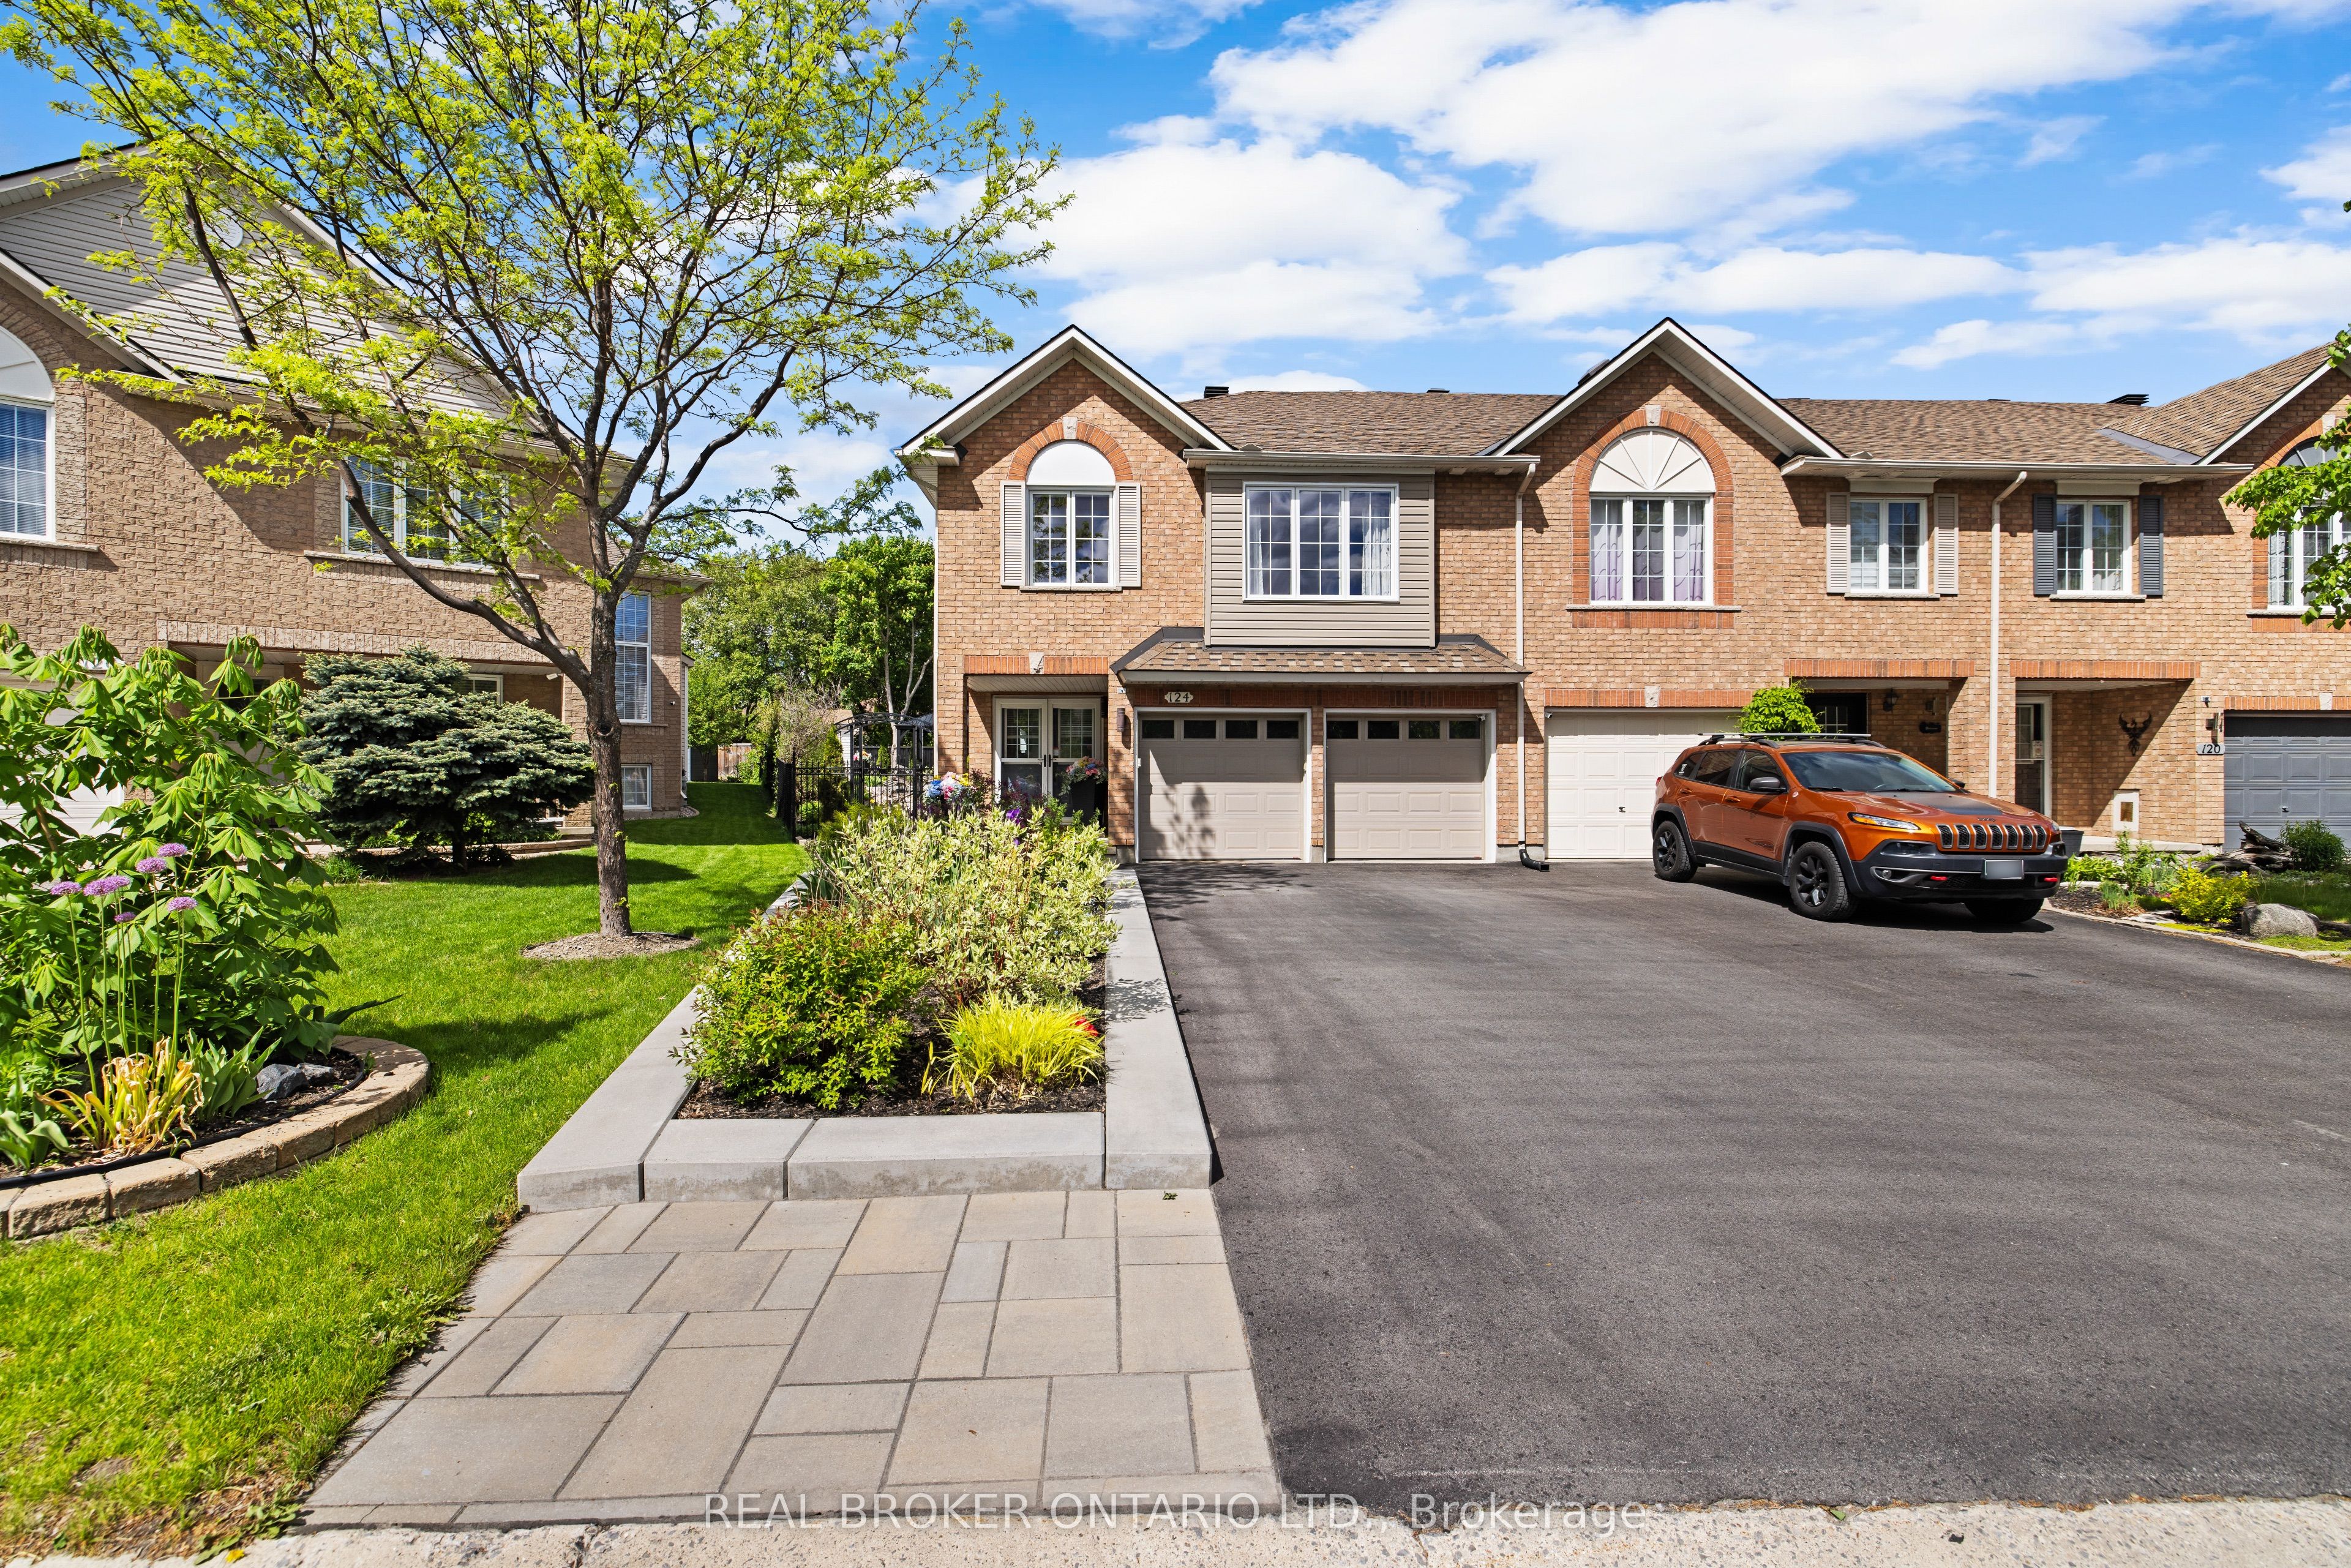
124 Macassa Circle, Kanata, ON K2T 1J9
Ottawa County
Key Facts
Description
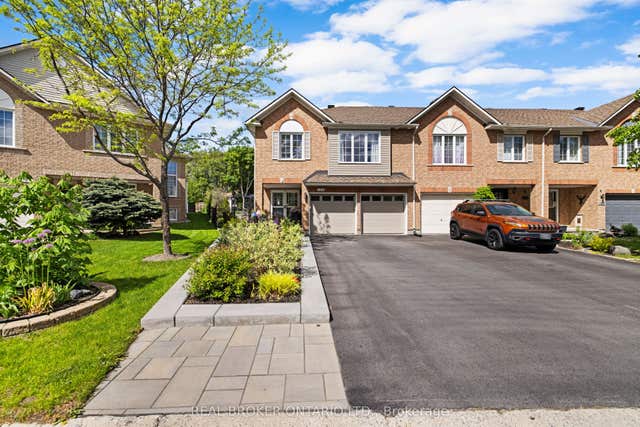
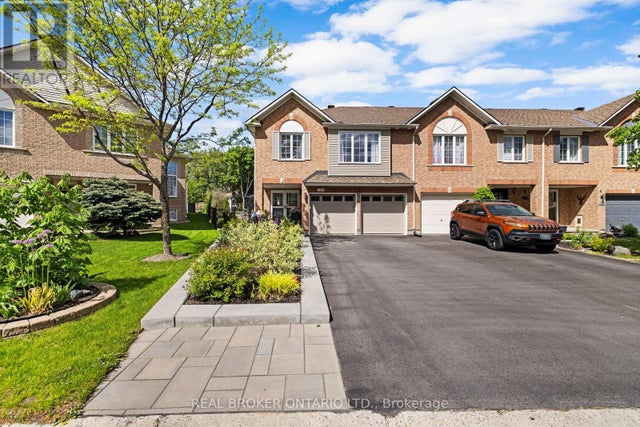
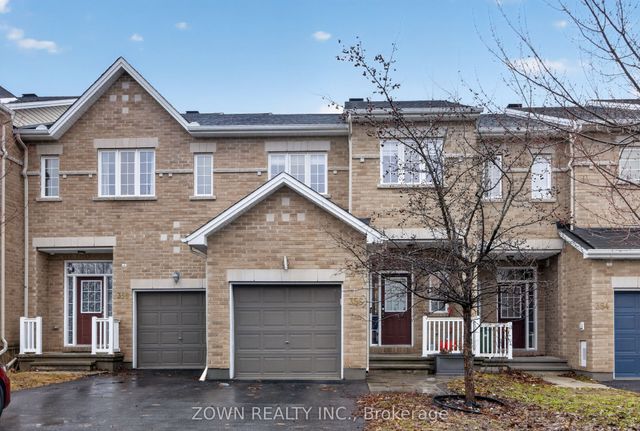
Welcome to 124 Macassa Circle - an extensively renovated and turnkey executive end-unit townhome in the heart of prestigious Kanata Lakes. Richcraft's sought-after Quail Model blends upscale finishes, a double car garage, thoughtful design, and an exceptional location just steps to Kanata Centrum, top-rated schools, golf, tennis courts, walking trails, restaurants, and everyday amenities. Set on a rare oversized pie-shaped lot, this property showcases stunning curb appeal and exceptional outdoor living. Professionally landscaped from front to back, the home features beautiful gardens, irrigation, upgraded walkways, expansive interlock stonework, and newer fencing, creating a private backyard retreat perfect for relaxing or entertaining. Inside, the home has been beautifully redesigned with timeless, designer-inspired finishes throughout. The remodelled and expanded kitchen features modern stone countertops, premium stainless steel appliances, upgraded custom cabinetry, and a seamless connection to the bright and airy main living spaces. Soaring 12-foot ceilings, recently installed designer hardwood flooring and railings, elegant lighting, and tasteful finishes elevate every room. A bright solarium overlooking the landscaped rear gardens adds a unique living space rarely found in townhomes and fills the home with natural light. The finished lower level offers exceptional additional living space complete with a spacious family room, guest suite, and full bathroom. Additional updates include a recently replaced furnace and central air conditioning (2023), windows (2022), roof (2019), irrigation system, and more - providing comfort and peace of mind for years to come. Offering an exceptional blend of luxury, low-maintenance living, and functional space, this home is a perfect fit for professionals, downsizers, families, and anyone seeking an elevated lifestyle in one of Kanata's most desirable communities.
Property Information
Property Type
Residential
Sub-Type
Townhouse
Style
2-Storey
Stories
2
Lot Dimensions
27.82x98.09
Parking Spaces
6
MLS® Listing#
X13213824
Property Features
Interior
Cooling
Heating
Fireplace
Basement
Pool
Parking
Patio
Lot Features
Construction
Roof
Utilities
Rooms
- 6.21 x 1.91
- 4.62 x 3.16Upper
- 3.69 x 2.83Main
- 3.79 x 2.38Main
- Bathroom2.37 x 1.44Basement
- Bathroom3.27 x 3.07Upper
- Bathroom1.32 x 1.68Main
- Bedroom3.79 x 4.84Basement
- Bedroom3.29 x 2.96Upper
- Dining Room4.02 x 2.33Main
- Family Room4.0 x 4.32Main
- Kitchen3.77 x 3.21Main
- Laundry2.77 x 3.37Basement
- Living Room3.56 x 6.52Basement
- Master Bedroom4.01 x 4.91Upper
Financial Details
Annual Taxes
CA$5,337
Tax year 2025
Parcel Number
047491278
Directions
Highway 417 West to exit 138 Eagleson Road/Kanata Avenue; continue onto Kanata AVenue, right onto Macassa Circle, arrive at 124 Macassa Circle on your right
Affordability Calculator
$169,980
Estimated monthly payment
$4,524/mo
Principal $679,920 · Est. interest $948,549 over 30 yrs
Neighborhood Market Statistics
How this home compares to active listings in Kanata, ON
- CA$660,833
- Median Listing Price
- 35
- Median Days on Market
- 2,536
- Median Sq Ft
- CA$382
- Median Price / Sq Ft
- 427
- Active Listings
- This home’s price is 29% above the area median.
Market statistics compiled from active EXIT Realty® and MLS listings in Kanata, ON.
Location

Points of Interest in Kanata, ON
Showing the Kanata area map.
Nearby Schools
All-Saints Catholic High School
Secondary · 1.1 km away
Holy Trinity Badminton Club
Secondary · 1.4 km away
Cecce
School · 1.6 km away
Ecole Elementaire Catholique Saint Remi
School · 1.6 km away
Centre Educatif Coeur des Jeunes
School · 1.6 km away
St. Gabriel Elementary School
Elementary · 1.6 km away
Stephen Leacock Public School
Elementary · 1.7 km away
Holy Redeemer Elementary School
Elementary · 1.8 km away
Castlefrank Elementary School
Elementary · 1.8 km away
Kanata Academy School
School · 2.1 km away
Earl of March Secondary School
Secondary · 2.2 km away
Beaverbrook Montessori School
Elementary · 2.2 km away
Katimavik Elementary School
Elementary · 2.2 km away
Georges Vanier Catholic Elementary School
Elementary · 2.2 km away
W. Erskine Johnston Public School
Elementary · 2.2 km away
Kanata Academy
School · 2.4 km away
Roland Michener Public School
Elementary · 2.4 km away
Conseil des Ecoles Catholiques de Langue Francaise
Secondary · 2.7 km away
Ecole Elementaire Catholique Roger Saint Denis
Elementary · 2.7 km away
The Playspace
School · 2.9 km away
Commute Calculator
Nearby Homes


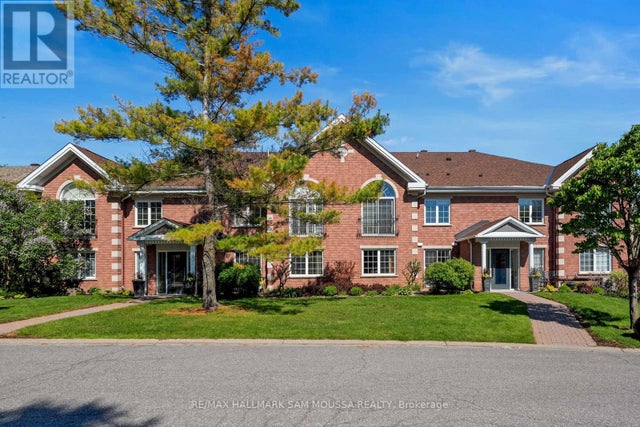
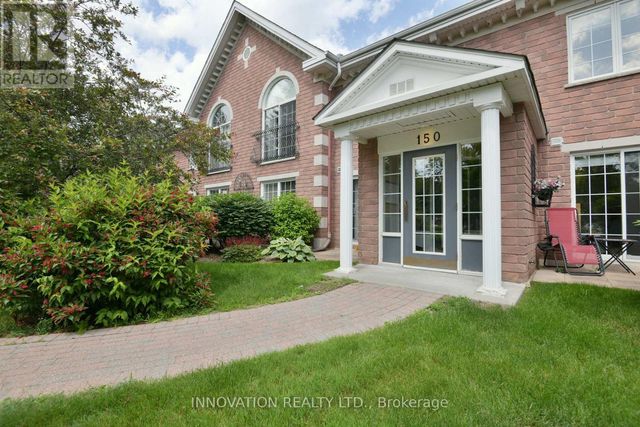
Similar Homes Nearby
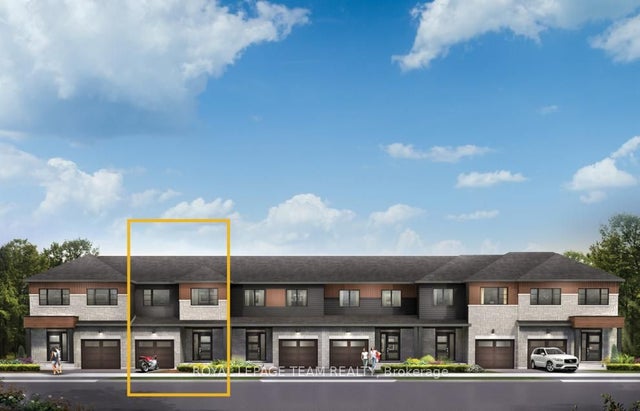
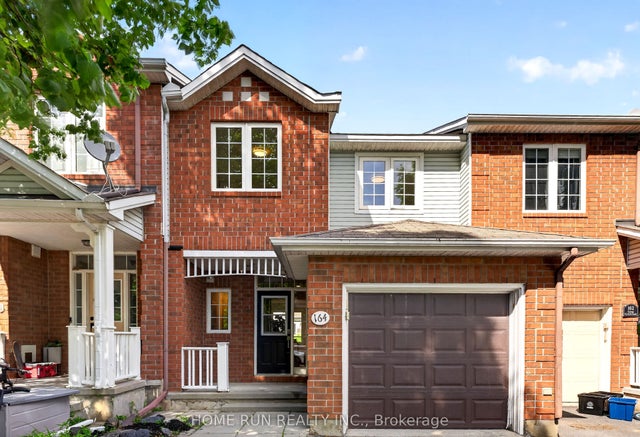

Similar Home Values
Comparable nearby listings and their asking prices.
| Address | Price | Beds | Baths | Sq Ft |
|---|---|---|---|---|
| 871 Fairline Row, Kanata, ON | CA$595,900 | 3 | 3 | — |
| 280 Herzberg Road 103, Kanata, ON | CA$598,900 | 2 | 2 | — |
| 164 Gray Crescent, Kanata, ON | CA$599,000 | 3 | 3 | — |
| 356 Kingbrook Drive, Kanata, ON | CA$599,000 | 3 | 3 | — |
| 93 Hewitt Way, Kanata, ON | CA$599,000 | 3 | 2 | — |
| 138 Acklam Terrace, Kanata, ON | CA$599,000 | 3 | 3 | — |


