

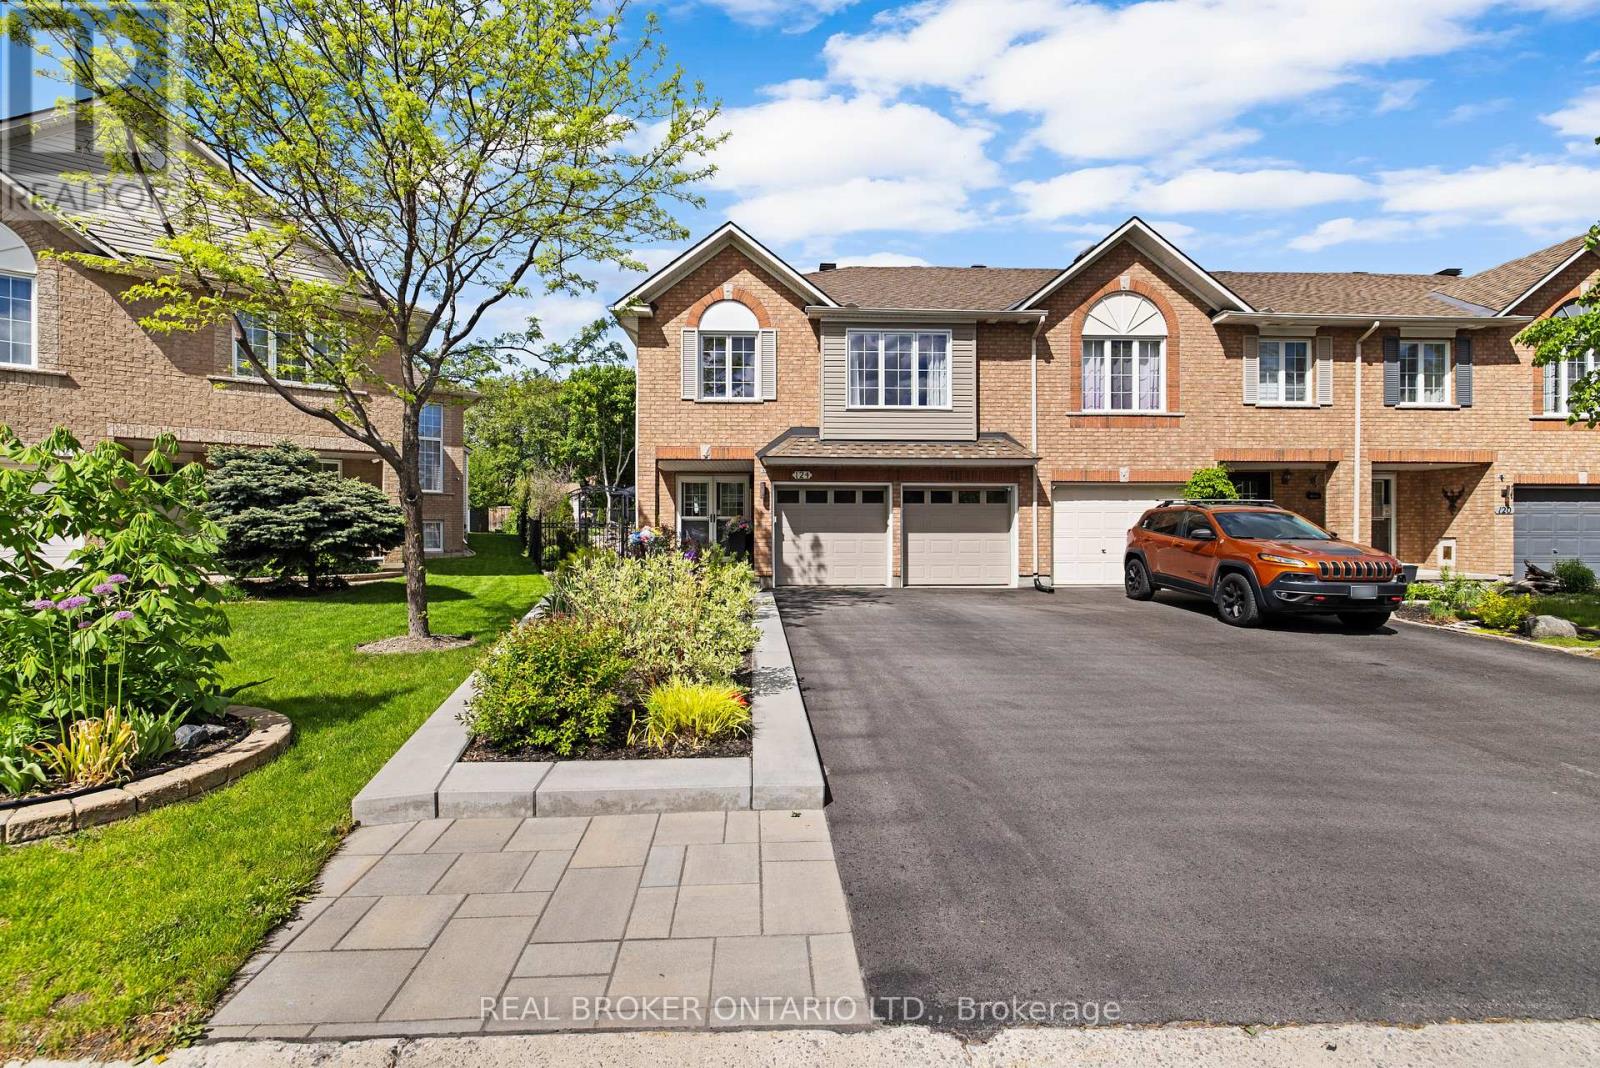
124 MACASSA CIRCLE, Ottawa, ON K2T1J9
9007 - Kanata - Kanata Lakes/Heritage Hills
Key Facts
Description
Welcome to 124 Macassa Circle - an extensively renovated and turnkey executive end-unit townhome in the heart of prestigious Kanata Lakes. Richcraft's sought-after Quail Model blends upscale finishes, a double car garage, thoughtful design, and an exceptional location just steps to Kanata Centrum, top-rated schools, golf, tennis courts, walking trails, restaurants, and everyday amenities. Set on a rare oversized pie-shaped lot, this property showcases stunning curb appeal and exceptional outdoor living. Professionally landscaped from front to back, the home features beautiful gardens, irrigation, upgraded walkways, expansive interlock stonework, and newer fencing, creating a private backyard retreat perfect for relaxing or entertaining. Inside, the home has been beautifully redesigned with timeless, designer-inspired finishes throughout. The remodelled and expanded kitchen features modern stone countertops, premium stainless steel appliances, upgraded custom cabinetry, and a seamless connection to the bright and airy main living spaces. Soaring 12-foot ceilings, recently installed designer hardwood flooring and railings, elegant lighting, and tasteful finishes elevate every room. A bright solarium overlooking the landscaped rear gardens adds a unique living space rarely found in townhomes and fills the home with natural light. The finished lower level offers exceptional additional living space complete with a spacious family room, guest suite, and full bathroom. Additional updates include a recently replaced furnace and central air conditioning (2023), windows (2022), roof (2019), irrigation system, and more - providing comfort and peace of mind for years to come. Offering an exceptional blend of luxury, low-maintenance living, and functional space, this home is a perfect fit for professionals, downsizers, families, and anyone seeking an elevated lifestyle in one of Kanata's most desirable communities. (id:31684)
Property Information
Property Type
Residential
Sub-Type
Single Family Residence
Parking Spaces
6
Ownership
Freehold
Listing #
X13213824
Property Features
Cooling
Heating
Parking
Lot Features
Rooms
- 3.79 m X 2.38 mMain
- 3.69 m X 2.83 mMain
- 6.21 m X 1.91 mFirst
- 4.62 m X 3.16 mUpper
- Bathroom 12.37 m X 1.44 mBasement
- Bathroom 21.32 m X 1.68 mMain
- Bathroom 33.27 m X 3.07 mUpper
- Bedroom 13.79 m X 4.84 mBasement
- Bedroom 33.29 m X 2.96 mUpper
- Dining Room4.02 m X 2.33 mMain
- Family Room4 m X 4.32 mMain
- Kitchen3.77 m X 3.21 mMain
- Laundry2.77 m X 3.37 mBasement
- Living Room3.56 m X 6.52 mBasement
- Master Bedroom4.01 m X 4.91 mUpper
Affordability Calculator
$169,980
Estimated monthly payment
$4,524/mo
Principal $679,920 · Est. interest $948,549 over 30 yrs
Neighborhood Market Statistics
How this home compares to active listings in Ottawa, ON
- CA$661,923
- Median Listing Price
- 43
- Median Days on Market
- 1,300
- Median Sq Ft
- CA$429
- Median Price / Sq Ft
- 4,435
- Active Listings
- This home’s price is 28% above the area median.
Market statistics compiled from active EXIT Realty® and MLS listings in Ottawa, ON.
Location

Points of Interest in Ottawa, ON
Showing the Ottawa area map.
Nearby Schools
All-Saints Catholic High School
Secondary · 1.1 km away
Holy Trinity Badminton Club
Secondary · 1.4 km away
Cecce
School · 1.6 km away
Ecole Elementaire Catholique Saint Remi
School · 1.6 km away
Centre Educatif Coeur des Jeunes
School · 1.6 km away
St. Gabriel Elementary School
Elementary · 1.6 km away
Stephen Leacock Public School
Elementary · 1.7 km away
Holy Redeemer Elementary School
Elementary · 1.8 km away
Castlefrank Elementary School
Elementary · 1.8 km away
Kanata Academy School
School · 2.1 km away
Earl of March Secondary School
Secondary · 2.2 km away
Beaverbrook Montessori School
Elementary · 2.2 km away
Katimavik Elementary School
Elementary · 2.2 km away
Georges Vanier Catholic Elementary School
Elementary · 2.2 km away
W. Erskine Johnston Public School
Elementary · 2.2 km away
Kanata Academy
School · 2.4 km away
Roland Michener Public School
Elementary · 2.4 km away
Conseil des Ecoles Catholiques de Langue Francaise
Secondary · 2.7 km away
Ecole Elementaire Catholique Roger Saint Denis
Elementary · 2.7 km away
The Playspace
School · 2.9 km away
Commute Calculator
Nearby Homes


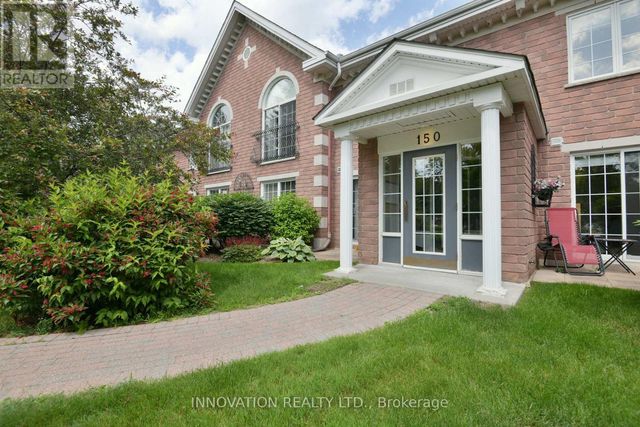
Similar Homes Nearby
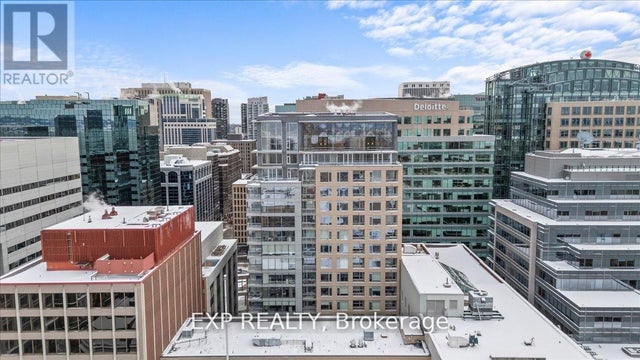
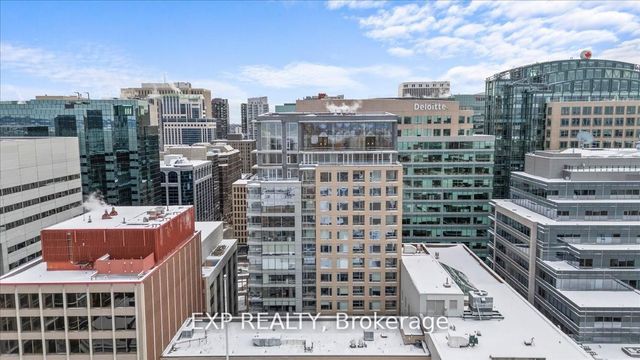
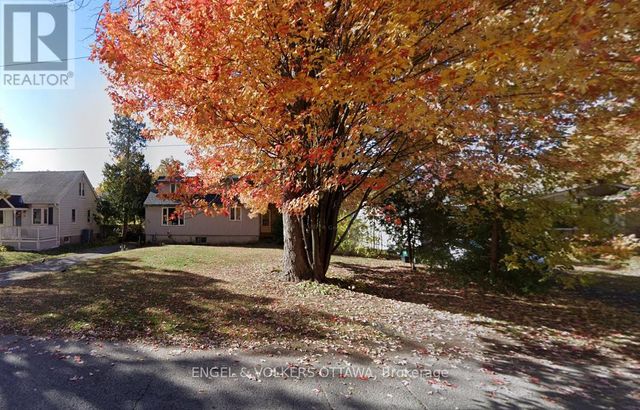


Similar Home Values
Comparable nearby listings and their asking prices.
| Address | Price | Beds | Baths | Sq Ft |
|---|---|---|---|---|
| 1486 LEPAGE AVENUE, Ottawa, ON | CA$595,000 | 3 | 2 | — |
| 910 - 101 QUEEN STREET, Ottawa, ON | CA$595,000 | 2 | 2 | — |
| 101 Queen Street 910, Ottawa Centre, ON | CA$595,000 | 2 | 2 | — |
| 72 SCRIVENS STREET, Ottawa, ON | CA$595,000 | 4 | 1 | — |
| 203 DUNTROON CIRCLE, Ottawa, ON | CA$595,000 | 3 | 3 | — |
| 267 VIA SAN MARINO STREET, Ottawa, ON | CA$595,000 | 3 | 3 | — |
Moving Cost Estimate
EXIT Agents in Ottawa



Listing Courtesy: REAL BROKER ONTARIO LTD.
Data Terms of Use
This website is operated by REAL BROKER ONTARIO LTD., a brokerage who is a member of The Canadian Real Estate Association (CREA). The content on this website is owned or controlled by CREA. By accessing this website, the user agrees to be bound by these terms of use as amended from time to time, and agrees that these terms of use constitute a binding contract between the user, REAL BROKER ONTARIO LTD., and CREA.
Copyright
The content on this website is protected by copyright and other laws, and is intended solely for the private, non-commercial use by individuals. Any other reproduction, distribution or use of the content, in whole or in part, is specifically prohibited. Prohibited uses include commercial use, “screen scraping”, “database scraping”, and any other activity intended to collect, store, reorganize or manipulate the content of this website.
Trademarks
REALTOR®, REALTORS®, and the REALTOR® logo are certification marks that are owned by REALTOR® Canada Inc. and licensed exclusively to The Canadian Real Estate Association (CREA). These certification marks identify real estate professionals who are members of CREA and who must abide by CREA’s By-Laws, Rules, and the REALTOR® Code. The MLS® trademark and the MLS® logo are owned by CREA and identify the professional real estate services provided by members of CREA.
Liability and Warranty Disclaimer
The information contained on this website is based in whole or in part on information that is provided by members of CREA, who are responsible for its accuracy. CREA reproduces and distributes this information as a service for its members, and assumes no responsibility for its completeness or accuracy.
Amendments
REAL BROKER ONTARIO LTD. may at any time amend these Terms of Use by updating this posting. All users of this site are bound by these amendments should they wish to continue accessing the website, and should therefore periodically visit this page to review any and all such amendments.