

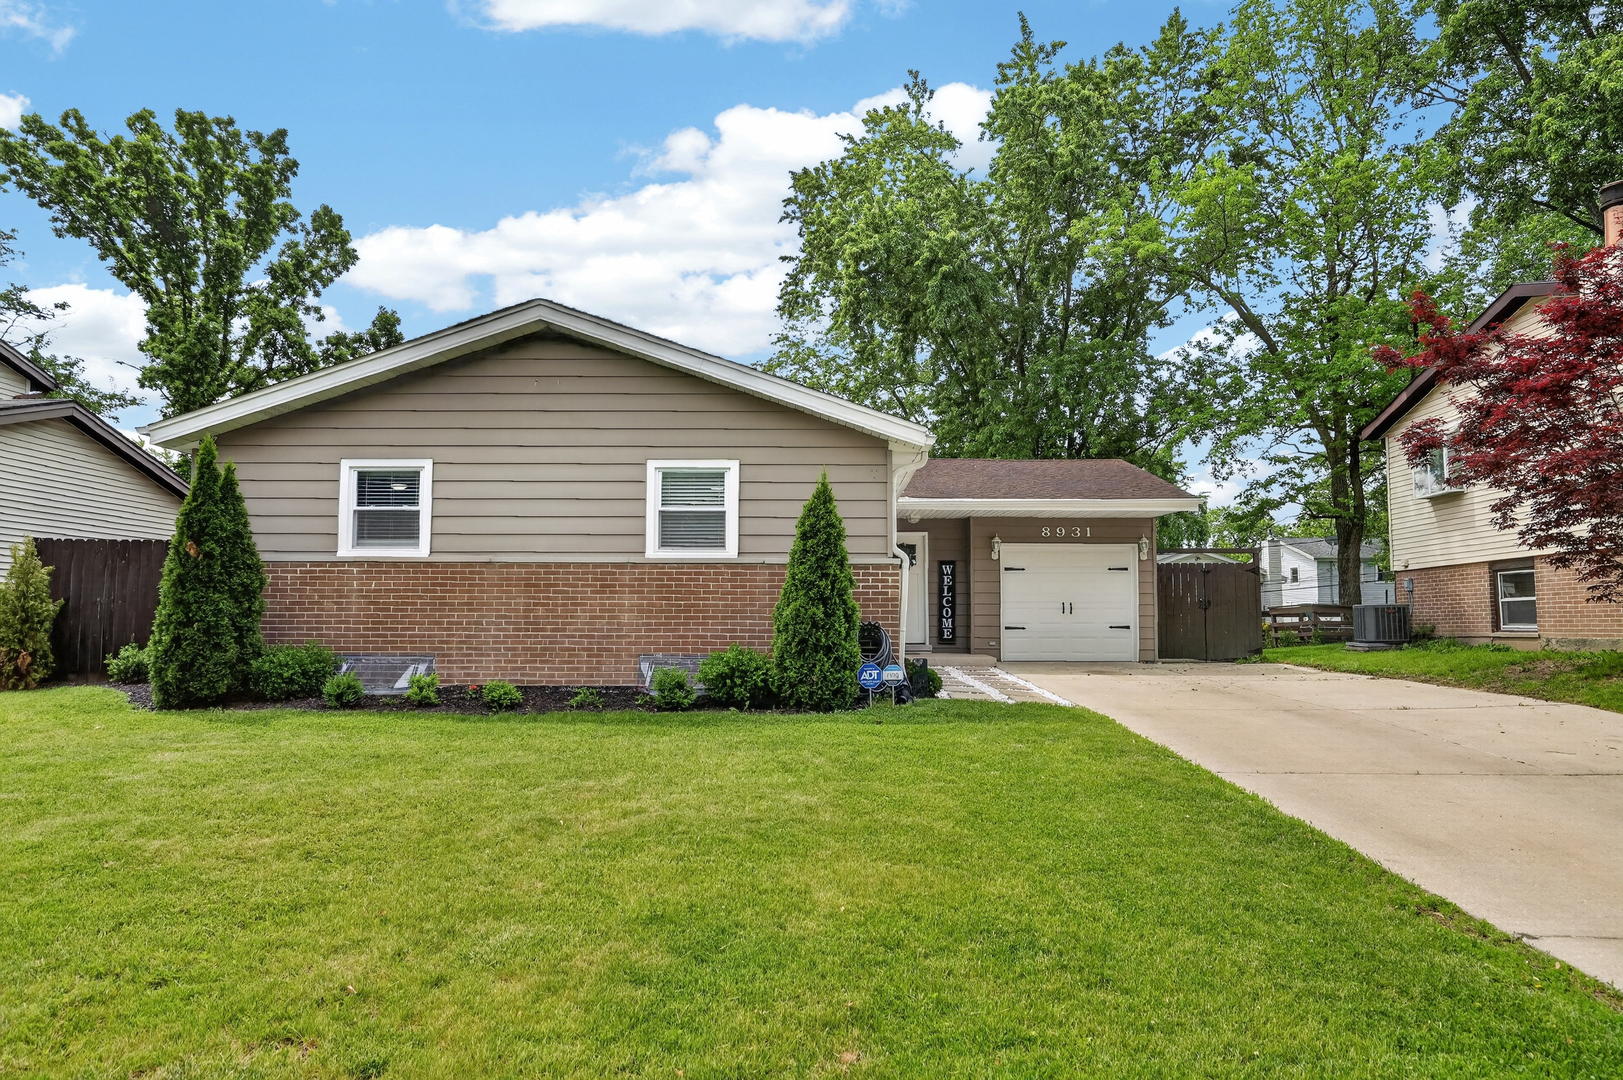
8931 Sandra Lane, Hickory Hills, IL 60457
Cook County
Key Facts
Description
You have just found THE ONE! Magnificently remodeled raised ranch with concrete driveway, redesigned and totally remodeled in 2018 with numerous updates as recent as 2026, offering the perfect blend of style, function, and modern elegance! This beautifully maintained ranch home with no stairs on main level features 5 spacious bedrooms, 2.5 baths, an open-concept layout, and an incredible finished basement designed for entertaining and everyday living. Wide concrete driveway offers parking for multiple vehicles with plenty of additional outdoor space. Step into the bright and inviting main level featuring rich hardwood flooring, recessed lighting throughout, custom millwork, and stunning designer wall paneling that adds warmth, sophistication, and character to the space. Every detail of this home reflects true pride of ownership and meticulous maintenance. Exceptional flow between the living room, dining area, and kitchen creates the perfect atmosphere for everyday living and entertaining. Oversized sliding doors provide abundant natural light and easy access to the backyard and deck area. The stunning chef's kitchen showcases quartz countertops, elegant tile backsplash, stainless steel appliances, farmhouse sink, oversized breakfast peninsula, custom cabinetry with glass accents, and updated fixtures including kitchen faucet (2025), microwave (2025), and dishwasher (2025). The luxurious main bathroom features a double vanity with quartz countertops, designer tile flooring (2023), modern fixtures, and a beautifully updated layout with both a soaking tub and separate walk-in shower. Powder room and bathroom faucets were updated in 2020. Basement bathroom was completely remodeled in 2024 and features an impressive spa-like walk-in shower with rainfall shower system and contemporary finishes. The expansive finished lower level offers endless flexibility with a huge family/recreation room, custom wet bar, workout area, hobby/play space, additional 2 bedrooms, and stylish tile flooring throughout. Perfect setup for entertaining, related living, hobbies, or work-from-home needs. Major improvements include ADT security system (2019), garbage disposal (2020), sump pump (2020) Equipped with a battery backup for the sump pump., auxiliary pump (2023), partial privacy fence (2024), partial deck replacement (2026), and HVAC professionally serviced yearly with most recent service completed in May 2026. Previous renovation updates from 2018 also included windows, water heater, plumbing, electrical panel, and more. Enjoy the huge backyard complete with patio, deck, fencing, and mature landscaping, creating the perfect outdoor retreat for relaxing or entertaining. Located in a highly desirable area with award-winning Blue Ribbon schools of district 117/230, close to parks, shopping, dining, and transportation. Truly move-in ready with designer finishes throughout. Come make this house your home!!! Preaproved buyers only. Cash, FHA, Conventional, VA accepted. Assumable low interest VA loan for qualified buyers available. Taxes don't reflect any exemptions.
Property Information
Property Type
Residential
Sub-Type
Single Family Residence
Style
Ranch
Year Built
1963
Living Area
1,355 sq ft
Lot Size
0.15 acres
Lot Dimensions
60X111
Garage Spaces
1
Parking Spaces
1
Ownership
Fee Simple
Days on Market
17
MLS® Listing#
12668978
Property Features
- Interior:
- Wet Bar
- Appliances:
- Range, Microwave, Dishwasher, Refrigerator, Stainless Steel Appliance(s)
- Cooling:
- Central Air
- Heating:
- Natural Gas, Forced Air
- Flooring:
- Hardwood
- Basement:
- Finished, Full
- Parking:
- Concrete, Garage Door Opener, Attached, Garage
- Patio:
- Patio
- Fencing:
- Fenced
- Construction:
- Aluminum Siding, Brick
- Foundation:
- Concrete Perimeter
- Roof:
- Asphalt
- Community:
- Curbs, Gated, Sidewalks, Street Lights
- Sewer:
- Public Sewer
Rooms
- 7X6Basement
- Bedroom 212X11Main
- Bedroom 311X10Main
- Bedroom 411X10Basement
- Bedroom 511X10Basement
- Dining Room13X12Main
- Family Room24X18Basement
- Kitchen13X10Main
- Laundry10X6Basement
- Living Room16X15Main
- Master Bedroom13X12Main
Schools
- Elementary:
- Glen Oaks Elementary School
- Middle:
- H H Conrady Junior High School
- High:
- Amos Alonzo Stagg High School
- District:
- Amos Alonzo Stagg High School
HOA & Tax
- Annual Tax:
- $7,918 (2024)
- Parcel #:
- 23034110040000
Directions
88th Avenue to 92nd Street, West to Sandra Lane
Affordability Calculator
$84,980
Estimated monthly payment
$2,261/mo
Principal $339,920 · Est. interest $474,219 over 30 yrs
Neighborhood Market Statistics
How this home compares to active listings in Hickory Hills, IL
- $365,789
- Median Listing Price
- 31
- Median Days on Market
- 1,600
- Median Sq Ft
- $211
- Median Price / Sq Ft
- 269
- Active Listings
- This home’s price is 16% above the area median.
- Its price per sq ft is 49% above the area median.
Market statistics compiled from active EXIT Realty® and MLS listings in Hickory Hills, IL.
Location
- 8931 Sandra Lane, Hickory Hills, IL 60457
Nearby Schools
Glen Oaks Elementary School
Elementary · 0.3 mi away
St. Patricia School
Elementary · 0.5 mi away
Dorn Elementary School
Elementary · 1.4 mi away
Player School
School · 1.4 mi away
H H Conrady Junior High School
Secondary · 1.4 mi away
NPD 117
School · 1.4 mi away
Oak Ridge Elementary School
Elementary · 1.5 mi away
Willow Springs School
Elementary · 1.6 mi away
George T Wilkins Elementary & Junior High School
Secondary · 1.7 mi away
Aqsa School
Secondary · 2.0 mi away
Sorrick Elementary School
Elementary · 2.0 mi away
Dr Kenneth M Sorrick School
Elementary · 2.0 mi away
Universal School
Elementary · 2.0 mi away
Frank A Brodnicki Elementary School
Elementary · 2.1 mi away
Indian Springs School District 109
School · 2.1 mi away
St Fabian's School of Religion
School · 2.2 mi away
Noor al Islam
School · 2.2 mi away
Bridgeview Elementary School
Elementary · 2.5 mi away
Robina Lyle Elementary School
Elementary · 2.5 mi away
Lieb Elementary School
Elementary · 2.6 mi away
Commute Calculator
Nearby Homes


Similar Homes Nearby



Moving Cost Estimate
EXIT Agents in Hickory Hills


Listing Courtesy: Boutique Home Realty - 7086301147
Last Updated: 2026-06-04