

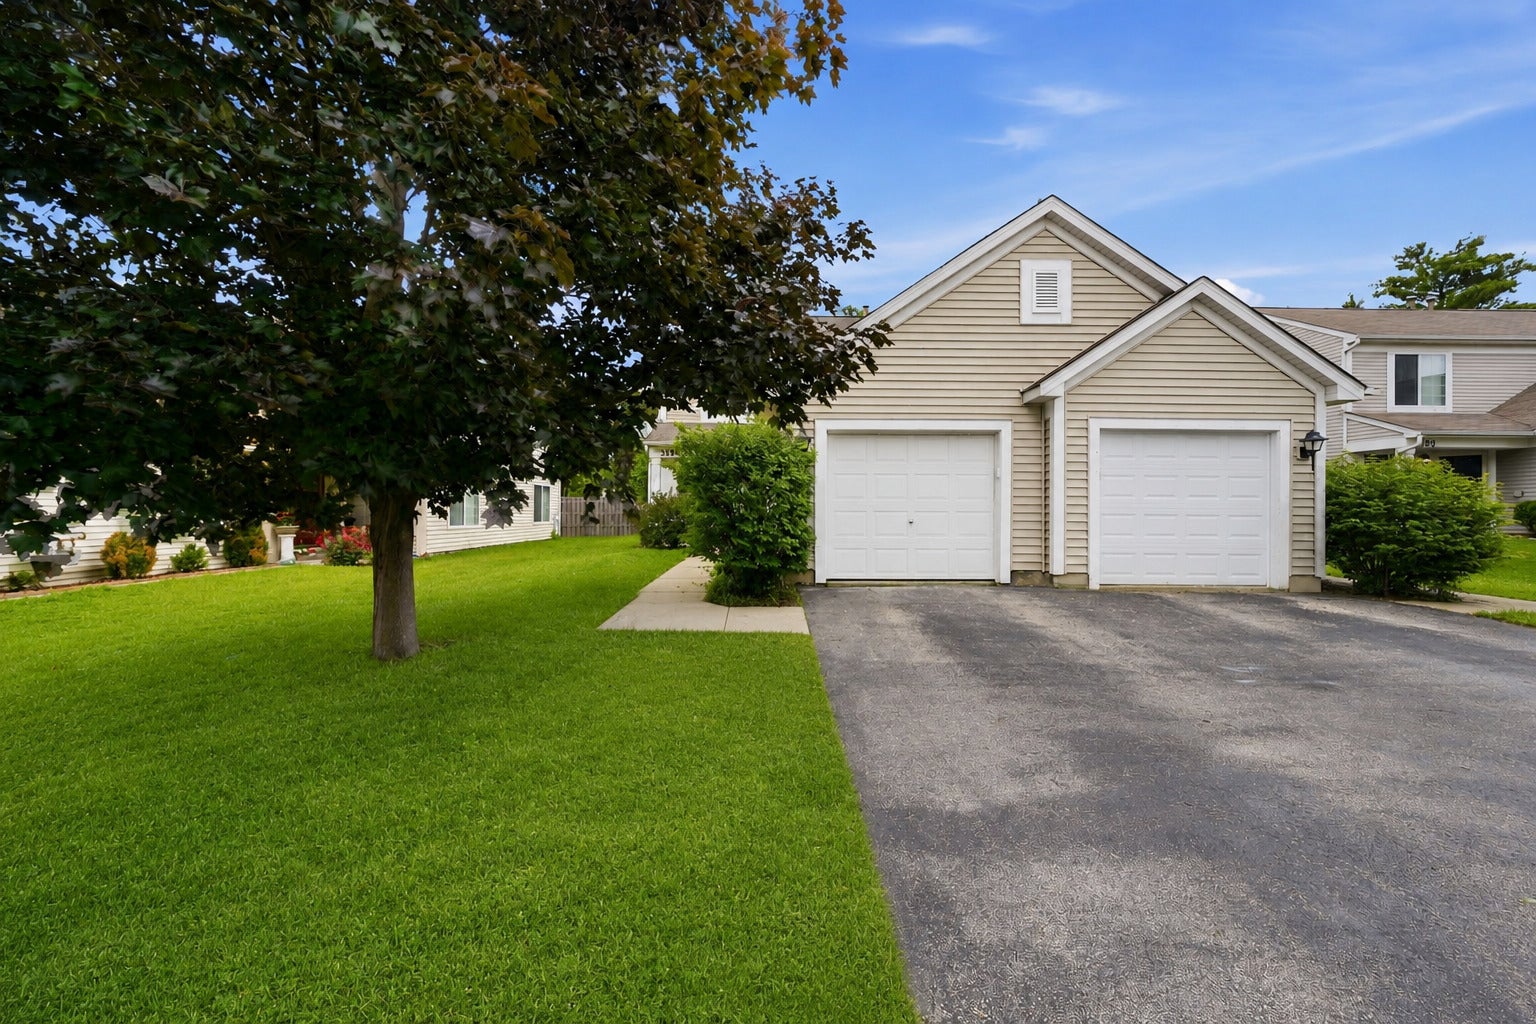
3183 Impressions Drive, Lake In The Hills, IL 60156
Impressions · McHenry County
Key Facts
Description
Beautifully maintained 2-bedroom, 1.5-bath end-unit duplex offering the perfect combination of comfort, privacy, and convenience with no HOA fees. Freshly painted throughout with updated flooring, this move-in-ready home features an open and inviting floor plan filled with natural light. The spacious kitchen boasts quartz countertops, stainless steel appliances, abundant cabinetry, a center island, and a pantry, seamlessly connecting to the dining area and living space. French doors lead to the backyard, creating an ideal setup for everyday living and entertaining. Upstairs, the impressive primary bedroom features vaulted ceilings, a large walk-in closet, and direct access to a beautifully renovated bathroom complete with dual vanities and an oversized custom walk-in shower. A generously sized second bedroom and convenient second-floor laundry complete the upper level. Step outside to enjoy the private fenced backyard featuring a paver patio, additional concrete patio space, mature landscaping, and plenty of room for pets, play, or relaxing outdoors. Additional highlights include a two-car attached garage, ample storage throughout, and a desirable end-unit location. Conveniently located near parks, shopping, dining, and commuter routes, this home offers the space and privacy of a single-family home with the ease of duplex living.
Property Information
Property Type
Residential
Sub-Type
Townhouse
Year Built
2000
Stories
2
Living Area
1,224 sq ft
Lot Dimensions
30X108
Garage Spaces
1
Parking Spaces
1
Ownership
Fee Simple
Days on Market
7
MLS® Listing#
12697769
Property Features
- Interior:
- Entrance Foyer, Storage, Walk-In Closet(s), Pantry
- Appliances:
- Range, Microwave, Dishwasher, Refrigerator, Washer, Dryer, Disposal, Stainless Steel Appliance(s)
- Cooling:
- Central Air
- Heating:
- Natural Gas, Forced Air
- Basement:
- None
- Parking:
- Asphalt, Garage Door Opener, Attached, Garage
- Laundry:
- Washer Hookup, In Unit
- Patio:
- Patio
- Fencing:
- Fenced
- Construction:
- Vinyl Siding
- Foundation:
- Concrete Perimeter
- Roof:
- Asphalt
- Sewer:
- Public Sewer
- Water Source:
- Public
Rooms
- 9X6Main
- Bedroom 211X10Second
- Bedroom 3
- Bedroom 4
- Dining Room11X10Main
- Family Room
- Kitchen10X12Main
- Laundry8X6Main
- Living Room13X21Main
- Master Bedroom14X15Second
Schools
- Elementary:
- Woods Creek Elementary School
- Middle:
- Richard F Bernotas Middle School
- High:
- Crystal Lake Central High School
- District:
- Crystal Lake Central High School
HOA & Tax
- Annual Tax:
- $5,870 (2025)
- Parcel #:
- 1814451092
Directions
Algonquin Rd to Lakewood Rd, north to Albrecht Rd, east to Impressions Dr.
Affordability Calculator
$60,980
Estimated monthly payment
$1,623/mo
Principal $243,920 · Est. interest $340,290 over 30 yrs
Location
- 3183 Impressions Drive, Lake In The Hills, IL 60156
Nearby Schools
Goddard School
School · 0.1 mi away
Little Hands Home Daycare
School · 1.0 mi away
Woods Creek Elementary School
Elementary · 1.0 mi away
Glacier Ridge Elementary School
Elementary · 1.1 mi away
Marlowe Middle School
Secondary · 1.6 mi away
Martin Elementary School
Elementary · 1.8 mi away
Parent Tot Center - District 158
School · 1.8 mi away
Chesak Elementary School
Elementary · 1.9 mi away
Indian Prairie Elementary School
Elementary · 1.9 mi away
Barlina House Preschool
School · 2.2 mi away
Kids R Kids
School · 2.2 mi away
Crystal Lake High School
Secondary · 2.2 mi away
Huntley Community School District 158
School · 2.4 mi away
Lincoln Prairie Elementary School
Elementary · 2.4 mi away
West Elementary School
Elementary · 2.6 mi away
Heineman Middle School
Secondary · 2.6 mi away
Lundahl Middle School
Secondary · 2.7 mi away
South Elementary School
Elementary · 2.7 mi away
Conley Elementary School
Elementary · 2.8 mi away
Mackeben Elementary School
Elementary · 2.9 mi away
Commute Calculator
Nearby Homes

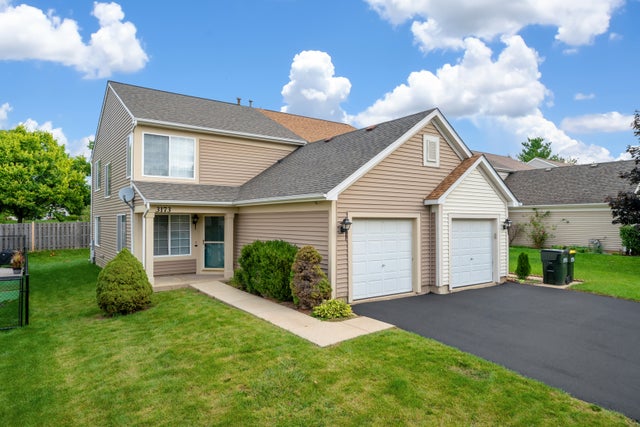
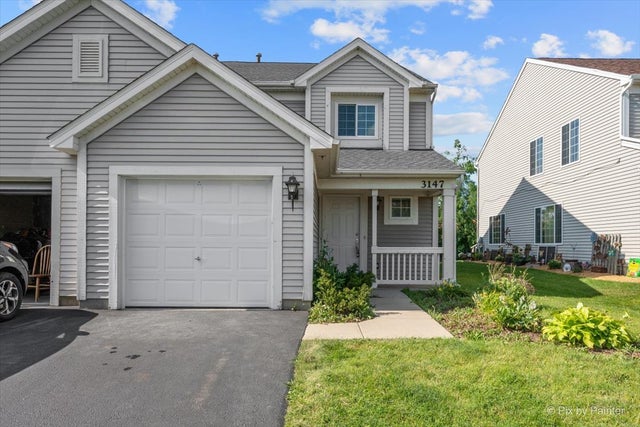
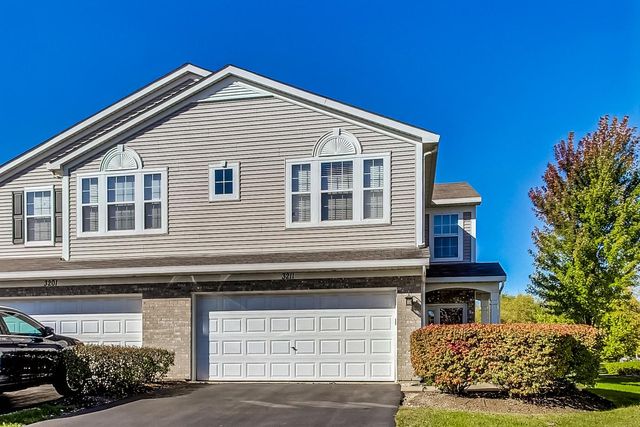


Similar Homes Nearby


Moving Cost Estimate
EXIT Agents in Lake In The Hills


Listing Courtesy: Coldwell Banker Realty - 8477245800
Last Updated: 2026-07-07