

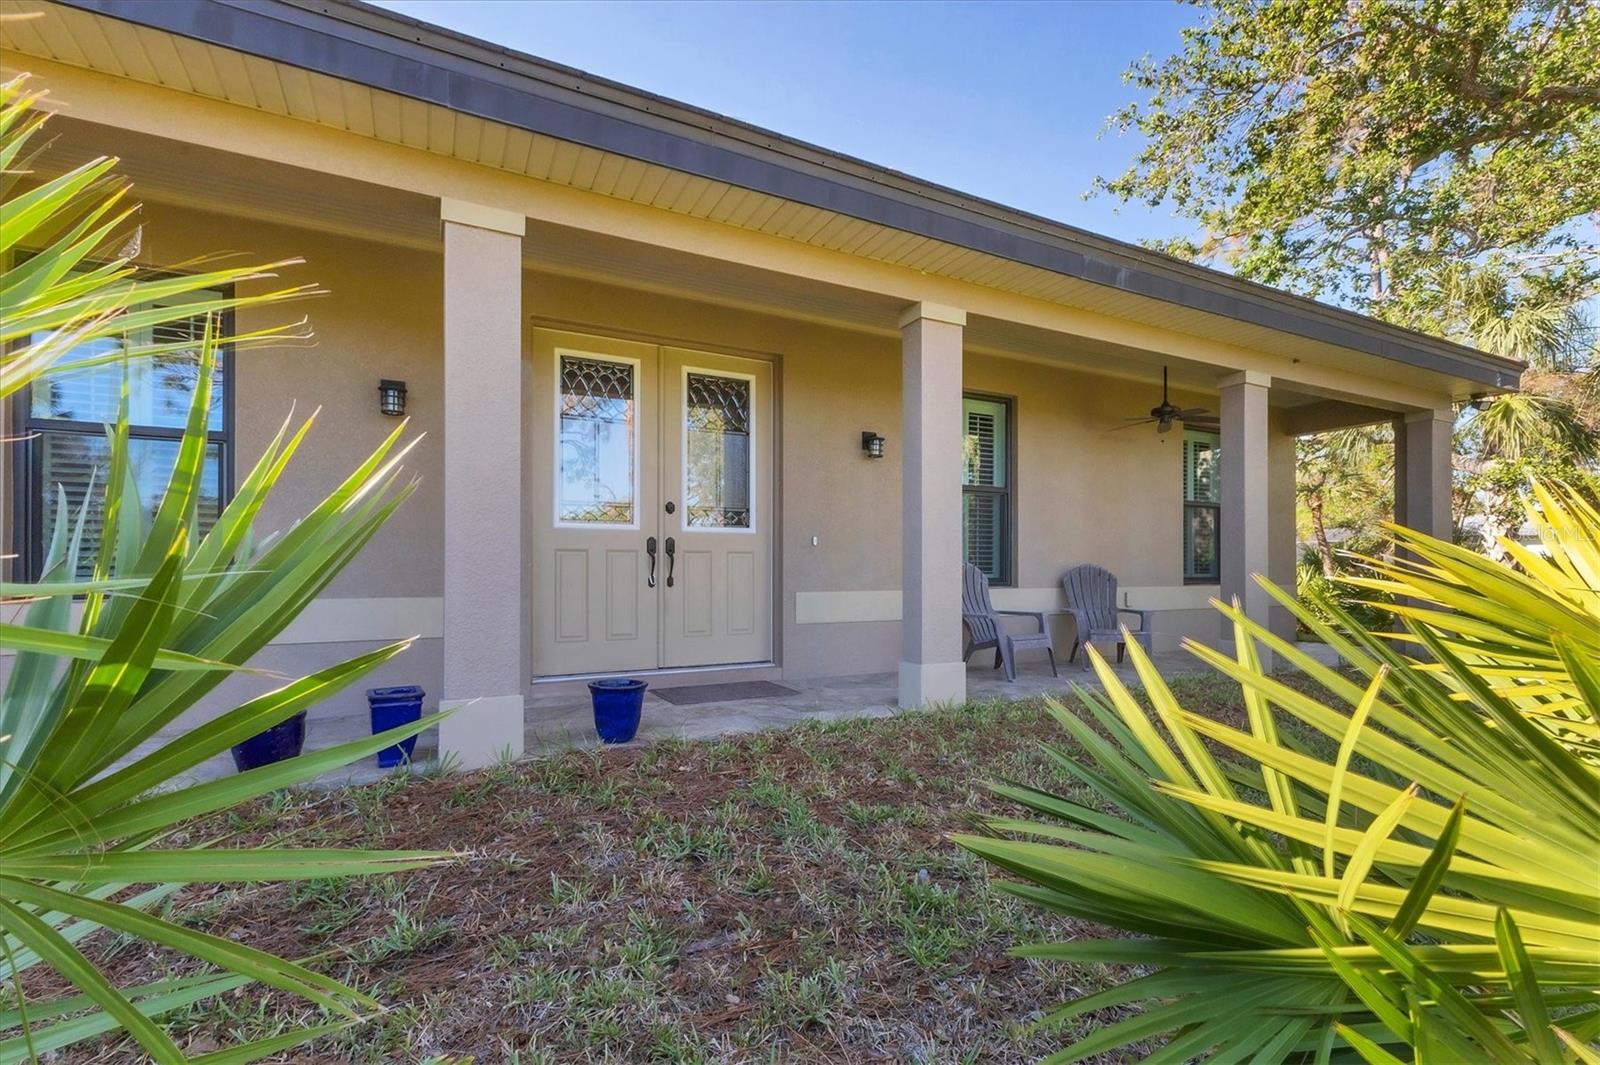
1115 GLADSTONE BOULEVARD, ENGLEWOOD, FL 34223
ENGLEWOOD GARDENS · Sarasota County
Key Facts
Description
Make sure you see this CUSTOM home located in old Englewood. A recent home permitted and built to the 2018 Florida-Dade County Building Code and completed in October of 2019. The wooded lot is 210 ft. X 218 ft. (slightly over 1 acre) with live oaks, longleaf pines, cabbage palms and saw palmettos. The home is 3 bedroom, 2 bath with 2448 sq. ft. of living area. Custom features include concrete tile hip roof, PGT storm rated and insulated windows, sprayed-on foam insulation, Trane heat pump HVAC with 4 return air ducts, 9.5 foot ceilings, porcelain tile floors, Woodcraft kitchen cabinets, quartz countertops, deep sinks in kitchen and laundry, walk-in shower in master, Kohler cast iron tub in guest bath, Kohler hi-boy toilets and lavatories, Moen fixtures, makeup vanity with stool in master bath, walk-in bedroom closets, wooden window shutters, spacious living room with 14 foot ceiling, stereo system wired for great room and lanai, 2 car garage with work area, workbench and fans in garage, attic decked for storage. Also on the property is a custom PebbleTech gunnite pool 28ft. X 14ft. X 6ft. with AutoPilot saltwater chlorine generator, Hayward variable speed pool pump, screened pool cage, and concrete pavers. Additionally there is a high roof pole barn with concrete slab and LED lights for boat and RV storage. Home was built and is owned by a Florida realtor.
Property Information
Property Type
Residential
Sub-Type
Single Family Residence
Style
Coastal
Year Built
2018
Stories
1
Living Area
2,448 sq ft
Lot Size
1.05 acres
Lot Dimensions
210x218
Garage Spaces
2
Ownership
Fee Simple
Zoning
RE2
Days on Market
476
MLS® Listing#
N6137291
Property Features
Interior
Appliances
Cooling
Heating
Flooring
Pool
Parking
Laundry
Patio
Lot Features
Construction
Foundation
Roof
Utilities
Sewer
Water Source
Rooms
- 10x9First
- Bathroom 115x9First
- Bathroom 215x10First
- Bedroom 220x13First
- Bedroom 320x13First
- Dining Room15x13First
- Great Room26x20First
- Kitchen15x10First
- Kitchen8x4First
- Laundry8x6First
- Master Bedroom19x16First
Financial Details
HOA
None
Annual Taxes
$4,768
Tax year 2024
Parcel Number
0492110006
Directions
From SR776 turn into Englewood Isles subdivision on Englewood Isles Parkway and proceed to left on Gladstone Blvd. Continue on Gladstone until you reach the home on the right at 1115 Gladstone Blvd. Home is 200 feet before reaching Bayshore Drive.
Affordability Calculator
$187,600
Estimated monthly payment
$4,992/mo
Principal $750,400 · Est. interest $1,046,875 over 30 yrs
Neighborhood Market Statistics
How this home compares to active listings in ENGLEWOOD, FL
- $355,429
- Median Listing Price
- 99
- Median Days on Market
- 1,500
- Median Sq Ft
- $240
- Median Price / Sq Ft
- 532
- Active Listings
- This home’s price is 164% above the area median.
- Its price per sq ft is 59% above the area median.
Market statistics compiled from active EXIT Realty® and MLS listings in ENGLEWOOD, FL.
Location

Getting Around
Points of Interest in ENGLEWOOD, FL
Showing the ENGLEWOOD area map.
Nearby Schools
The Young Children's Academy
School · 1.1 mi away
Toy Box Preschool
School · 2.0 mi away
Englewood Elementary School
Elementary · 2.1 mi away
Taylor Ranch Elementary School
Elementary · 4.2 mi away
Venice North Port Seventh Day Adventist School
School · 4.7 mi away
Lemon Bay High School
Secondary · 5.1 mi away
Primrose Schools
Elementary · 5.5 mi away
SCF Collegiate School Venice
Secondary · 5.7 mi away
YMCA Triad-South Campus
School · 5.8 mi away
Venice Christian School
School · 6.3 mi away
Garden Elementary School
Elementary · 6.3 mi away
Venice Middle School
Secondary · 6.4 mi away
Sky Academy
School · 6.5 mi away
Miss Heidi's Preschool
School · 7.2 mi away
L A Ainger Middle School
Secondary · 7.7 mi away
Vineland Elementary School
Elementary · 7.8 mi away
Venice Church of the Nazarene
School · 7.9 mi away
Venice High School
Secondary · 8.2 mi away
Venice Indians Athletics
School · 8.3 mi away
Rotary Futures College Resource Center
School · 8.3 mi away
Commute Calculator
Nearby Homes


Similar Homes Nearby
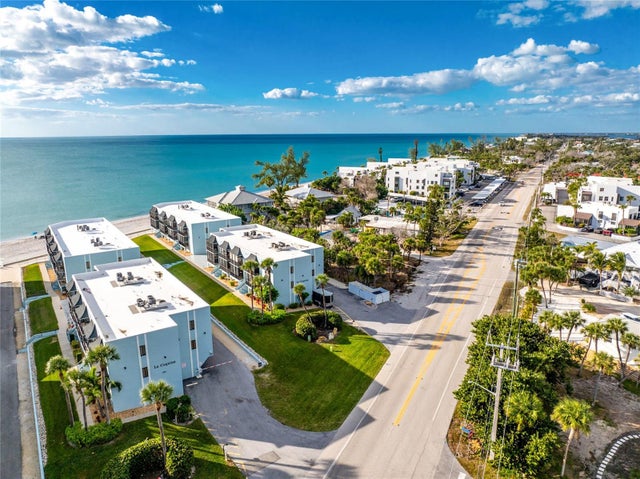

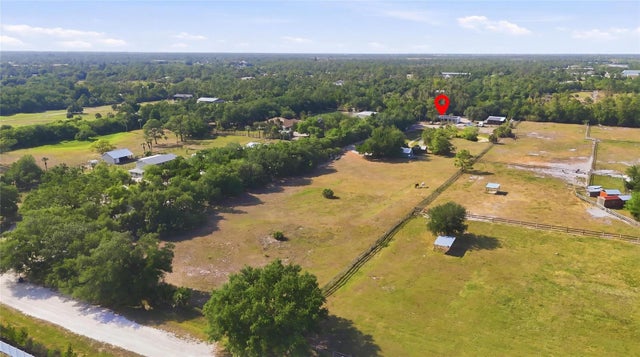
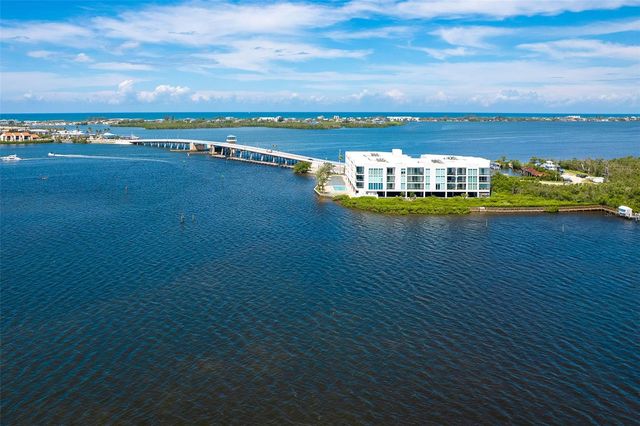
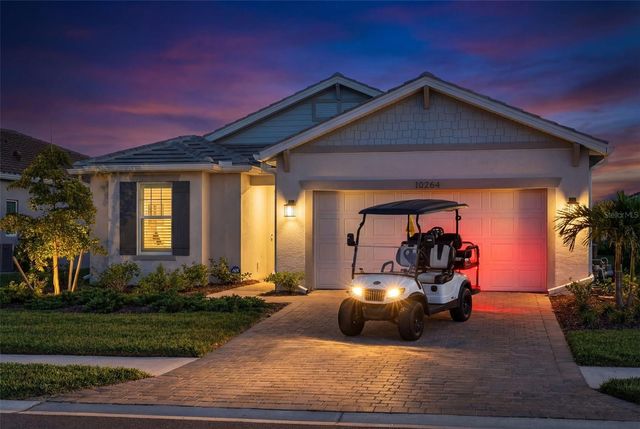

Similar Home Values
Comparable nearby listings and their asking prices.
| Address | Price | Beds | Baths | Sq Ft |
|---|---|---|---|---|
| 2810 N BEACH ROAD 108, ENGLEWOOD, FL | $659,000 | 2 | 2 | 993 |
| 1591 BEACH ROAD 401, ENGLEWOOD, FL | $659,900 | 3 | 2 | 1,637 |
| 1000 MORNINGSIDE DRIVE, ENGLEWOOD, FL | $689,000 | 2 | 2 | 1,680 |
| 1375 BEACH ROAD 210, ENGLEWOOD, FL | $699,000 | 2 | 2 | 1,821 |
| 10264 BEACH DUNE DRIVE, ENGLEWOOD, FL | $699,000 | 3 | 3 | 2,100 |
| 1061 OWL DRIVE, ENGLEWOOD, FL | $699,900 | 3 | 3 | 1,884 |
Moving Cost Estimate
EXIT Agents in ENGLEWOOD


Listing Courtesy: BRIGHT REALTY - 941-552-6036
Last Updated: 2025-03-14