

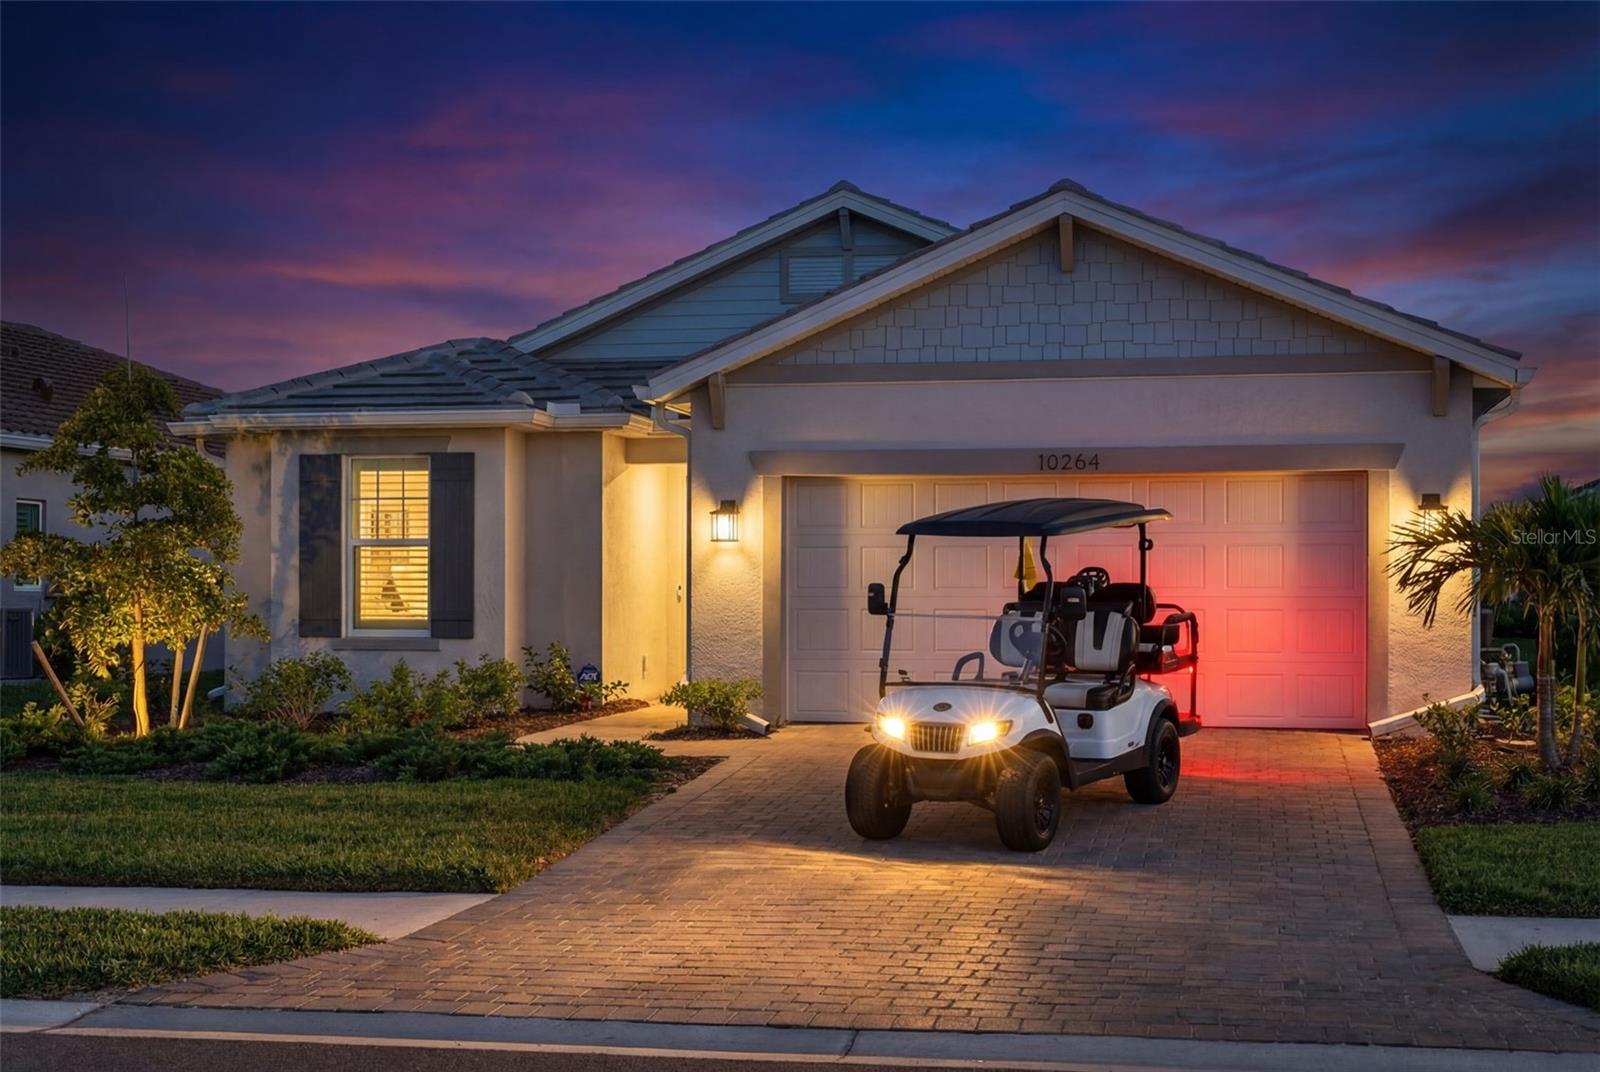
10264 BEACH DUNE DRIVE, ENGLEWOOD, FL 34223
BEACHWALK BY MANASOTA KEY PH · Sarasota County
Key Facts
Description
Welcome to coastal elegance in this *** LIKE-NEW, SEASONAL MYSTIQUE MODEL BY PULTE***,ASK ABOUT TURN KEY OPTIONS INCLUDING GOLF CART, Offering 3 BEDROOMS, 3 BATHS + FLEX ROOM and ideally positioned on a PREMIUM WATER VIEW LOT. From the moment you enter through the ETCHED GLASS FRONT DOOR, you’ll appreciate the elevated design and seamless flow highlighted by WOOD-LOOK PLANK TILE FLOORING THROUGHOUT THE ENTIRE HOME and PLANTATION SHUTTERS THROUGHOUT, a rare and highly desirable upgrade that creates a refined, cohesive feel in every room. The open-concept layout is designed for effortless living and entertaining, featuring a stunning GOURMET KITCHEN with QUARTZ COUNTERTOPS, CLASSIC SHAKER CABINETRY, STAINLESS STEEL APPLIANCES, and a CUSTOM WOOD-ACCENT ISLAND. The impressive ZERO-CORNER SLIDER DOOR opens fully to the lanai, blending indoor and outdoor living while showcasing tranquil water views, complete with MAGNATRACK HURRICANE SYSTEM fabric roll shutters and OUTDOOR KITCHEN PLUMBING for your future outdoor retreat. Select furnishings and a golf cart may be available separately, offering a convenient opportunity to enhance your move-in experience. . This thoughtfully designed home offers TWO PRIVATE EN-SUITE BEDROOMS—including the FRONT GUEST SUITE and the PRIMARY SUITE—along with a third bedroom and versatile FLEX ROOM, ideal for a home office or additional living space. The PRIMARY SUITE features a LARGE WALK-IN SHOWER for a spa-like experience. Additional highlights include HIGH-IMPACT WINDOWS and a GARAGE WITH AC SPLIT SYSTEM for added comfort and flexibility as well as a 4 foot garage extension. Located within the highly sought-after Beachwalk by Manasota Key, residents enjoy a true resort-style lifestyle with an exceptional amenity campus including a TROPICAL RESORT-STYLE POOL WITH LAP LANES AND HEATED SPA, FULL-SERVICE RESTAURANT AND BAR, CLUBHOUSE WITH STATE-OF-THE-ART FITNESS CENTER AND MOVEMENT STUDIOS, TENNIS, PICKLEBALL, AND BOCCE COURTS, FIRE PITS, SOCIAL SPACES, CARD ROOMS, and A FULL CALENDAR OF COMMUNITY EVENTS. Outdoor enthusiasts will love the LAKESIDE BOARDWALK WITH PIER AND GAZEBO, WALKING TRAILS, DOG PARK, and COMMUNITY GARDEN, all set within a beautifully designed gated community just 2.5 MILES TO THE BEACH WITH GOLF CART ACCESS—one of the most unique and desirable lifestyle features in the area. Private showings available—discover what makes this home and community so special.
Property Information
Property Type
Residential
Sub-Type
Single Family Residence
Year Built
2024
Living Area
2,937 sq ft
Lot Size
0.17 acres
Garage Spaces
2
Ownership
Fee Simple
Zoning
SAPD
Days on Market
82
MLS® Listing#
A4690486
Property Features
Interior
Exterior
Appliances
Cooling
Heating
Flooring
Parking
Laundry
Construction
Foundation
Roof
Community
Utilities
Sewer
Water Source
Rooms
- 18x12First
- 22x15First
- Bathroom 19x5First
- Bathroom 210x5First
- Bedroom 112x13First
- Bedroom 210x13First
- Den12x9First
- Dining Room11x10First
- Kitchen12x19First
- Laundry10x6First
- Living Room16x20First
- Master Bathroom9x12First
- Master Bedroom14x15First
Schools
- Elementary:
- Englewood Elementary
- Middle:
- Venice Area Middle
- High:
- Venice Senior High
Financial Details
HOA
$1,159 / Quarterly
Jeff Zittel
Annual Taxes
$6,834
Tax year 2025
Parcel Number
0481050374
Directions
Via FL-776/Englewood Rd, Turn left onto Beachwalk Dr, At the traffic circle, take the 1st exit and stay on Beachwalk Dr, Turn right onto Beach Dune Dr, Destination will be on the left.
Affordability Calculator
$139,800
Estimated monthly payment
$3,720/mo
Principal $559,200 · Est. interest $780,134 over 30 yrs
Neighborhood Market Statistics
How this home compares to active listings in ENGLEWOOD, FL
- $355,429
- Median Listing Price
- 99
- Median Days on Market
- 1,500
- Median Sq Ft
- $240
- Median Price / Sq Ft
- 532
- Active Listings
- This home’s price is 97% above the area median.
- Its price per sq ft is 1% below the area median.
Market statistics compiled from active EXIT Realty® and MLS listings in ENGLEWOOD, FL.
Location

Points of Interest in ENGLEWOOD, FL
Showing the ENGLEWOOD area map.
Nearby Schools
The Young Children's Academy
School · 1.3 mi away
Taylor Ranch Elementary School
Elementary · 2.0 mi away
Primrose Schools
Elementary · 3.3 mi away
Toy Box Preschool
School · 3.4 mi away
Englewood Elementary School
Elementary · 3.5 mi away
Venice North Port Seventh Day Adventist School
School · 3.5 mi away
SCF Collegiate School Venice
Secondary · 3.5 mi away
YMCA Triad-South Campus
School · 4.1 mi away
Venice Middle School
Secondary · 4.3 mi away
Venice Christian School
School · 4.4 mi away
Garden Elementary School
Elementary · 4.8 mi away
Sky Academy
School · 5.0 mi away
Lemon Bay High School
Secondary · 6.4 mi away
Venice Church of the Nazarene
School · 6.5 mi away
Venice High School
Secondary · 7.2 mi away
Venice Indians Athletics
School · 7.2 mi away
Rotary Futures College Resource Center
School · 7.2 mi away
Venice Elementary School
Elementary · 7.5 mi away
Miss Heidi's Preschool
School · 7.6 mi away
Epiphany Cathedral
School · 8.0 mi away
Commute Calculator
Nearby Homes

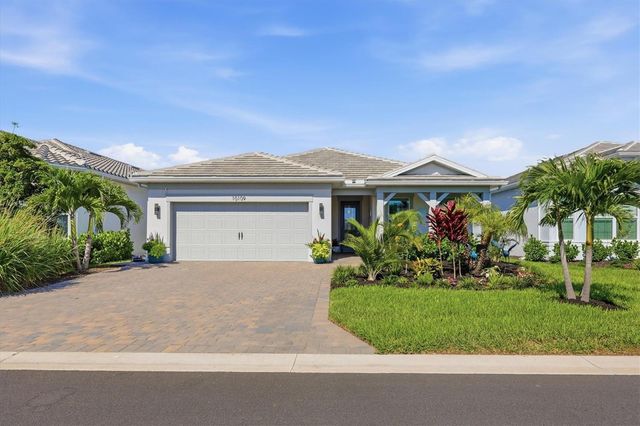
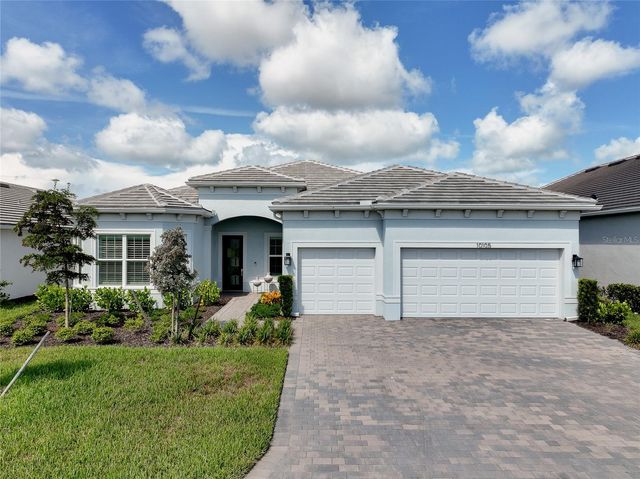
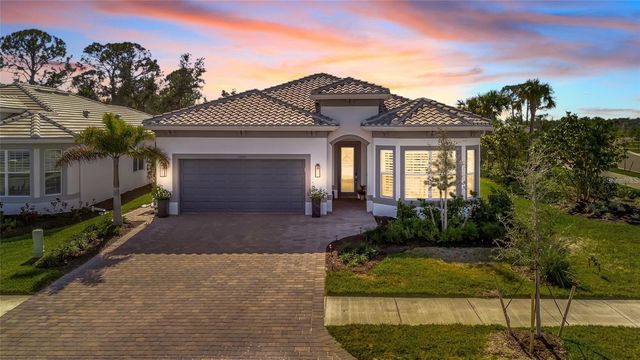
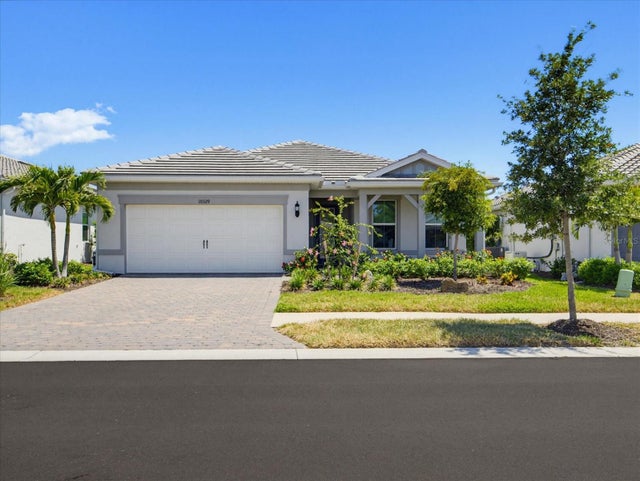
Similar Homes Nearby
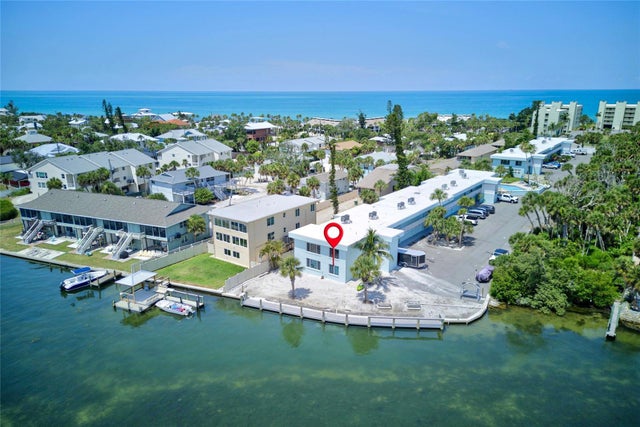
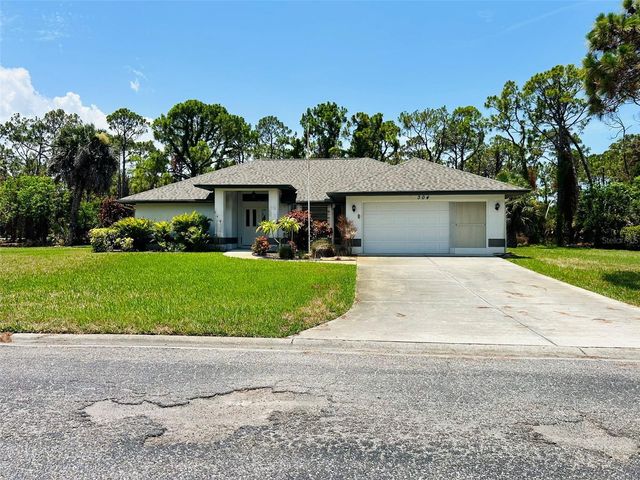

Similar Home Values
Comparable nearby listings and their asking prices.
| Address | Price | Beds | Baths | Sq Ft |
|---|---|---|---|---|
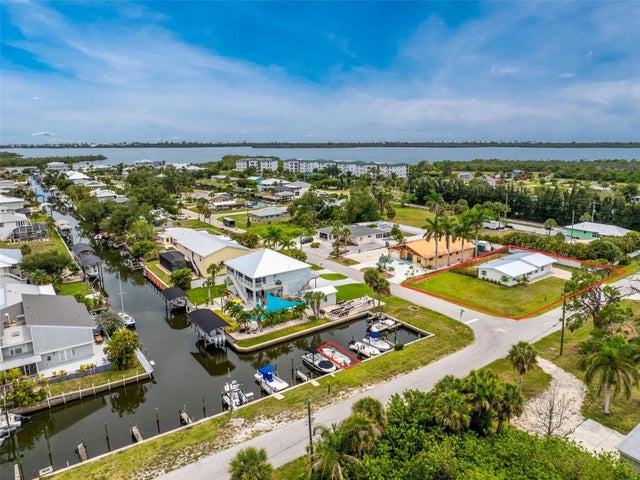
| 5055 N BEACH ROAD 101, ENGLEWOOD, FL | $489,300 | 2 | 1 | 1,002 |
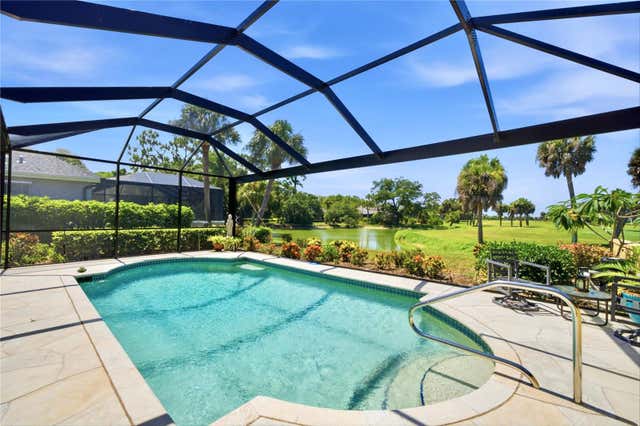
| 304 PINE GLEN COURT, ENGLEWOOD, FL | $494,900 | 3 | 2 | 1,859 |
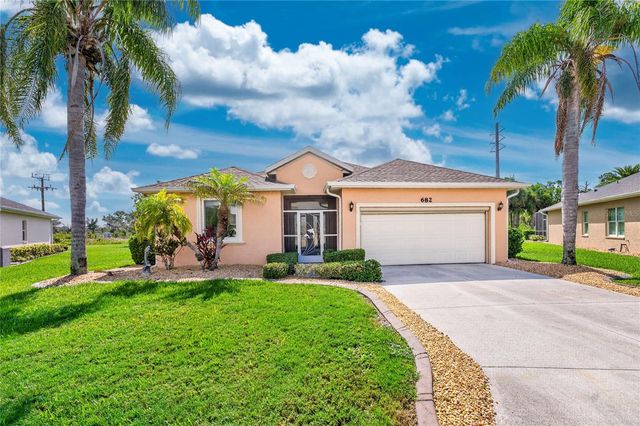
| 682 BARNACLE COURT, ENGLEWOOD, FL | $499,000 | 3 | 2 | 2,070 |
| 8153 ROBERT STREET, ENGLEWOOD, FL | $499,000 | 2 | 1 | 1,428 |
| 51 GOLF VIEW DRIVE, ENGLEWOOD, FL | $499,500 | 3 | 3 | 1,840 |
| 26524 MICKELSON DRIVE, ENGLEWOOD, FL | $499,900 | 3 | 2 | 1,808 |
Moving Cost Estimate
EXIT Agents in ENGLEWOOD


Listing Courtesy: LPT REALTY, LLC - 877-366-2213
Last Updated: 2026-04-16