


1061 OWL DRIVE, ENGLEWOOD, FL 34223
DALELAKE ESTATES · Sarasota County
Key Facts
Description
PRICE REDUCTION!! 1+ ACRE HOMESTEAD with MASSIVE 3+ GARAGE. MORE THAN $120k in UPGRADES and improvements makes this home a WINNER. Step away from the hustle and bustle of the city to the tranquility of this newly renovated (2024) Mid-century vibe home situated on a 1+ acre lot in Dale Lake Estates. NO HOA here or restrictions! This cul-de-sac street borders the MANASOTA SCRUB NATURE PRESERVE that is open to the public. Your back yard extends to the waters edge with approximately 200 ft of frontage where you can enjoy fishing, bird watching and you can paddle down to Dale Lake and beyond. When you enter the home you will be drawn right out through to the family room through large sliding glass doors to the large screened lanai and swimming pool (32 x15) with beautiful views of the spacious back yard. ENJOY PEACE OF MIND WITH YOUR NEW POOL CAGE (2/25) with hurricane code rating. Enjoy the glow of the double sided fireplace from the living room and into the family room. This home has been entirely upgraded. (See list of upgrades in the Attachments) The kitchen features all new Solid Maple cabinetry, Stainless appliances and Silestone Quartz countertops. The kitchen has an eat in area for casual dining and access to the formal dining room. Luxury vinyl flooring through the living room, formal dining room and kitchen. This home has freshly painted exterior and interior walls and ceilings. The home features 3 bedrooms and 3 full baths. The 3rd bath has access from the back yard off of the pool and from the garage. The bathrooms have been fully renovated including tile work, sinks, toilets, light fixtures and vanities. Each bedroom has wood parquet floors and large deep closets. The primary bedroom has a large walk in closet (7ft x 6ft) with custom shelving. Plenty of storage in the Massive 3.5-car garage (1053 sq ft) with a new Epoxy floor has an additional bump out area where you can store kayaks, paddle boards and there is even room for a work shop. The washer, dryer and laundry tub are also located in this oversized garage. The home has 2 new AC units and 2 electric hot water heaters. Roof was replaced in 2022. New septic tank and drain field was completed 2023 and the property has a well for outside watering. Public water is supplied by Englewood Water Utilities. This is everything you dreamed of. Close to everything you need! You're close to Englewood or Venice for shopping, restaurants, beaches, hospitals and the new Wellen Park community with the Atlanta Braves Spring Training facility. You can walk or bike the 2.5 miles to Manasota Beach. Schedule your private showing today!
Property Information
Property Type
Residential
Sub-Type
Single Family Residence
Style
Mid-Century Modern
Year Built
1982
Living Area
3,668 sq ft
Lot Size
1.02 acres
Garage Spaces
3
Ownership
Fee Simple
Zoning
RE2
Days on Market
197
MLS® Listing#
N6141966
Property Features
Interior
Appliances
Cooling
Heating
Flooring
Fireplace
Pool
Parking
Laundry
Patio
Lot Features
Construction
Foundation
Roof
Utilities
Sewer
Water Source
Rooms
- 12x4First
- 42x34First
- Bathroom 1First
- Bathroom 2First
- Bathroom 3First
- Bedroom 113x12First
- Bedroom 213x12First
- Dining Room12x11First
- Dining Room12x11.9First
- Family Room16.1x20First
- KitchenFirst
- Living Room15.1x14.4First
- Master Bedroom16x15First
Financial Details
HOA
None
Annual Taxes
$5,623
Tax year 2024
Parcel Number
0477160003
Directions
State Road 776 to Shane Rd. Shane turns into Belle Rd. Take Belle Rd. to Owl Rd 2nd house on the right.
Affordability Calculator
$139,980
Estimated monthly payment
$3,725/mo
Principal $559,920 · Est. interest $781,138 over 30 yrs
Neighborhood Market Statistics
How this home compares to active listings in ENGLEWOOD, FL
- $355,429
- Median Listing Price
- 99
- Median Days on Market
- 1,500
- Median Sq Ft
- $240
- Median Price / Sq Ft
- 532
- Active Listings
- This home’s price is 97% above the area median.
- Its price per sq ft is 21% below the area median.
Market statistics compiled from active EXIT Realty® and MLS listings in ENGLEWOOD, FL.
Location

Points of Interest in ENGLEWOOD, FL
Showing the ENGLEWOOD area map.
Nearby Schools
The Young Children's Academy
School · 1.1 mi away
Taylor Ranch Elementary School
Elementary · 2.7 mi away
Venice North Port Seventh Day Adventist School
School · 2.7 mi away
YMCA Triad-South Campus
School · 3.9 mi away
Toy Box Preschool
School · 3.9 mi away
Englewood Elementary School
Elementary · 4.0 mi away
Garden Elementary School
Elementary · 4.3 mi away
Venice Christian School
School · 4.4 mi away
Sky Academy
School · 4.5 mi away
Primrose Schools
Elementary · 4.6 mi away
Venice Middle School
Secondary · 4.8 mi away
SCF Collegiate School Venice
Secondary · 4.9 mi away
Venice Church of the Nazarene
School · 5.9 mi away
Venice High School
Secondary · 6.3 mi away
Venice Indians Athletics
School · 6.3 mi away
Rotary Futures College Resource Center
School · 6.3 mi away
Venice Elementary School
Elementary · 6.6 mi away
Lemon Bay High School
Secondary · 7.0 mi away
Epiphany Cathedral
School · 7.0 mi away
Island Village Montessori School
Elementary · 7.7 mi away
Commute Calculator
Nearby Homes

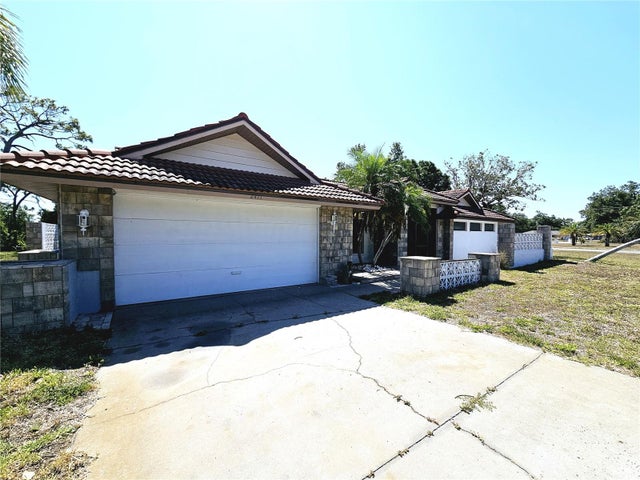
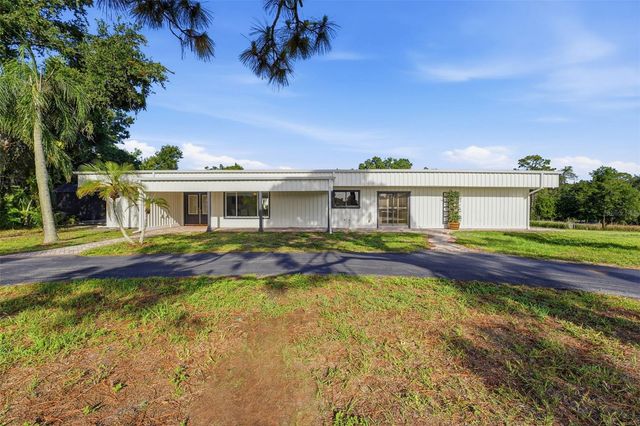
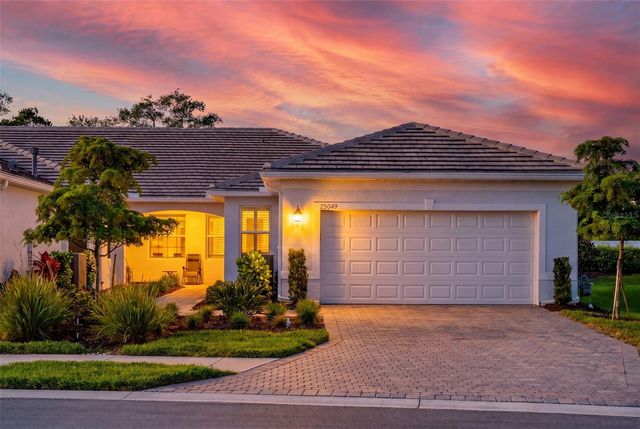

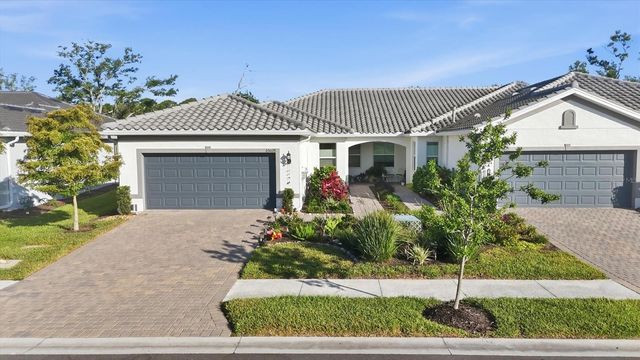
Similar Homes Nearby


Similar Home Values
Comparable nearby listings and their asking prices.
| Address | Price | Beds | Baths | Sq Ft |
|---|---|---|---|---|
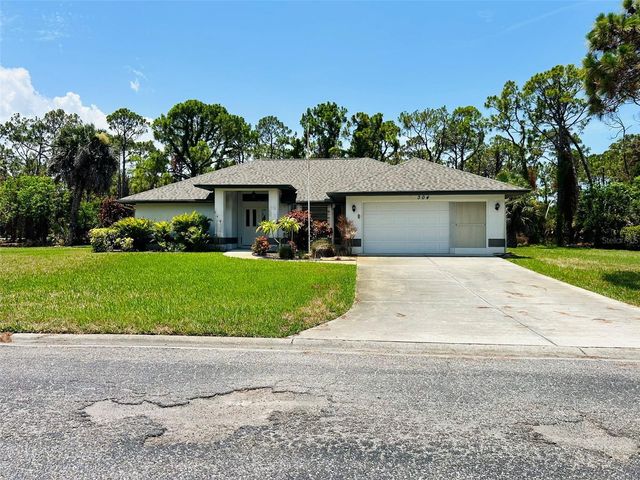
| 304 PINE GLEN COURT, ENGLEWOOD, FL | $494,900 | 3 | 2 | 1,859 |
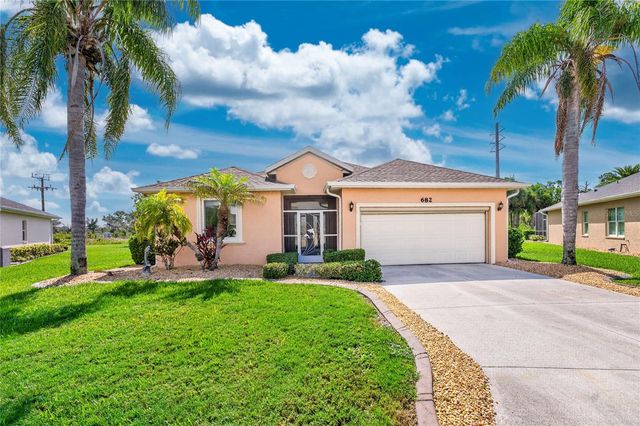
| 682 BARNACLE COURT, ENGLEWOOD, FL | $499,000 | 3 | 2 | 2,070 |
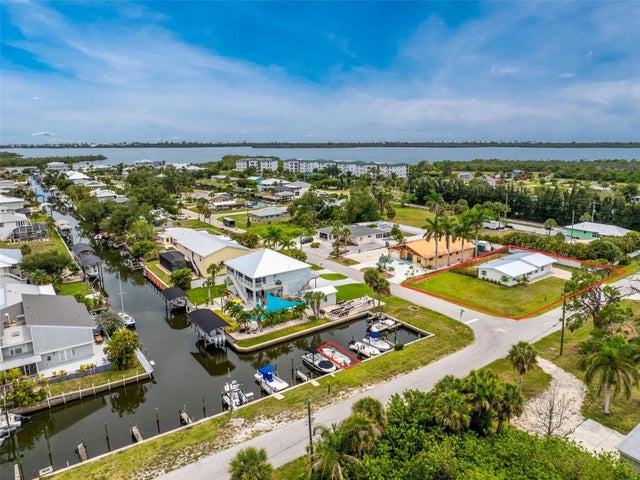
| 8153 ROBERT STREET, ENGLEWOOD, FL | $499,000 | 2 | 1 | 1,428 |
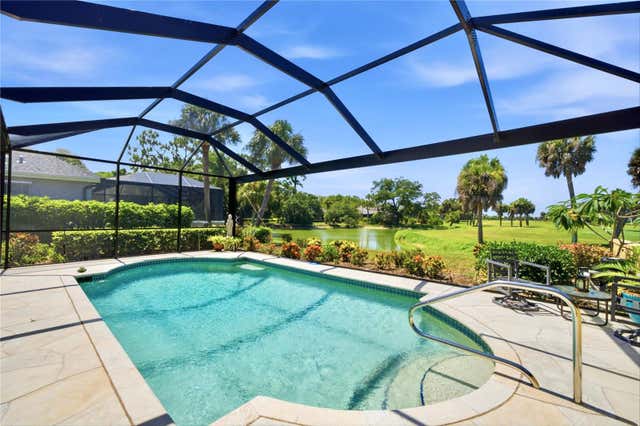
| 51 GOLF VIEW DRIVE, ENGLEWOOD, FL | $499,500 | 3 | 3 | 1,840 |
| 26524 MICKELSON DRIVE, ENGLEWOOD, FL | $499,900 | 3 | 2 | 1,808 |
| 8226 HARBORSIDE CIRCLE, ENGLEWOOD, FL | $500,000 | 3 | 3 | 1,590 |
Moving Cost Estimate
EXIT Agents in ENGLEWOOD


Listing Courtesy: LPT REALTY, LLC - 877-366-2213
Last Updated: 2025-12-18