

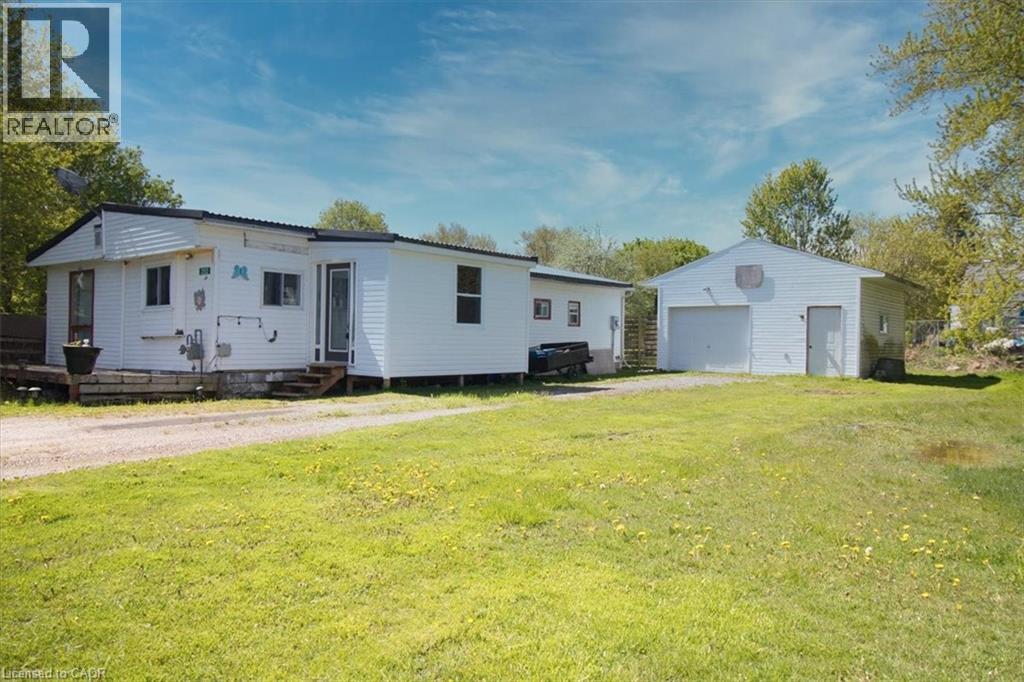
252 QUEEN Street, Highgate, ON N0P1T0
Highgate
Key Facts
Description
Welcome to a property that punches well above its weight. Set on a generous half-acre lot, this 3-bedroom, 1-bath modular home offers the kind of space, privacy, and freedom that’s getting harder to find—especially without the burden of land lease or monthly lot fees. You own it. All of it. Inside, the layout is functional and comfortable, with three bedrooms that give you flexibility—whether that’s for a growing family, a home office setup, or simply extra breathing room. The home is easy to maintain, efficient to run, and sits on a lot that gives you the kind of outdoor space most buyers are craving right now. Half an acre means bonfires, gardens, space for the kids or pets to run, and room to make it your own. No cramped subdivisions. No feeling boxed in. This is the kind of property that makes sense, whether you’re stepping into the market for the first time, downsizing without sacrificing land, or looking for a smart investment with real upside. Opportunities like this don’t sit around long… especially when you combine land ownership, usable space, and affordability all in one package. (id:31684)
Property Information
Property Type
Residential
Sub-Type
Single Family Residence
Style
Bungalow
Living Area
1,225 sq ft
Parking Spaces
5
Ownership
Freehold
Listing #
40825902
Property Features
- Cooling:
- None
- Heating:
- Forced Air, Natural Gas
- Parking:
- Detached
- Sewer:
- Septic Tank
Rooms
- 13'7'' x 7'10''Main
- Bathroom 112'5'' x 8'4''Main
- Bedroom 111'8'' x 10'9''Main
- Bedroom 211'6'' x 7'10''Main
- Bedroom 315'11'' x 8'6''Main
- Kitchen21'9'' x 11'7''Main
- Laundry11'6'' x 7'4''Main
- Living Room12'8'' x 12'1''Main
- Utility Room6'11'' x 6'9''Main
Affordability Calculator
$44,400
Estimated monthly payment
$1,182/mo
Principal $177,600 · Est. interest $247,768 over 30 yrs
Neighborhood Market Statistics
How this home compares to active listings in Highgate, ON
- CA$300,000
- Median Listing Price
- 60
- Median Days on Market
- 1,263
- Median Sq Ft
- CA$176
- Median Price / Sq Ft
- 4
- Active Listings
- This home’s price is 26% below the area median.
- Its price per sq ft is 3% above the area median.
Market statistics compiled from active EXIT Realty® and MLS listings in Highgate, ON.
Location
- 252 QUEEN Street, Highgate, ON N0P1T0
Nearby Schools
Naahii Ridge Public School Parent Council
School · 7.8 km away
Tiny Tots Co-Operative Nursery School
School · 13.1 km away
Aldborough Public School
School · 13.4 km away
Zone Township Central School
School · 15.6 km away
West Elgin Secondary School
Secondary · 20.7 km away
St Mary's Catholic School
School · 20.9 km away
Harwich-Raleigh Public School
School · 23.6 km away
Blenheim District High School
Secondary · 23.7 km away
W J Baird Public School
School · 24.1 km away
Mosa Central Public School
School · 24.1 km away
Growing Together at St Anne's
School · 24.4 km away
Glencoe District High School
Secondary · 27.9 km away
Ekcoe Central Public School
School · 28.2 km away
St. Charles Catholic School
School · 29.1 km away
St Charles Separate School
School · 29.1 km away
Dunwich-Dutton Public School
School · 31.0 km away
Kids' Stuff
School · 31.1 km away
McNaughton Avenue Public School
School · 31.3 km away
Eben-Ezer Christian School
School · 31.4 km away
Lambton Kent Composite School
Secondary · 31.5 km away
Commute Calculator
Nearby Homes


Similar Homes Nearby
Moving Cost Estimate
EXIT Agents in Highgate



Listing Courtesy: eXp Realty, Brokerage
Data Terms of Use
This website is operated by eXp Realty, Brokerage, a brokerage who is a member of The Canadian Real Estate Association (CREA). The content on this website is owned or controlled by CREA. By accessing this website, the user agrees to be bound by these terms of use as amended from time to time, and agrees that these terms of use constitute a binding contract between the user, eXp Realty, Brokerage, and CREA.
Copyright
The content on this website is protected by copyright and other laws, and is intended solely for the private, non-commercial use by individuals. Any other reproduction, distribution or use of the content, in whole or in part, is specifically prohibited. Prohibited uses include commercial use, “screen scraping”, “database scraping”, and any other activity intended to collect, store, reorganize or manipulate the content of this website.
Trademarks
REALTOR®, REALTORS®, and the REALTOR® logo are certification marks that are owned by REALTOR® Canada Inc. and licensed exclusively to The Canadian Real Estate Association (CREA). These certification marks identify real estate professionals who are members of CREA and who must abide by CREA’s By-Laws, Rules, and the REALTOR® Code. The MLS® trademark and the MLS® logo are owned by CREA and identify the professional real estate services provided by members of CREA.
Liability and Warranty Disclaimer
The information contained on this website is based in whole or in part on information that is provided by members of CREA, who are responsible for its accuracy. CREA reproduces and distributes this information as a service for its members, and assumes no responsibility for its completeness or accuracy.
Amendments
eXp Realty, Brokerage may at any time amend these Terms of Use by updating this posting. All users of this site are bound by these amendments should they wish to continue accessing the website, and should therefore periodically visit this page to review any and all such amendments.