

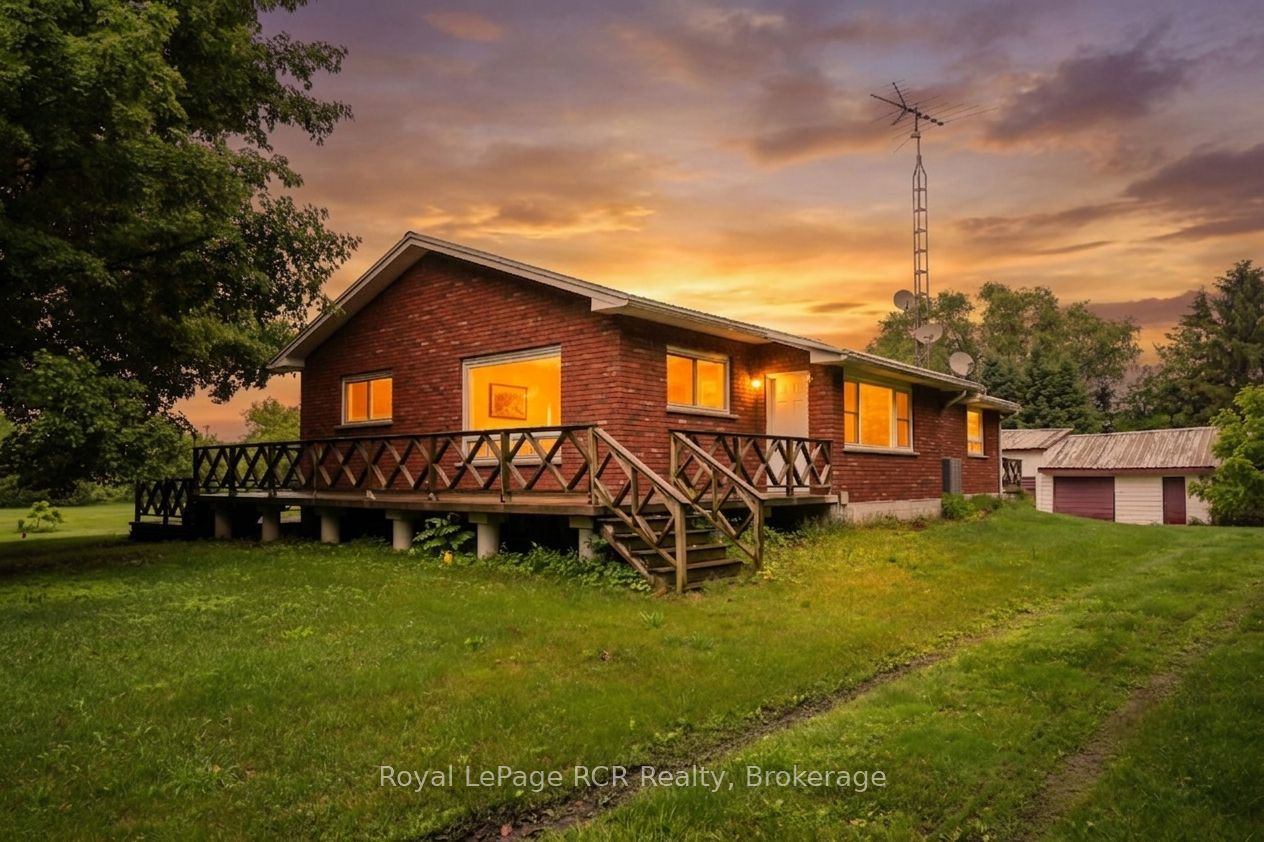
221 Queen Street, Chatham-Kent, ON N0P 1T0
Chatham-Kent County
Key Facts
Description
Approximately 1.5 acres! Severance approval complete! This beautifully updated all-brick bungalow in the peaceful community of Highgate offers the space you've been dreaming of. The heart of the home features a sprawling, open-concept layout where the kitchen, dining, and living areas flow seamlessly-ideal for hosting large family gatherings or quiet Sunday mornings. With three spacious bedrooms plus a dedicated office, there is plenty of room for the modern "work-from-home" lifestyle. Outside, enjoy the luxury of approximately a 1.5-acre lot, giving you endless possibilities for gardens, shops, or play.The Bonus: The bright walk-out basement is a blank canvas awaiting your touch. Already featuring a two-piece rough-in and ample storage, it's perfectly set up for a secondary suite, a massive recreation room, or extra bedrooms. Make this house your home!
Property Information
Property Type
Residential
Sub-Type
Single Family Residence
Style
Bungalow
Lot Dimensions
167.62x392.53
Parking Spaces
10
MLS® Listing#
X13494032
Property Features
Cooling
Heating
Basement
Pool
Parking
Patio
Construction
Foundation
Roof
Sewer
Rooms
- 2.82 x 2.03Main
- 4.61 x 2.95Main
- Bathroom3.23 x 2.85Main
- Bedroom4.08 x 3.55Main
- Bedroom 23.8 x 2.98Main
- Dining Room6.03 x 3.56Main
- Kitchen5.26 x 3.66Main
- Laundry2.85 x 1.84Main
- Master Bedroom4.45 x 3.55Main
- Office3.58 x 2.62Main
Financial Details
Parcel Number
006620078
Directions
Goodbrand Line. East on Queen Street. Property on North side.
Affordability Calculator
$105,000
Estimated monthly payment
$2,794/mo
Principal $420,000 · Est. interest $585,937 over 30 yrs
Neighborhood Market Statistics
How this home compares to active listings in Chatham-Kent, ON
- CA$464,706
- Median Listing Price
- 43
- Median Days on Market
- 1,450
- Median Sq Ft
- CA$341
- Median Price / Sq Ft
- 489
- Active Listings
- This home’s price is 13% above the area median.
Market statistics compiled from active EXIT Realty® and MLS listings in Chatham-Kent, ON.
Location
- 221 Queen Street, Chatham-Kent, ON N0P 1T0
Getting Around
Points of Interest in Chatham-Kent, ON
Showing the Chatham-Kent area map.
Nearby Schools
Naahii Ridge Public School Parent Council
School · 7.9 km away
Tiny Tots Co-Operative Nursery School
School · 13.0 km away
Aldborough Public School
School · 13.3 km away
Zone Township Central School
School · 15.6 km away
West Elgin Secondary School
Secondary · 20.5 km away
St Mary's Catholic School
School · 20.8 km away
Harwich-Raleigh Public School
School · 23.7 km away
Blenheim District High School
Secondary · 23.8 km away
Mosa Central Public School
School · 24.1 km away
W J Baird Public School
School · 24.1 km away
Growing Together at St Anne's
School · 24.5 km away
Glencoe District High School
Secondary · 27.9 km away
Ekcoe Central Public School
School · 28.2 km away
St. Charles Catholic School
School · 29.1 km away
St Charles Separate School
School · 29.1 km away
Dunwich-Dutton Public School
School · 30.9 km away
Kids' Stuff
School · 31.3 km away
McNaughton Avenue Public School
School · 31.4 km away
Eben-Ezer Christian School
School · 31.5 km away
Lambton Kent Composite School
Secondary · 31.7 km away
Commute Calculator
Nearby Homes

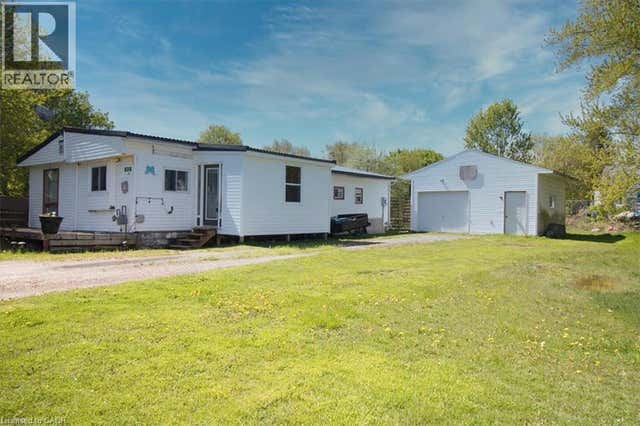

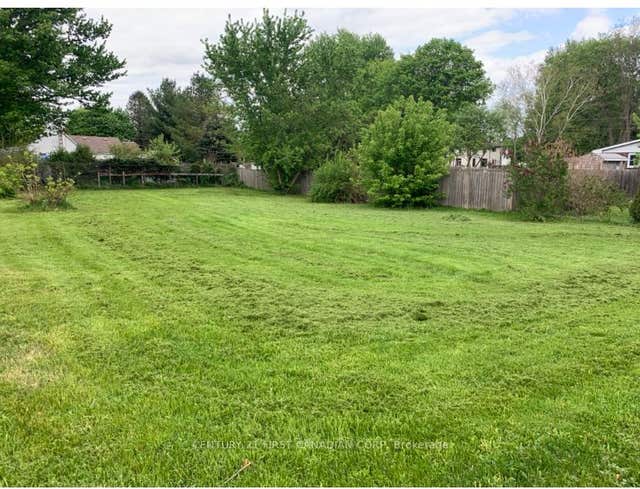
Similar Homes Nearby


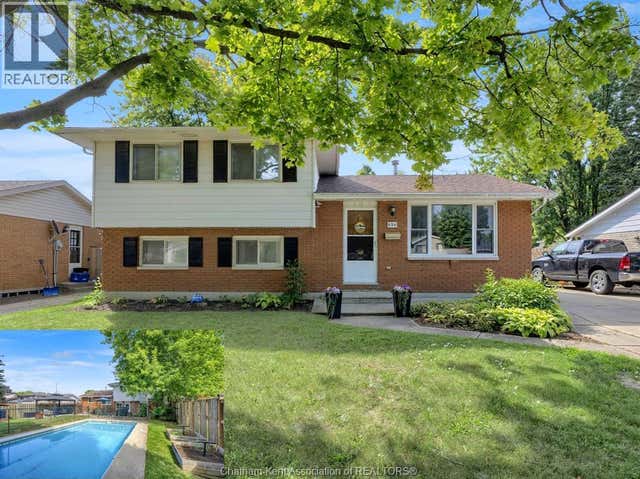


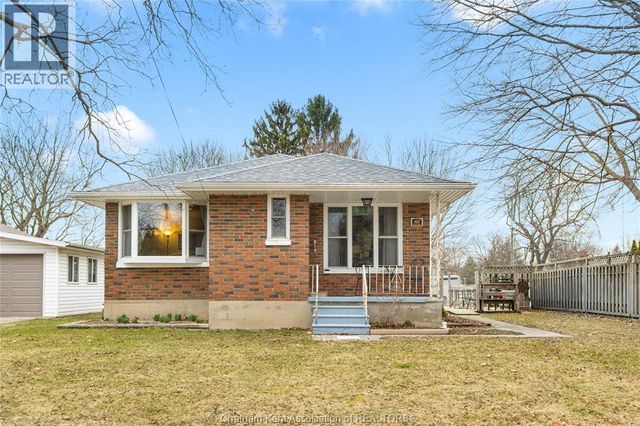
Similar Home Values
Comparable nearby listings and their asking prices.
| Address | Price | Beds | Baths | Sq Ft |
|---|---|---|---|---|
| 18008 Erie Shore Drive, Chatham-Kent, ON | CA$369,900 | 3 | 1 | — |
| 18008 ERIE SHORE DRIVE, Chatham-Kent (Blenheim), ON | CA$369,900 | 3 | 1 | — |
| 494 McNaughton AVENUE West, Chatham, ON | CA$369,900 | 4 | 2 | — |
| 8 MCINTOSH AVENUE, Chatham, ON | CA$374,000 | 2 | 3 | — |
| 10 Van Allen AVENUE Unit# 1001, Chatham, ON | CA$374,900 | 2 | 2 | — |
| 107 SUSSEX STREET, Chatham, ON | CA$374,900 | 4 | 2 | — |
Moving Cost Estimate
EXIT Agents in Chatham-Kent


Listing Courtesy: Royal LePage RCR Realty - 5192913500