

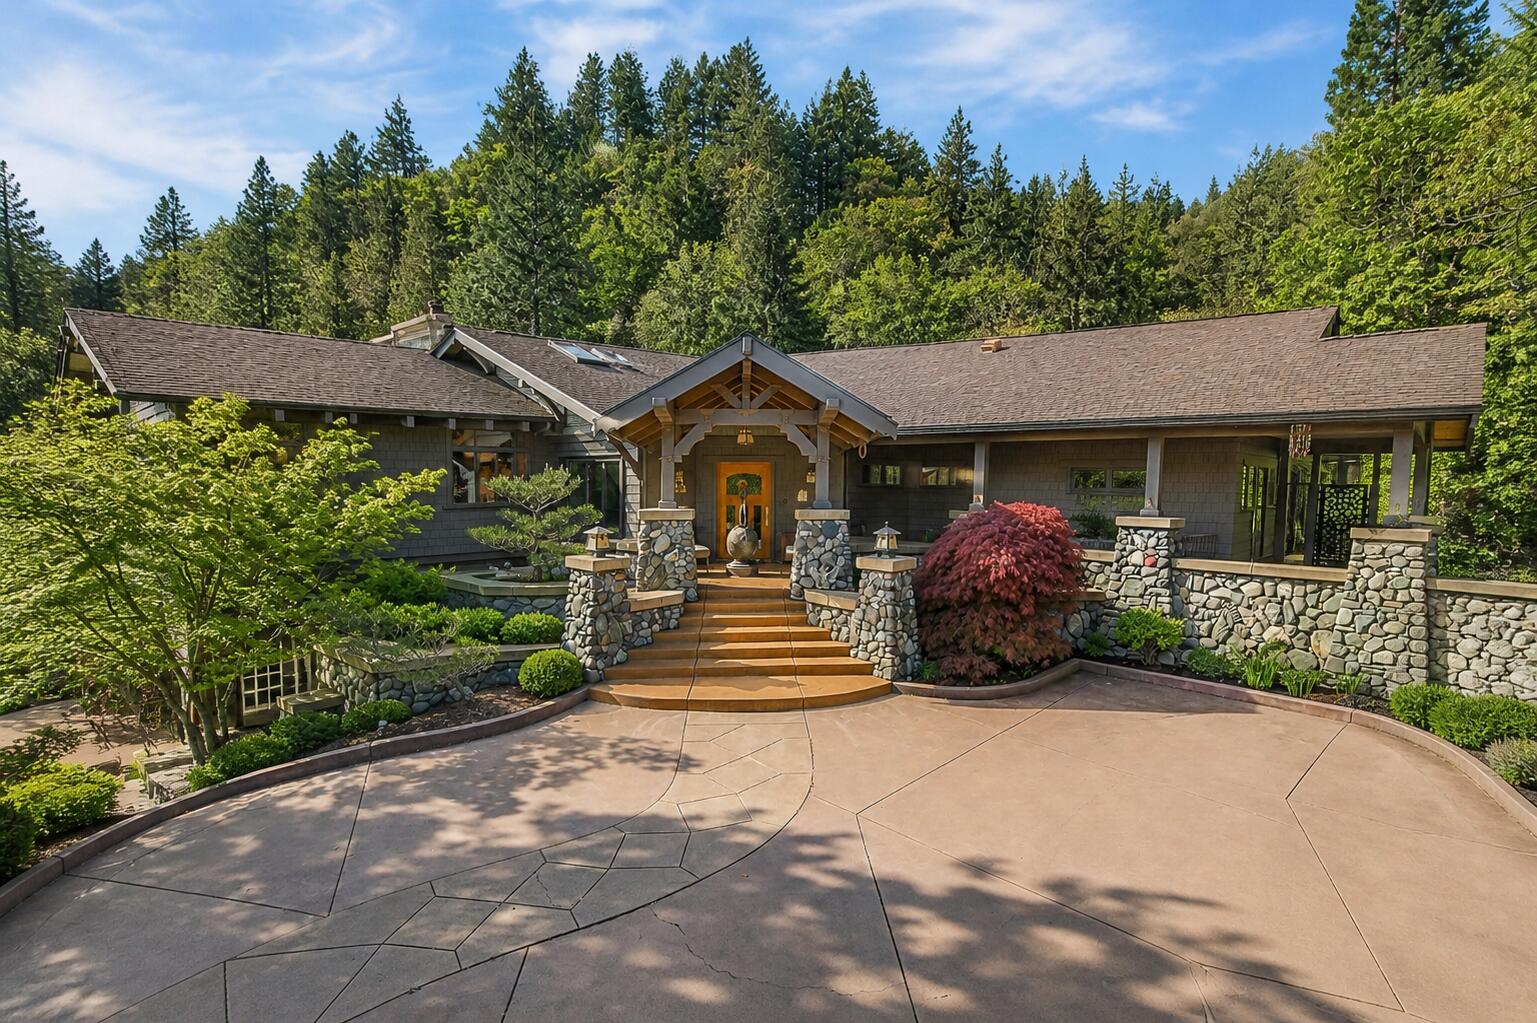
237 Granite Street, Ashland, OR 97520
N/A · Jackson County
Key Facts
Description
Set on 3.48 private acres just 500 ft from Lithia Park and within a 1/2 mile of downtown Ashland, 237 Granite is a rare, legacy estate inspired by the timeless design principles of Greene & Greene Architects. Showcasing over 5,700 sq ft of refined living, this 5-bedroom, 5.5-bath residence embodies the essence of The Arts and Crafts Movement with exceptional craftsmanship, rich walnut flooring throughout, and a seamless connection to its natural surroundings. The grounds are a destination unto themselves--featuring a solar-heated pool, tranquil Japanese gardens with tea house, two waterfalls, a koi pond, and direct access to nearby hiking trails. Main level living w/ 871 sq ft primary wing, private caretaker quarters, and a separate 676 sq ft guest cottage with 1 bed, 1 bath, 2-car garage--offering flexibility for guests or extended living. ''The Gamble House'' of Ashland, this is the largest private estate of its kind in such close proximity to the cultural and natural heart of Ashland.
Property Information
Property Type
Residential
Sub-Type
Single Family Residence
Structure Type
House
Year Built
1992
Living Area
5,720 sq ft
Lot Size
3.48 acres
Garage Spaces
4
Days on Market
2
MLS® Listing#
220220674
Property Features
Interior
Exterior
Appliances
Cooling
Heating
Flooring
Fireplace
Basement
Pool
Parking
Patio
Fencing
Lot Features
Construction
Foundation
Roof
Windows
Security
Other Structures
Community
Sewer
Water Source
Schools
- Elementary:
- Check with District
- Middle:
- Ashland Middle
- High:
- Ashland High
Financial Details
HOA
None
Annual Taxes
$24,354
Tax year 2025
Parcel Number
10661989
Directions
From downtown Ashland, head South on Granite Street. Turn Right onto private drive and take right at fork. Park before entering vehicle bridge.
Affordability Calculator
$900,000
Estimated monthly payment
$23,951/mo
Principal $3,600,000 · Est. interest $5,022,320 over 30 yrs
Neighborhood Market Statistics
How this home compares to active listings in Ashland, OR
- $633,333
- Median Listing Price
- 78
- Median Days on Market
- 2,007
- Median Sq Ft
- $321
- Median Price / Sq Ft
- 189
- Active Listings
- This home’s price is 611% above the area median.
- Its price per sq ft is 145% above the area median.
Market statistics compiled from active EXIT Realty® and MLS listings in Ashland, OR.
Location

Points of Interest in Ashland, OR
Showing the Ashland area map.
Nearby Schools
Bonney WLLS Sch of Shoe MKNG & DSGN
School · 1.0 mi away
Children's World Montessori
Elementary · 1.0 mi away
Ashland Public Schools
School · 1.1 mi away
Ashland High School
Secondary · 1.1 mi away
Helman Elementary School
Elementary · 1.4 mi away
Willow Wind Community Learning Ctr
School · 1.6 mi away
Southern Oregon Head Start
Elementary · 1.7 mi away
Walker Elementary School
Elementary · 1.7 mi away
Trails Outdoor School
Elementary · 1.7 mi away
Ashland Middle School
Secondary · 1.7 mi away
Ashland Schools Foundation
School · 1.7 mi away
John Muir Elementary School
Elementary · 1.7 mi away
The Siskiyou School
School · 2.3 mi away
Bellview Elementary School
Elementary · 2.7 mi away
Lithia Springs School
School · 2.8 mi away
Talent Elementary School
Elementary · 5.0 mi away
Talent Middle School
Secondary · 5.1 mi away
Armadillo Technical Institute
Secondary · 7.5 mi away
Discovery Corner School of Early Learning
Elementary · 7.6 mi away
Phoenix Elementary School
Elementary · 7.6 mi away
Commute Calculator
Nearby Homes
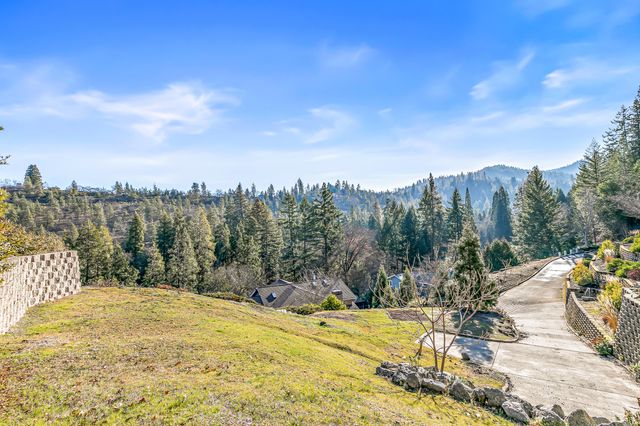
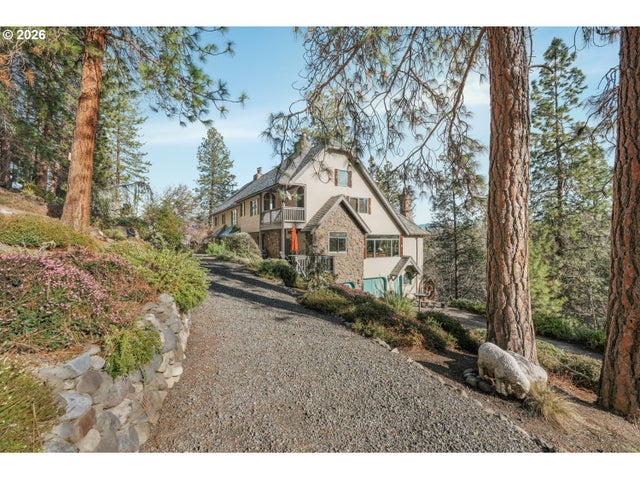
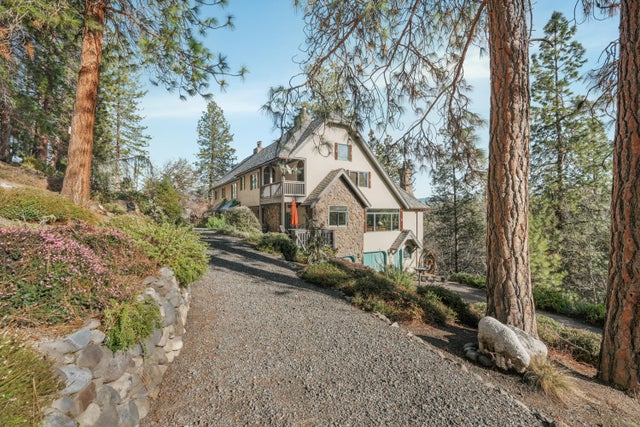

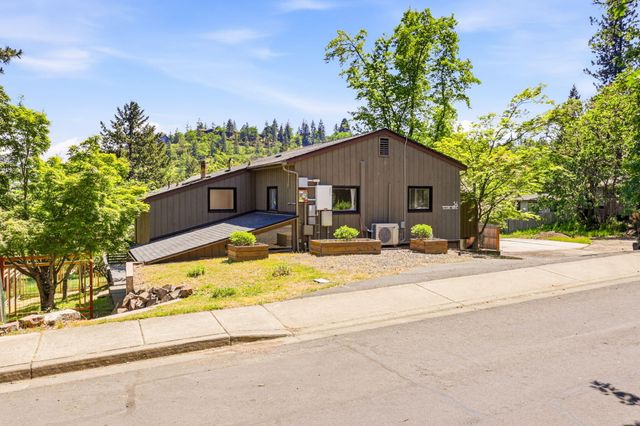
Similar Homes Nearby
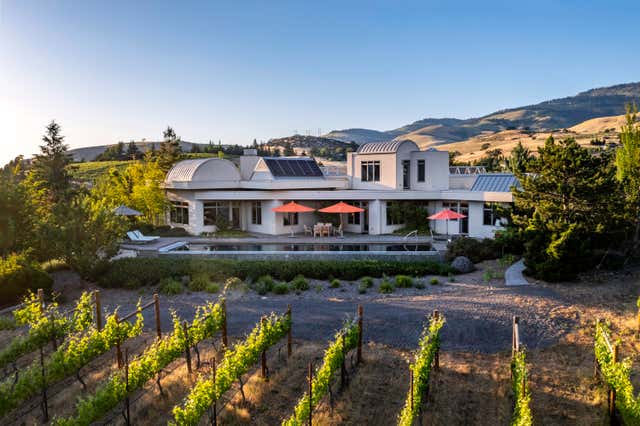

Similar Home Values
Comparable nearby listings and their asking prices.
| Address | Price | Beds | Baths | Sq Ft |
|---|---|---|---|---|
| 786 Pompadour Drive, Ashland, OR | $3,250,000 | 4 | 6 | 5,233 |
| 1440 E Nevada Street, Ashland, OR | $4,100,000 | 5 | 5 | 5,002 |
Moving Cost Estimate
EXIT Agents in Ashland


Listing Courtesy: Bespoke Real Estate - 5417083145
Last Updated: 2026-05-04