

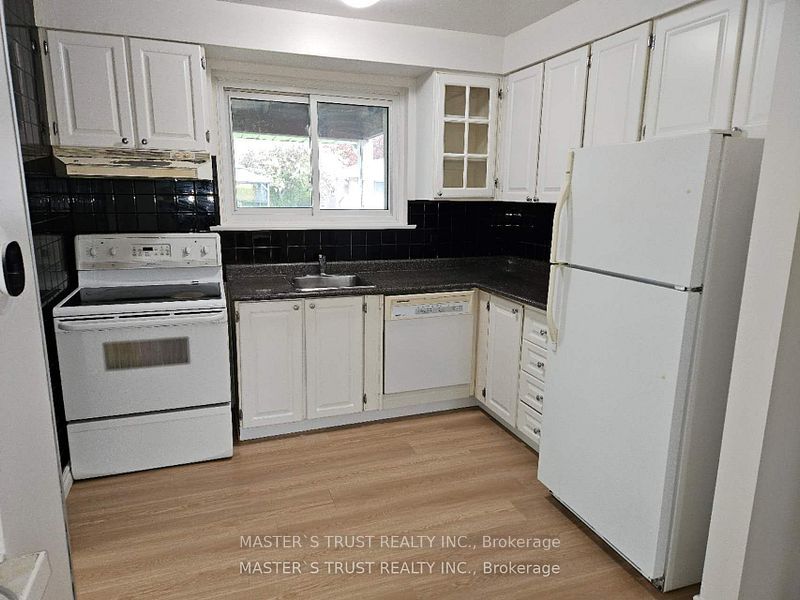
69 grove park Crescent, Toronto, ON M2J 2C7
Toronto County
Key Facts
Description
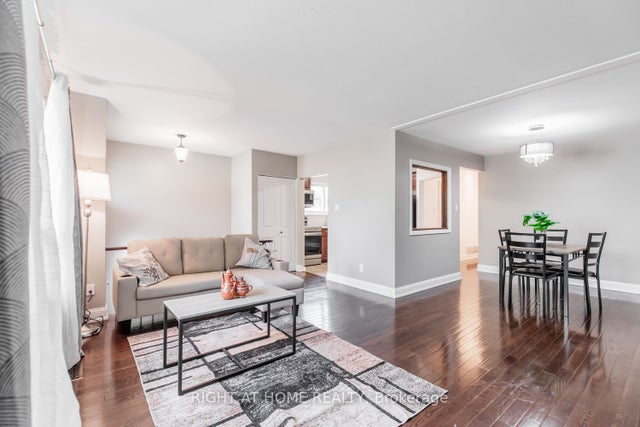
The detached back split home is located in a high-demand area of North York. It has hardwood floors and a finished basement with a separate entrance, is surrounded by greenery, and has easy public transportation accesst
Property Information
Property Type
Residential Lease
Sub-Type
Single Family Residence
Style
Backsplit 4
Parking Spaces
5
MLS® Listing#
C13470402
Property Features
Cooling
Heating
Basement
Pool
Parking
Laundry
Construction
Foundation
Roof
Directions
west
Affordability Calculator
$760
Estimated monthly payment
$20/mo
Principal $3,040 · Est. interest $4,241 over 30 yrs
Neighborhood Market Statistics
How this home compares to active listings in Toronto, ON
- CA$784,870
- Median Listing Price
- 41
- Median Days on Market
- 950
- Median Sq Ft
- CA$818
- Median Price / Sq Ft
- 20,012
- Active Listings
- This home’s price is 100% below the area median.
Market statistics compiled from active EXIT Realty® and MLS listings in Toronto, ON.
Location
- 69 grove park Crescent, Toronto, ON M2J 2C7
Points of Interest in Toronto, ON
Showing the Toronto area map.
Nearby Schools
Lescon Public School
Elementary · 0.3 km away
Dallington Public School
Elementary · 0.4 km away
St Matthia's Elementary School
Elementary · 0.7 km away
St. Timothy Catholic Elementary School
Elementary · 0.8 km away
Georges Vanier Secondary School
Secondary · 0.9 km away
Montessori Education Centre
Elementary · 0.9 km away
Bay College of Health, Business and Technology
Secondary School · 1.1 km away
Crestview Public School
Elementary · 1.1 km away
Shaughnessy Public School
School · 1.1 km away
Don Valley Junior High School
Secondary · 1.3 km away
Kingslake Public School
Elementary · 1.3 km away
Jingbao Bilingual Children's Centre
School · 1.4 km away
Our Lady of Guadalupe Catholic School
School · 1.4 km away
Northwood Academy Montessori Plus
Elementary · 1.4 km away
YMCA
School · 1.5 km away
Forest Grove Montessori Pre-School
Elementary · 1.6 km away
Seneca Hill Public School
Elementary · 1.6 km away
Forest Manor Public School
Elementary · 1.6 km away
Ecole Elementaire Paul Demers
Elementary · 1.6 km away
Muirhead Public School
Elementary · 1.8 km away
Commute Calculator
Nearby Homes

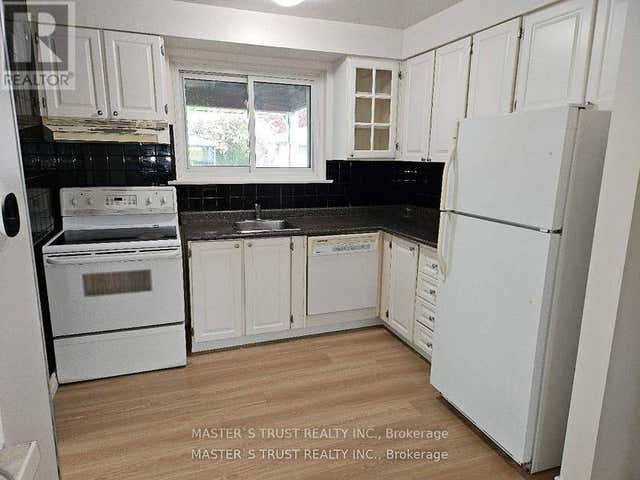


Similar Homes Nearby

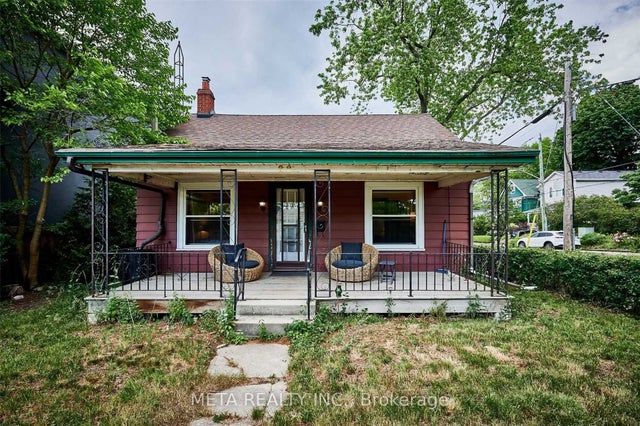
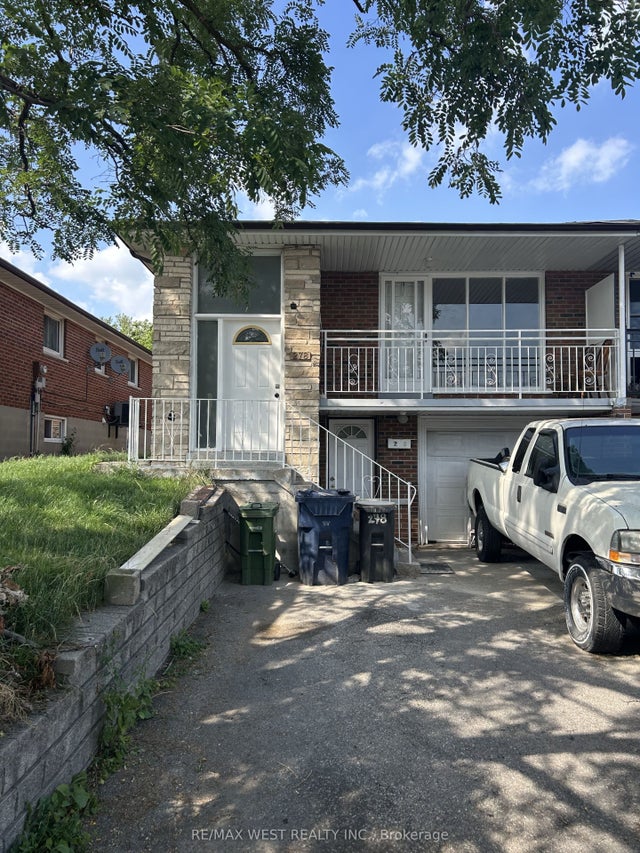


Similar Home Values
Comparable nearby listings and their asking prices.
| Address | Price | Beds | Baths | Sq Ft |
|---|---|---|---|---|
| 29 Whitehall Road Basement, Toronto, ON | CA$2,750/mo | 4 | 1 | — |
| 22 Freeman Street, Toronto, ON | CA$2,795/mo | 4 | 1 | — |
| 278 Grandravine Drive, Toronto, ON | CA$2,800/mo | 4 | 1 | — |
| 155 Corinthian Boulevard, Toronto, ON | CA$2,800/mo | 4 | 2 | — |
| 1196 Avenue Road Lower Apartment, Toronto, ON | CA$2,850/mo | 4 | 1 | — |
| 12 Murellen Crescent, Toronto, ON | CA$2,850/mo | 4 | 1 | — |


