

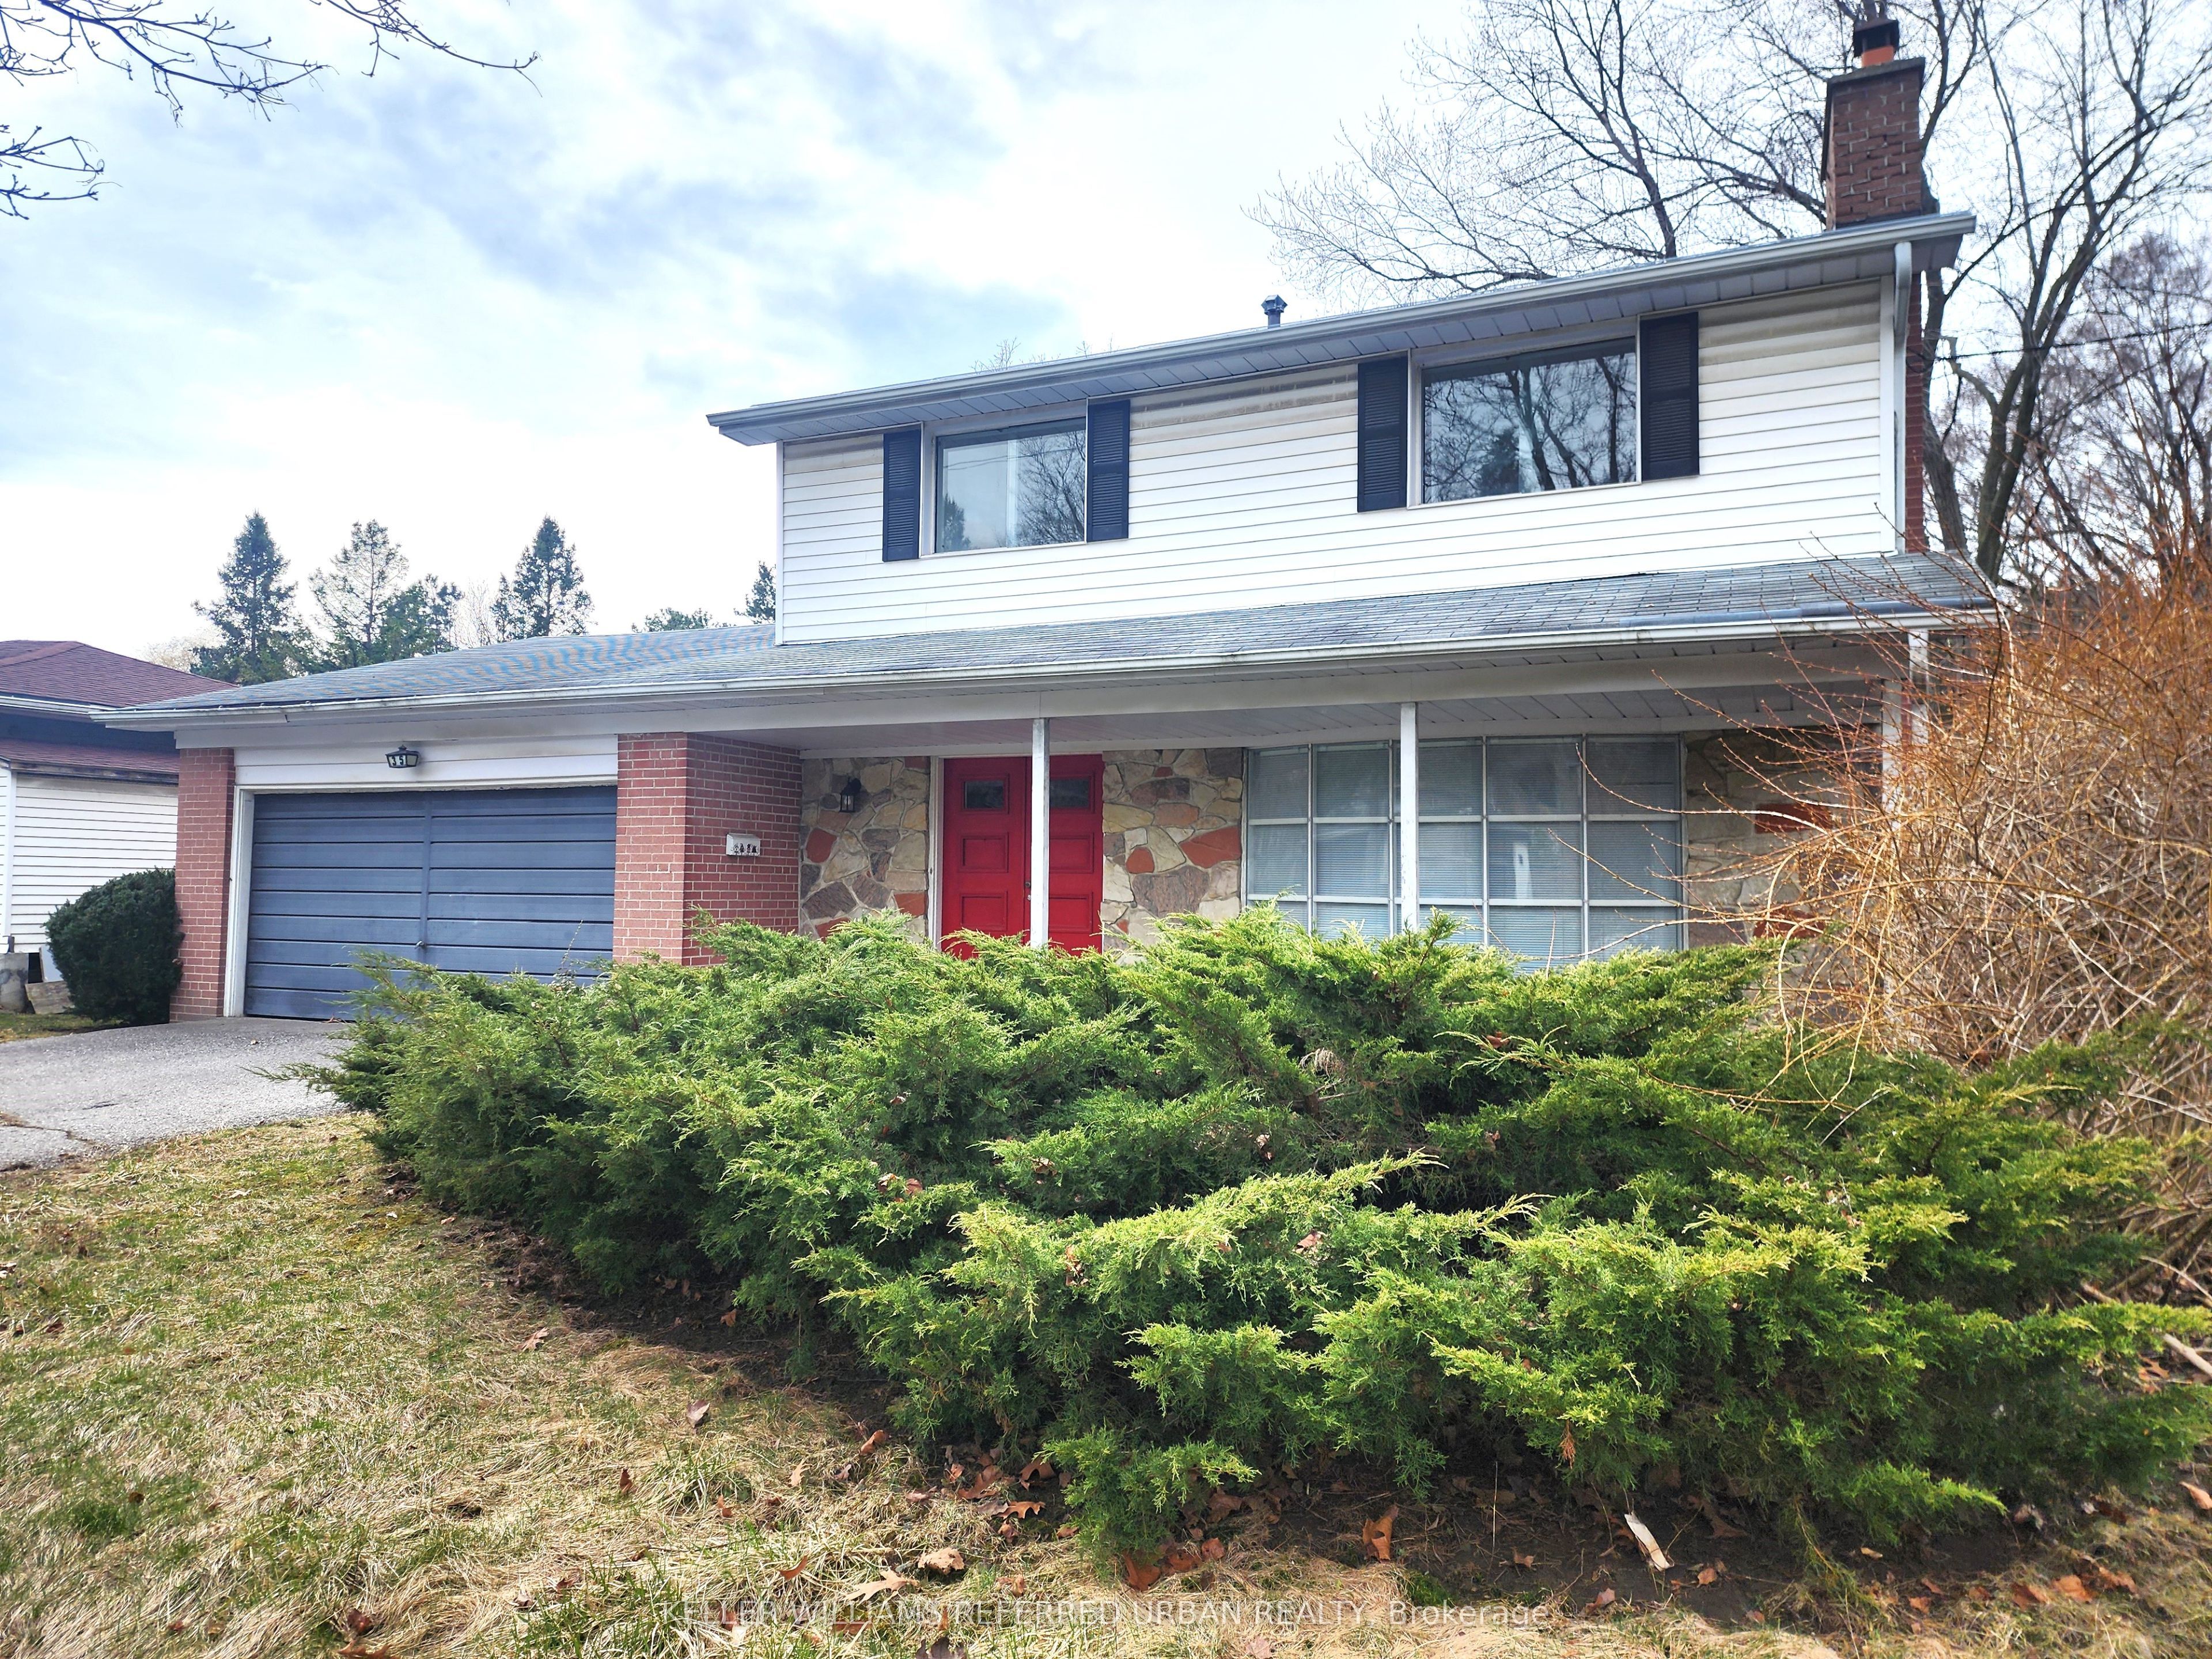
35 Shippigan Crescent, Toronto, ON M2J 2G1
Toronto County
Key Facts
Description
Welcome to Tranquil Living in Don Valley Village. Nestled in Don Valley Village, this exquisite 4 bedroom residence offers a harmonious blend of tranquility and urban convenience. Spanning over 1500 sqft of combined living space, this serene home provides the perfect sanctuary amidst the bustling city life. Key features include lush green space backing onto a backdrop of lush greenery, recent updates such as new flooring on the main and lower levels, a modern kitchen, appliances, basement washroom, and stylish pot lights throughout. Stay organized with ample storage including a shelving area and dedicated laundry room. Step outside and immerse yourself in nature with a tree-lined backyard and a raised deck, perfect for enjoying the beauty of the outdoors in comfort and style. Easy access to major highways including the HWY 401, 404, and DVP, as well as walking distance to Fairview Mall, restaurants, groceries, and Don Mills subway ensures ultimate convenience for all daily needs. 2 year term is preferred.
Property Information
Property Type
Residential Lease
Sub-Type
Single Family Residence
Style
2-Storey
Stories
2
Lot Dimensions
55.67x101.96
Parking Spaces
4
MLS® Listing#
C13173982
Property Features
Cooling
Heating
Basement
Pool
Parking
Laundry
Construction
Security
Rooms
- 3.6 x 7.24Basement
- 3.63 x 2.95Basement
- Bedroom 22.69 x 3.73Second
- Bedroom 42.7 x 2.61Second
- Kitchen3.35 x 5.07
- Living Room3.67 x 5.14
Directions
Sheppard Ave E & Don Mills Rd
Affordability Calculator
$840
Estimated monthly payment
$22/mo
Principal $3,360 · Est. interest $4,687 over 30 yrs
Neighborhood Market Statistics
How this home compares to active listings in Toronto, ON
- CA$784,870
- Median Listing Price
- 41
- Median Days on Market
- 950
- Median Sq Ft
- CA$818
- Median Price / Sq Ft
- 20,012
- Active Listings
- This home’s price is 99% below the area median.
Market statistics compiled from active EXIT Realty® and MLS listings in Toronto, ON.
Location
- 35 Shippigan Crescent, Toronto, ON M2J 2G1
Points of Interest in Toronto, ON
Showing the Toronto area map.
Nearby Schools
Dallington Public School
Elementary · 0.2 km away
Lescon Public School
Elementary · 0.3 km away
St. Timothy Catholic Elementary School
Elementary · 0.6 km away
Montessori Education Centre
Elementary · 0.7 km away
Georges Vanier Secondary School
Secondary · 0.8 km away
St Matthia's Elementary School
Elementary · 0.8 km away
Shaughnessy Public School
School · 0.9 km away
Bay College of Health, Business and Technology
Secondary School · 1.2 km away
Crestview Public School
Elementary · 1.2 km away
Kingslake Public School
Elementary · 1.2 km away
YMCA
School · 1.2 km away
Don Valley Junior High School
Secondary · 1.3 km away
Forest Manor Public School
Elementary · 1.4 km away
Jingbao Bilingual Children's Centre
School · 1.4 km away
Our Lady of Guadalupe Catholic School
School · 1.4 km away
Seneca Hill Public School
Elementary · 1.6 km away
Northwood Academy Montessori Plus
Elementary · 1.6 km away
Muirhead Public School
Elementary · 1.6 km away
North Toronto Christian School
School · 1.7 km away
Sidney Ledson Institute
Elementary · 1.7 km away
Commute Calculator
Nearby Homes


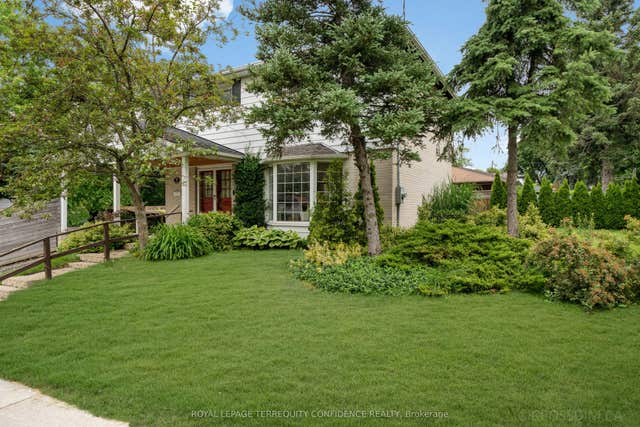
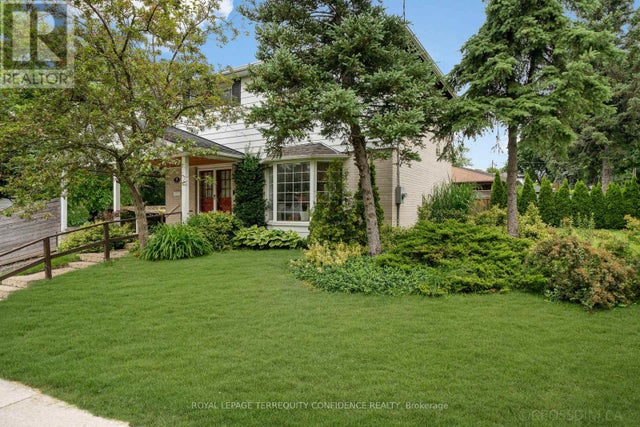

Similar Homes Nearby
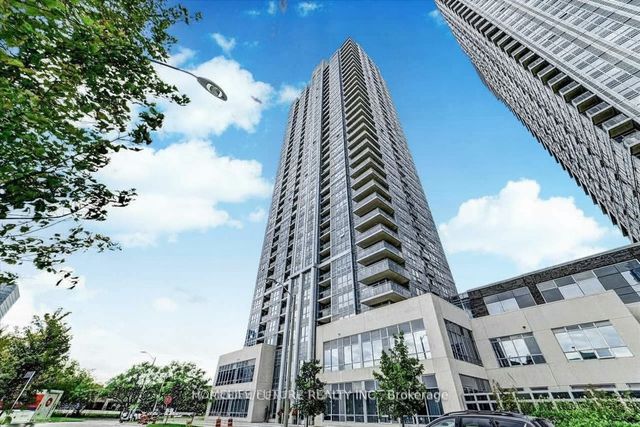

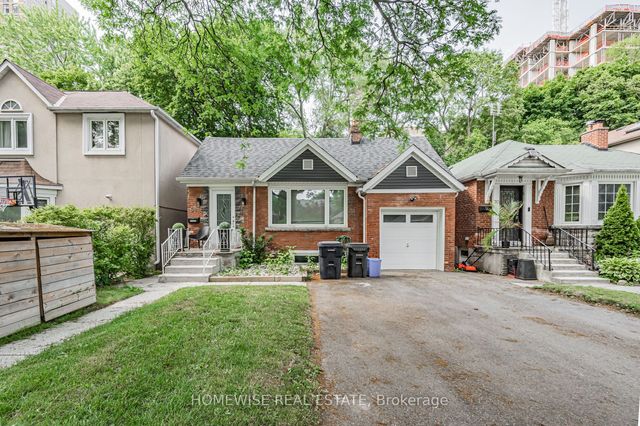
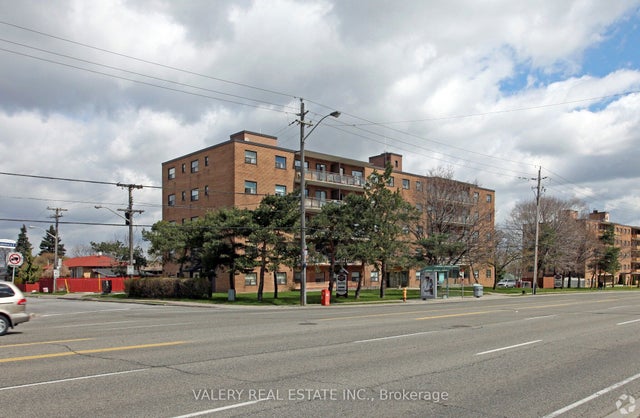
Similar Home Values
Comparable nearby listings and their asking prices.
| Address | Price | Beds | Baths | Sq Ft |
|---|---|---|---|---|
| 275 Village Green Square 2916, Toronto, ON | CA$2,950/mo | 3 | 2 | — |
| 338 Conlins Road Main, Toronto, ON | CA$2,950/mo | 3 | 2 | — |
| 563 Ossington Avenue Main, Toronto, ON | CA$2,950/mo | 3 | 1 | — |
| 256 Patricia Avenue Main, Toronto, ON | CA$2,950/mo | 3 | 1 | — |
| 68 Fairleigh Crescent Lower, Toronto, ON | CA$2,950/mo | 3 | 1 | — |
| 1780 Lawrence Avenue E 402, Toronto, ON | CA$2,950/mo | 3 | 1 | — |


