

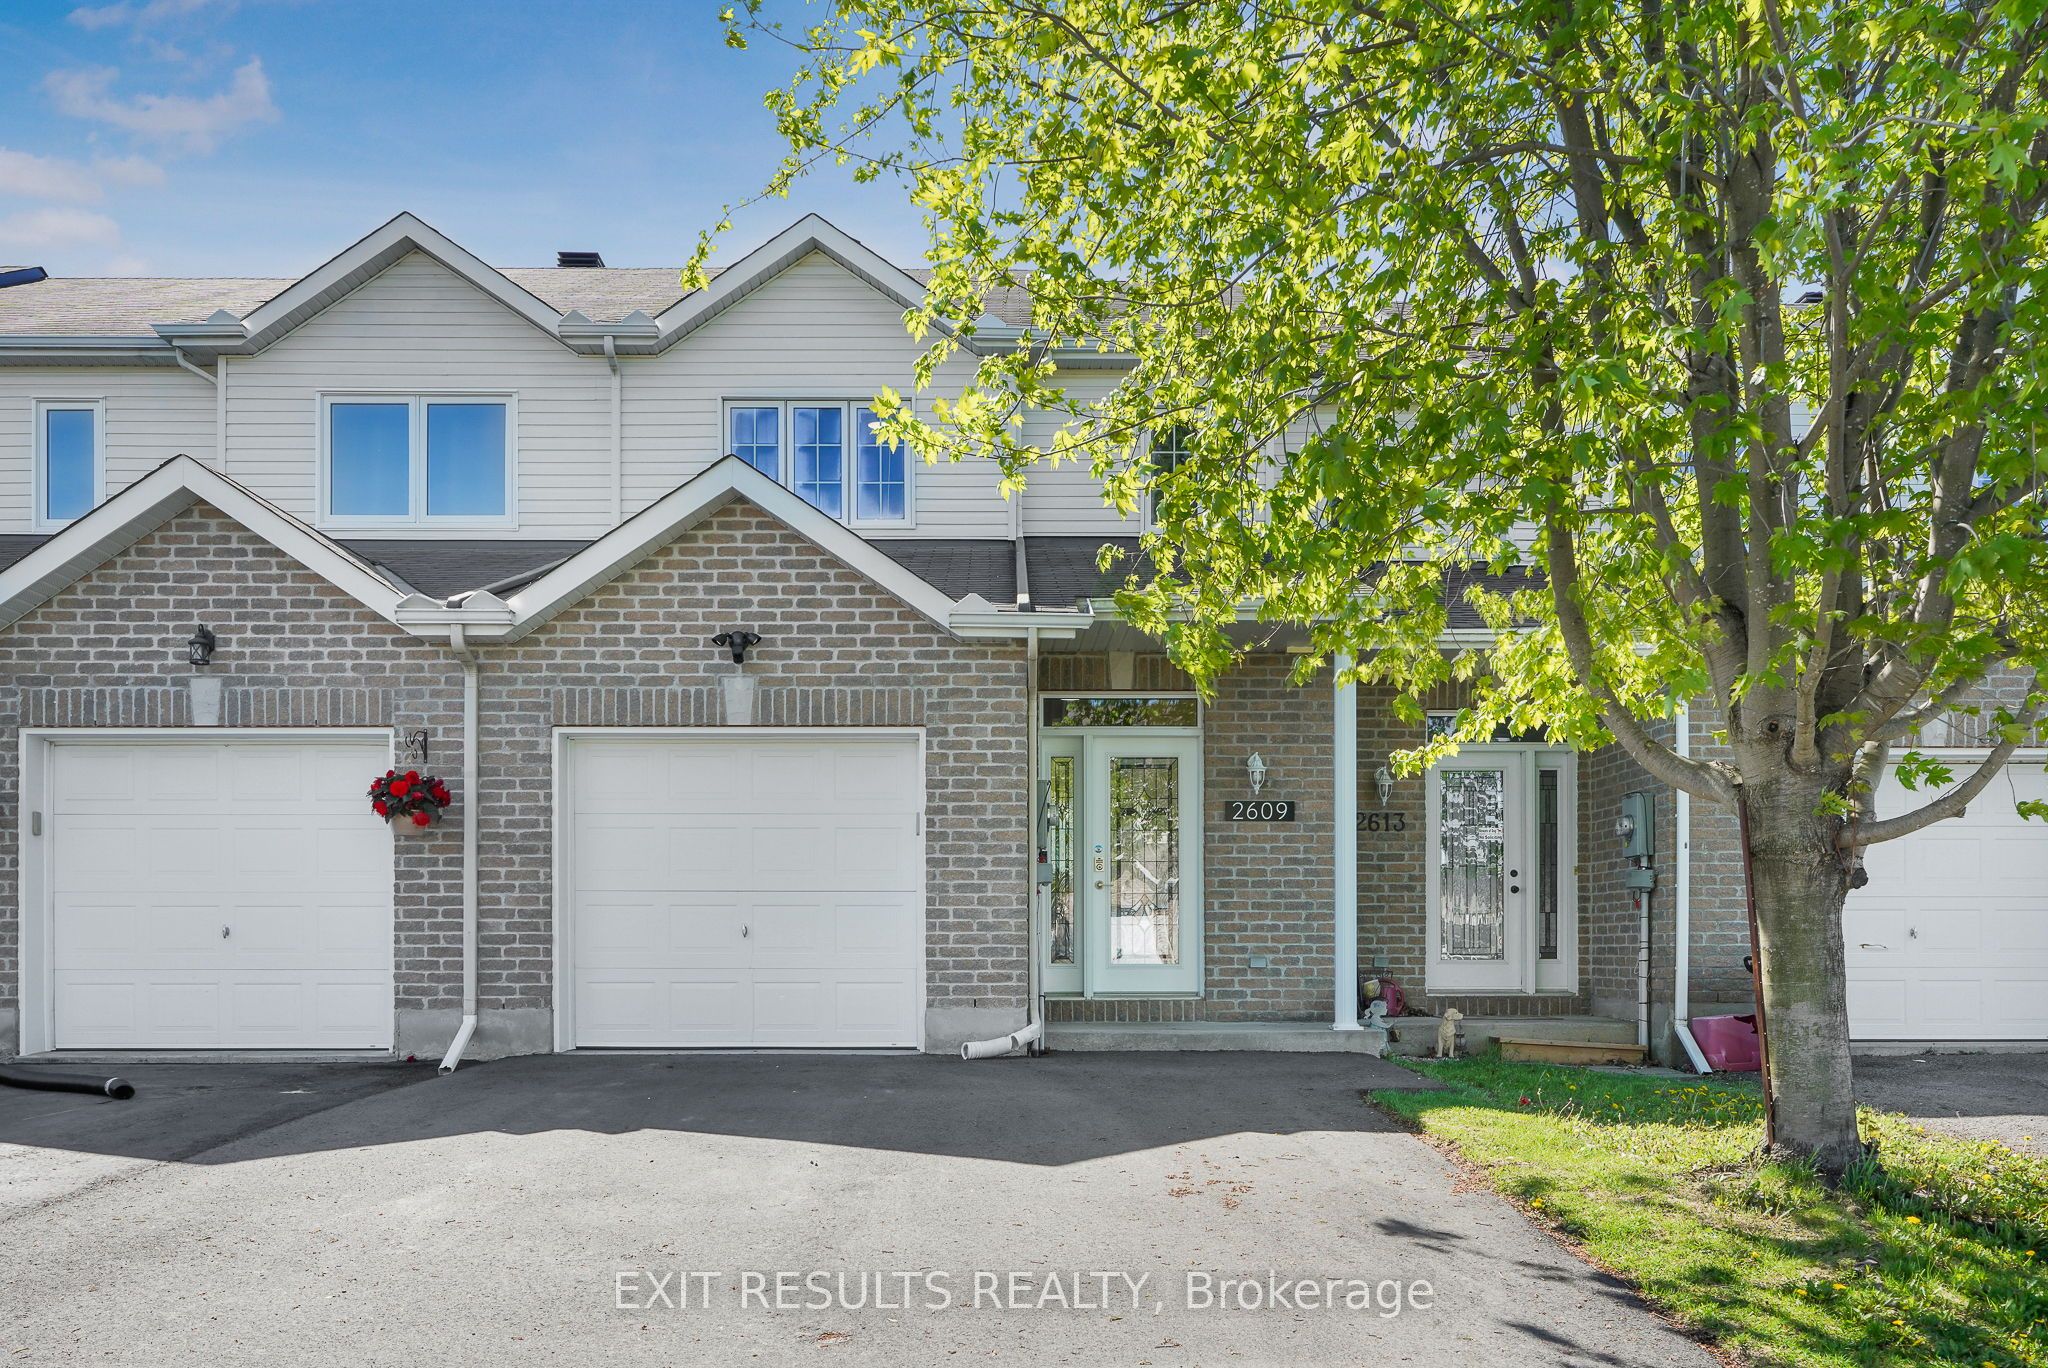
2609 RAYMOND Street, Clarence-Rockland, ON K4K 0B6
Prescott and Russell County
Key Facts
Description
This turnkey, freehold townhome offers an exceptional parkside location with extensive modern updates. The main floor welcomes you with a bright, open-concept living and dining area, along with a convenient two-piece bathroom. The renovated kitchen is finished with quartz countertops, soft-close cabinetry, and stainless-steel appliances. Upstairs, the primary bedroom offers a quiet retreat with a large, walk-in closet. Two additional bedrooms and a full four-piece bathroom provide comfortable and functional space for family living. The fully finished lower level is a standout feature, thoughtfully redesigned to provide flexible living space with a spacious fourth bedroom and a private three-piece ensuite with a glass shower, Outside, the fully fenced backyard includes a deck and gazebo overlooking Patricia Charron Park, with direct access to a sports field, and green space just beyond the lot line. Perfectly positioned for an easy commute to Ottawa, this home is just steps from the Independent Grocer plaza and within walking distance to area schools. Move-in ready and finished with updated lighting, electrical, and fresh neutral paint throughout, this home offers stylish, low-maintenance living in a highly convenient location.
Property Information
Property Type
Residential
Sub-Type
Townhouse
Style
2-Storey
Stories
2
Lot Dimensions
20.05x118.38
Parking Spaces
5
MLS® Listing#
X13442066
Property Features
- Interior:
- In-Law Floorplan
- Appliances:
- Water Heater
- Cooling:
- Central Air
- Heating:
- Natural Gas, Forced Air
- Basement:
- Full, Finished
- Pool:
- None
- Parking:
- Attached
- Patio:
- Deck
- Fencing:
- Fenced
- Construction:
- Brick, Vinyl Siding
- Roof:
- Asphalt
- Security:
- Smoke Detector(s), Carbon Monoxide Detector(s)
- Utilities:
- Cable Available
Rooms
- 1.57 x 4.62Main
- Bathroom0.91 x 1.8Main
- Bathroom1.83 x 2.12Basement
- Bathroom3.39 x 3.12Second
- Bedroom3.22 x 2.76Second
- Bedroom3.42 x 2.84Second
- Bedroom 45.0 x 4.69Basement
- Great Room5.54 x 4.59Main
- Kitchen4.62 x 3.28Main
- Laundry2.59 x 2.12Basement
- Master Bedroom5.67 x 3.45Second
- Utility Room4.62 x 2.02Basement
HOA & Tax
- Annual Tax:
- CA$3,258 (2026)
- Parcel #:
- 690640971
Directions
From Ottawa, take Highway 174 East towards Rockland. Turn right onto Laporte Street, turn left onto Laurier Street, turn right onto Heritage Drive, and then turn left onto Raymond Street.
Affordability Calculator
$105,980
Estimated monthly payment
$2,820/mo
Principal $423,920 · Est. interest $591,406 over 30 yrs
Neighborhood Market Statistics
How this home compares to active listings in Clarence-Rockland, ON
- CA$609,286
- Median Listing Price
- 43
- Median Days on Market
- 1,750
- Median Sq Ft
- CA$396
- Median Price / Sq Ft
- 426
- Active Listings
- This home’s price is 13% below the area median.
Market statistics compiled from active EXIT Realty® and MLS listings in Clarence-Rockland, ON.
Location
- 2609 RAYMOND Street, Clarence-Rockland, ON K4K 0B6
Nearby Schools
St. Patrick Catholic School
Elementary · 0.2 km away
École Élémentaire Publique Carrefour Jeunesse
Secondary · 0.6 km away
Rockland Public School
Elementary · 0.7 km away
Rockland District High School
Secondary · 0.9 km away
Ecole Elementaire Catholique Sainte-Trinite
School · 0.9 km away
École Secondaire Catholique L'Escale
Secondary · 1.1 km away
École Élémentaire Catholique Sainte-Félicité
Elementary · 7.0 km away
Buckingham Consolidated Elementary School
Elementary · 10.9 km away
Saint-Mathieu
School · 12.2 km away
Orleans Montessori Children's House
Elementary · 13.1 km away
Ecole Elementaire Publique Gisele-Lalonde
Secondary · 14.2 km away
Quatre-Vents Primary School
Elementary · 14.8 km away
Tiny Hoppers
School · 14.9 km away
St Francis Xavier Catholic High School
Secondary · 15.1 km away
Pope John Paul II Regional
School · 15.1 km away
Ecole Secondaire Catholique Beatrice-Desloges
Secondary · 15.1 km away
Maple Ridge Elementary School
Elementary · 15.2 km away
Trillium School Age Program
School · 15.5 km away
Trillium Elementary School
Elementary · 15.5 km away
Ecole Elementaire Catholique de la Decouverte
School · 15.5 km away
Commute Calculator
Nearby Homes


Similar Homes Nearby



Moving Cost Estimate
EXIT Agents in Clarence-Rockland


Listing Courtesy: EXIT RESULTS REALTY - 6134462600