

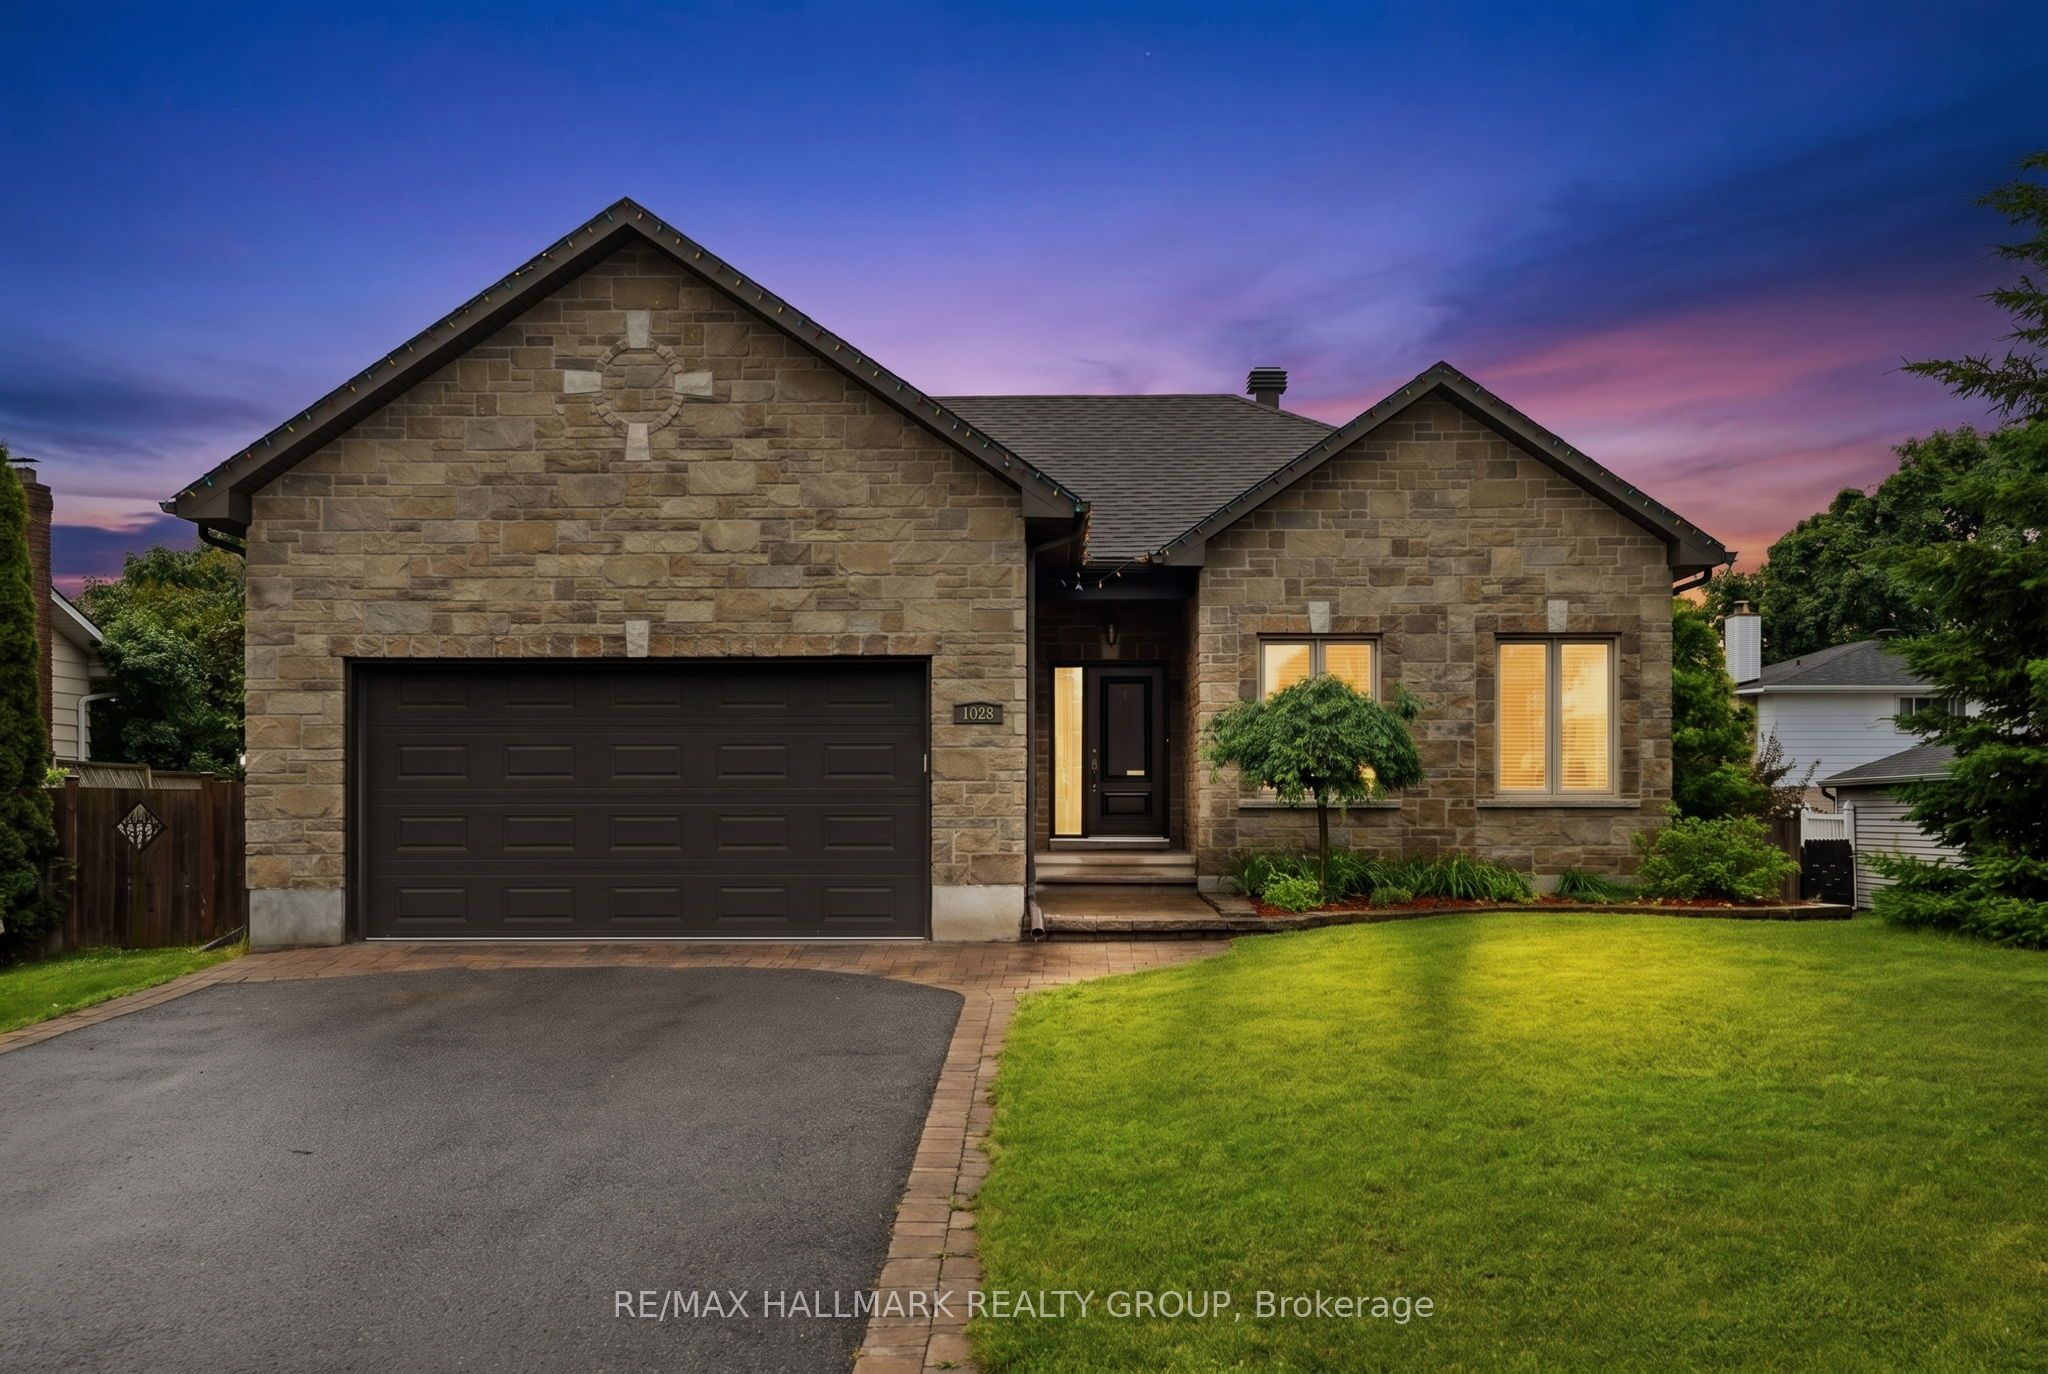
1028 Laviolette Street, Clarence-Rockland, ON K4K 1B8
Prescott and Russell County
Key Facts
Description
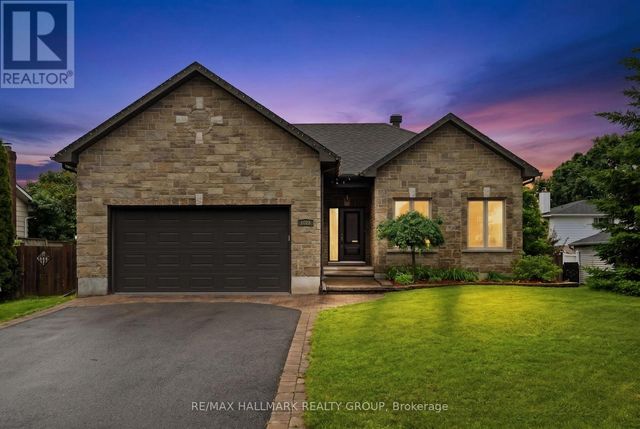
Welcome to 1028 Laviolette Street, a stunning custom-built bungalow showcasing timeless curb appeal with its striking stone facade. Ideally situated in the heart of Rockland, you'll enjoy being just steps from parks, cafes, shopping, and public transit. Designed with both elegance and functionality in mind, this home features a bright open-concept layout with soaring 10-foot ceilings, rich hardwood flooring, and beautiful porcelain tile throughout the main level. The chef-inspired kitchen offers solid wood cabinetry, granite countertops, and ample workspace, flowing seamlessly into the spacious living area complete with a cozy gas fireplace. The fully finished lower level includes a versatile in-law suite setup, perfect for multi-generational living, guests, or additional living space. Built with quality and efficiency in mind, this home also features high-performance windows, upgraded insulation, durable roofing shingles, and a tankless hot water system. Meticulously maintained and thoughtfully designed, this exceptional bungalow offers the perfect blend of comfort, style, and convenience in one of Rockland's most desirable locations.
Property Information
Property Type
Residential
Sub-Type
Single Family Residence
Style
Bungalow
Lot Dimensions
71.62x103.78
Parking Spaces
6
MLS® Listing#
X13532600
Property Features
Interior
Cooling
Heating
Fireplace
Basement
Pool
Parking
Patio
Fencing
Lot Features
Construction
Roof
Other Structures
Financial Details
Annual Taxes
CA$6,164
Tax year 2026
Parcel Number
690660135
Directions
Laurier Street | Laviolette Street
Affordability Calculator
$124,980
Estimated monthly payment
$3,326/mo
Principal $499,920 · Est. interest $697,433 over 30 yrs
Neighborhood Market Statistics
How this home compares to active listings in Clarence-Rockland, ON
- CA$609,091
- Median Listing Price
- 42
- Median Days on Market
- 1,750
- Median Sq Ft
- CA$400
- Median Price / Sq Ft
- 430
- Active Listings
- This home’s price is 3% above the area median.
Market statistics compiled from active EXIT Realty® and MLS listings in Clarence-Rockland, ON.
Location
- 1028 Laviolette Street, Clarence-Rockland, ON K4K 1B8
Points of Interest in Clarence-Rockland, ON
Showing the Clarence-Rockland area map.
Nearby Schools
École Élémentaire Publique Carrefour Jeunesse
Secondary · 0.4 km away
St. Patrick Catholic School
Elementary · 0.5 km away
Rockland Public School
Elementary · 0.5 km away
Rockland District High School
Secondary · 0.6 km away
Ecole Elementaire Catholique Sainte-Trinite
School · 0.7 km away
École Secondaire Catholique L'Escale
Secondary · 0.9 km away
École Élémentaire Catholique Sainte-Félicité
Elementary · 6.7 km away
Buckingham Consolidated Elementary School
Elementary · 11.1 km away
Saint-Mathieu
School · 12.0 km away
Orleans Montessori Children's House
Elementary · 13.4 km away
Ecole Elementaire Publique Gisele-Lalonde
Secondary · 14.4 km away
Pope John Paul II Regional
School · 14.9 km away
St Francis Xavier Catholic High School
Secondary · 14.9 km away
Quatre-Vents Primary School
Elementary · 15.0 km away
Tiny Hoppers
School · 15.1 km away
Ecole Secondaire Catholique Beatrice-Desloges
Secondary · 15.4 km away
Maple Ridge Elementary School
Elementary · 15.4 km away
Trillium School Age Program
School · 15.7 km away
Trillium Elementary School
Elementary · 15.7 km away
Ecole Elementaire Catholique de la Decouverte
School · 15.7 km away
Commute Calculator
Nearby Homes

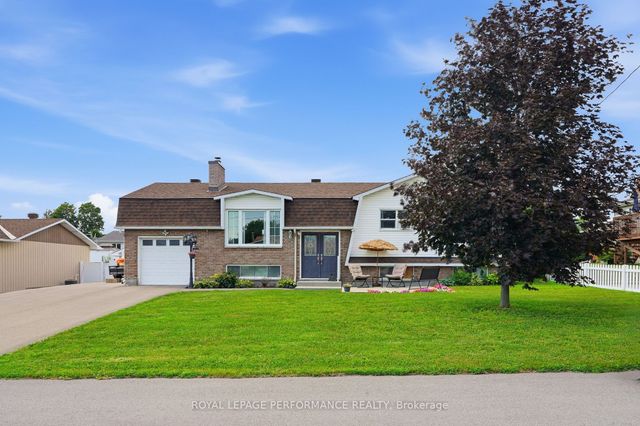
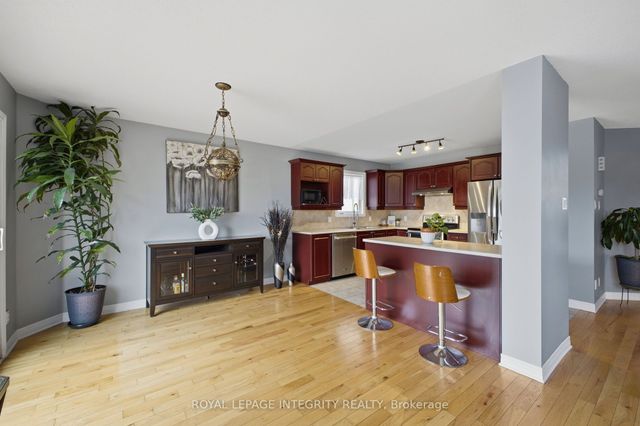

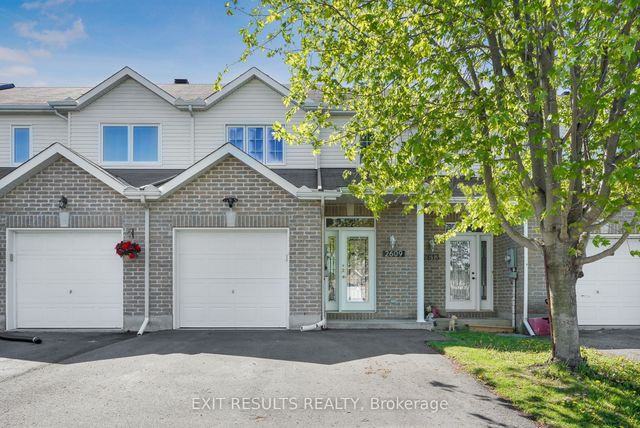
Similar Homes Nearby
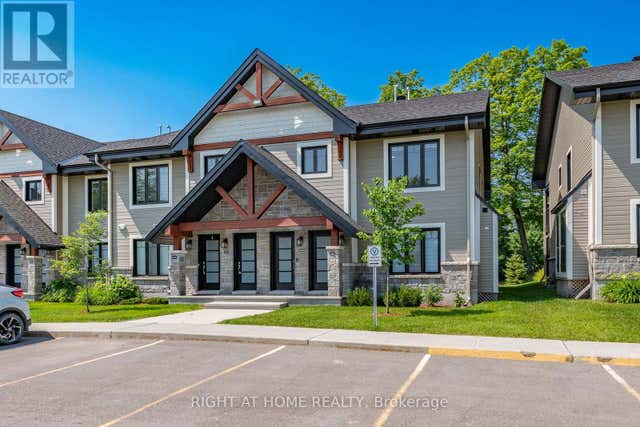


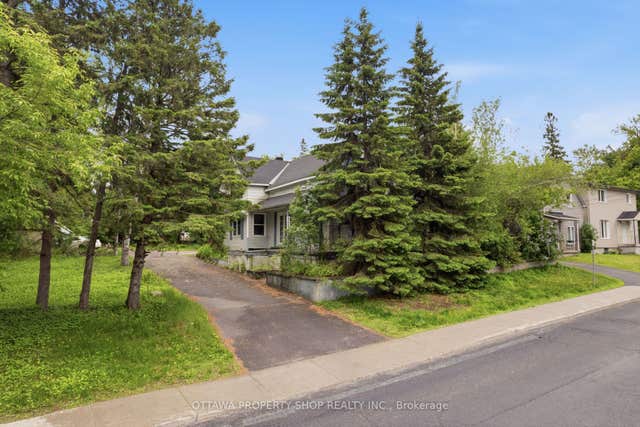


Similar Home Values
Comparable nearby listings and their asking prices.
| Address | Price | Beds | Baths | Sq Ft |
|---|---|---|---|---|
| 296 - 308 MASTERS LANE, Clarence-Rockland, ON | CA$439,900 | 2 | 1 | — |
| 308 Masters Lane 296, Clarence-Rockland, ON | CA$439,900 | 2 | 1 | — |
| 2025 ALBERT STREET, Clarence-Rockland, ON | CA$439,900 | 3 | 2 | — |
| 2025 Albert Street, Clarence-Rockland, ON | CA$439,900 | 3 | 2 | — |
| 2921 Laurier Street 407, Clarence-Rockland, ON | CA$445,000 | 2 | 2 | — |
| 407 - 2921 LAURIER STREET, Clarence-Rockland, ON | CA$445,000 | 2 | 2 | — |


