

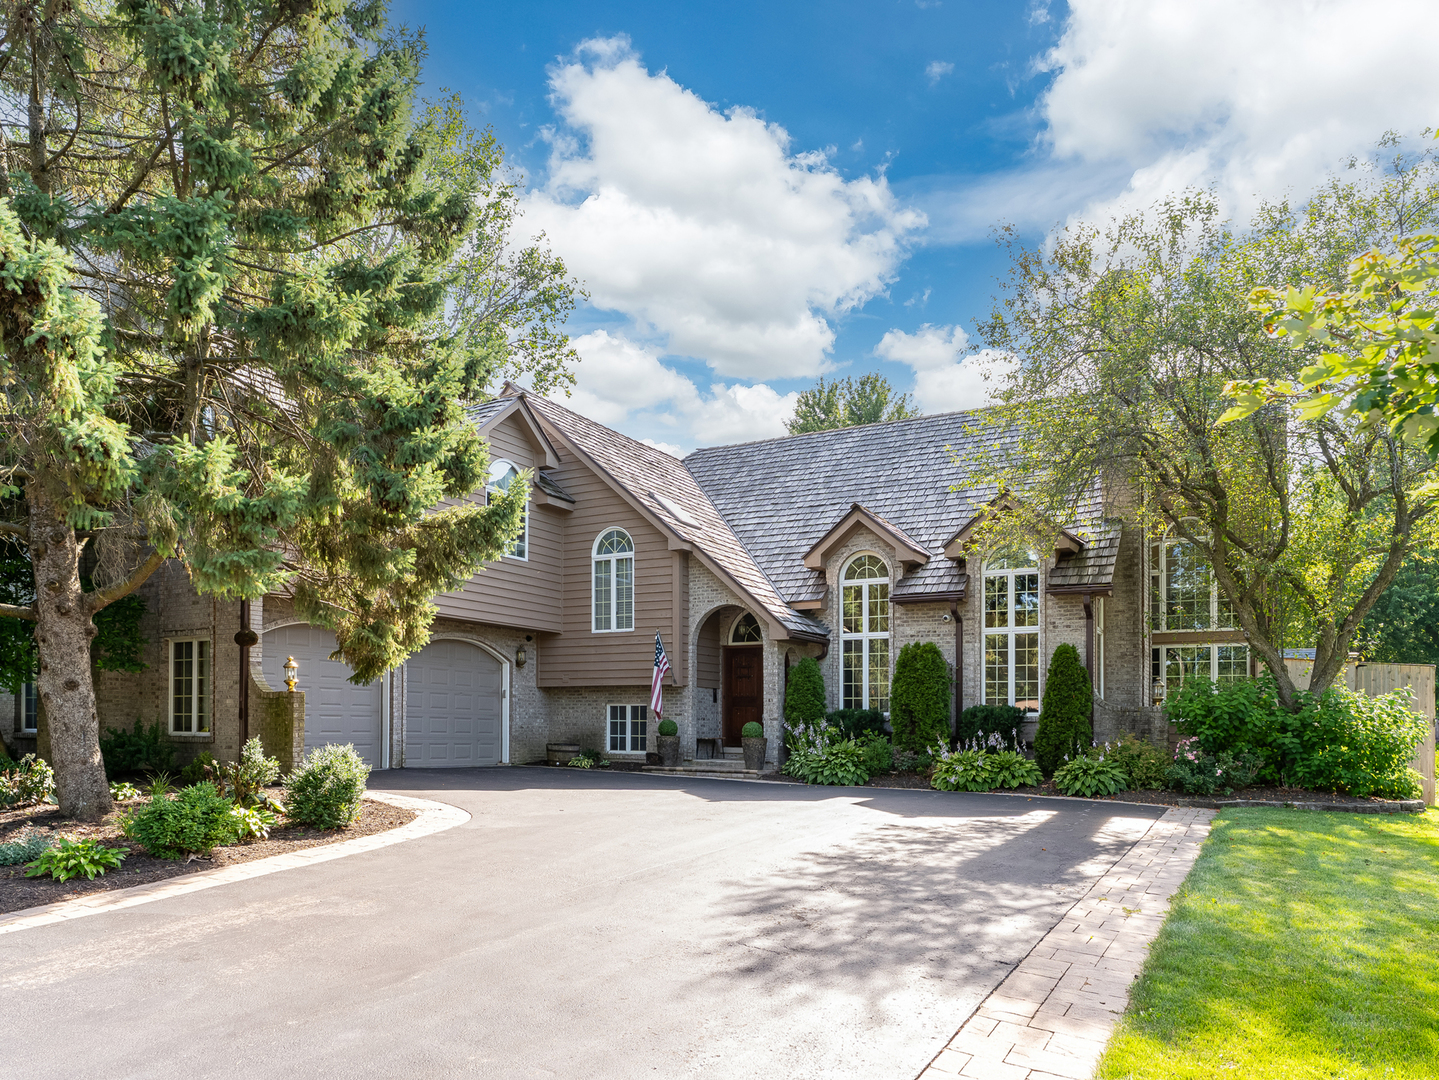
12910 S Hadfield Drive, Plainfield, IL 60585
Will County
Key Facts
Description
Welcome to this extraordinary custom luxury home where timeless craftsmanship meets modern elegance. Offering 4 bedrooms, 4 full baths, soaring 19-foot ceilings, six custom gas fireplaces, and exceptional architectural details throughout, this one-of-a-kind residence is designed for both everyday living and unforgettable entertaining. A stunning gourmet kitchen features custom Euro Tech cabinetry, granite countertops, soft-close drawers, and flows seamlessly into the formal dining room with illuminated built-in cabinetry. The dramatic family room showcases reclaimed 150-year-old barn wood, Vermont stone, and a striking floor-to-ceiling fireplace that creates an unforgettable focal point. The luxurious primary suite is a private retreat with its own fireplace, spa-inspired bath featuring a freestanding soaking tub, separate shower, dedicated tankless water heater, spacious walk-in closet, and a private loft ideal for a dressing room, reading nook, or home office. Two additional bedrooms each feature their own private lofts, while the spectacular third-floor loft offers endless possibilities as a game room, media lounge, or entertaining space. The finished lower level includes a spacious family room with fireplace, fourth bedroom with adjacent full bath, plus a finished basement complete with another full bath and built-in sauna. Luxury finishes throughout include knotty alder trim, custom built-ins, Turkish wood flooring in the sunroom, a heated garage with epoxy flooring, whole-house central vacuum, remodeled bath, and a newer cedar shake roof. Situated on an oversized and private fenced lot, the outdoor living space features a brick paver patio and a rare two-story outbuilding perfect for a studio, workshop, home gym, or additional entertainment space. This exceptional custom estate combines luxury, character, premium craftsmanship, and unmatched versatility in a truly unforgettable home.
Property Information
Property Type
Residential
Sub-Type
Single Family Residence
Year Built
1990
Living Area
4,530 sq ft
Lot Dimensions
112 x 187
Garage Spaces
2
Parking Spaces
2
Ownership
Fee Simple
Days on Market
7
MLS® Listing#
12697337
Property Features
Interior
Appliances
Cooling
Heating
Fireplace
Basement
Parking
Laundry
Patio
Fencing
Lot Features
Construction
Foundation
Roof
Windows
Other Structures
Sewer
Water Source
Rooms
- 13X11Main
- 24X17Third
- 9X6Lower
- 7X6Second
- 6X6Main
- Bedroom 215X12Second
- Bedroom 321X13Second
- Bedroom 412X10Lower
- Bedroom 522X19Basement
- Dining Room12X12Main
- Family Room22X17Lower
- Kitchen18X14Main
- Laundry7X5Lower
- Living Room16X11Main
- Loft14X8Second
- Loft14X10Second
- Master Bedroom23X22Second
Schools
- Elementary:
- Walkers Grove Elementary School
- Middle:
- Ira Jones Middle School
- High:
- Plainfield North High School
- District:
- Plainfield North High School
Financial Details
Annual Taxes
$11,092
Tax year 2024
Parcel Number
0701311040160000
Directions
East on 127th St to Elizabeth, South on Elizabeth; East on W 128; South on Hadfield Dr.
Affordability Calculator
$175,000
Estimated monthly payment
$4,657/mo
Principal $700,000 · Est. interest $976,562 over 30 yrs
Neighborhood Market Statistics
How this home compares to active listings in Plainfield, IL
- $502,581
- Median Listing Price
- 25
- Median Days on Market
- 2,322
- Median Sq Ft
- $213
- Median Price / Sq Ft
- 316
- Active Listings
- This home’s price is 74% above the area median.
- Its price per sq ft is 9% below the area median.
Market statistics compiled from active EXIT Realty® and MLS listings in Plainfield, IL.
Location

Points of Interest in Plainfield, IL
Showing the Plainfield area map.
Nearby Schools
Murphy Junior High School
Secondary · 0.8 mi away
Grande Park Elementary School
Elementary · 0.9 mi away
Goddard School
School · 1.8 mi away
Walkers Grove Elementary School
Elementary · 1.8 mi away
Eagle Pointe Elementary School
Elementary · 2.1 mi away
Plainfield North High School
Secondary · 2.2 mi away
Kla Schools of Plainfield
School · 2.3 mi away
Heritage Grove Middle School
Secondary · 2.4 mi away
Extraordinary Kydz Learning Center
School · 2.5 mi away
Lincoln Elementary School
Elementary · 2.6 mi away
Crone Middle School
Secondary · 2.7 mi away
Freedom Elementary School
Elementary · 2.9 mi away
Primrose Schools
Elementary · 3.2 mi away
Bednarcik Junior High School
Secondary · 3.3 mi away
Wolf's Crossing Elementary School
Elementary · 3.4 mi away
Richard Ira Jones Middle School
Secondary · 3.4 mi away
Peterson Elementary School
Elementary · 3.5 mi away
Plank Junior High
Secondary · 3.8 mi away
Oswego East High School
Secondary · 3.9 mi away
Brokaw Early Learning Center
School · 3.9 mi away
Commute Calculator
Nearby Homes


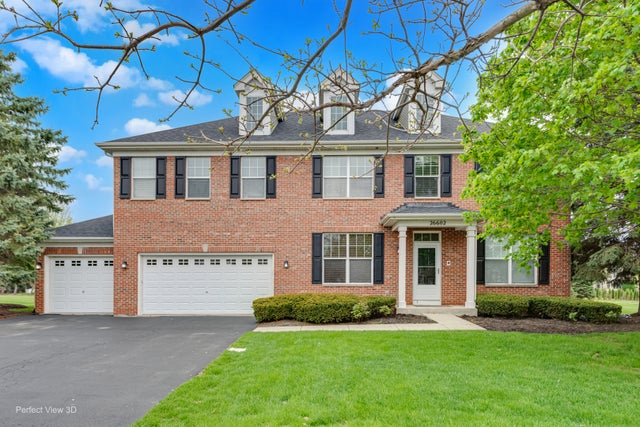
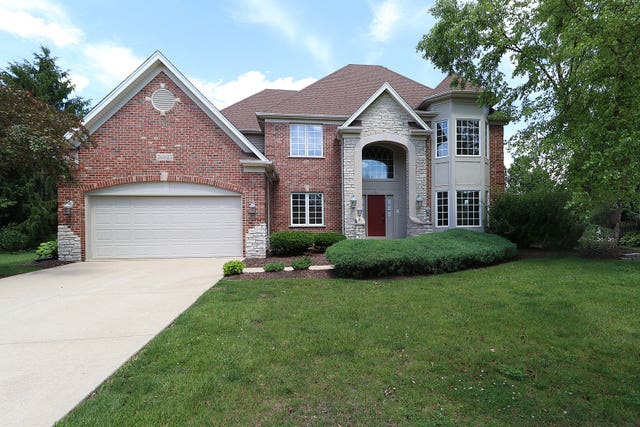
Similar Homes Nearby

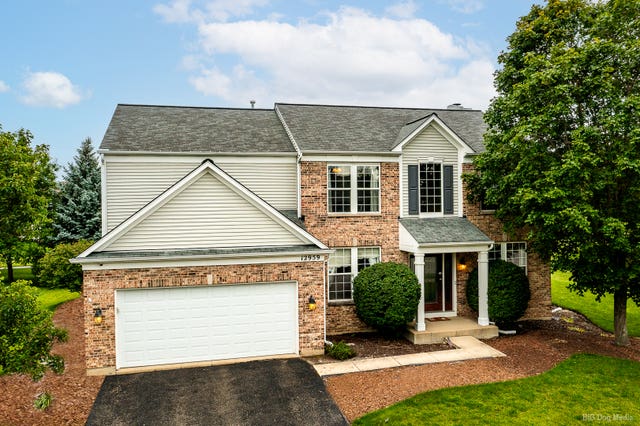
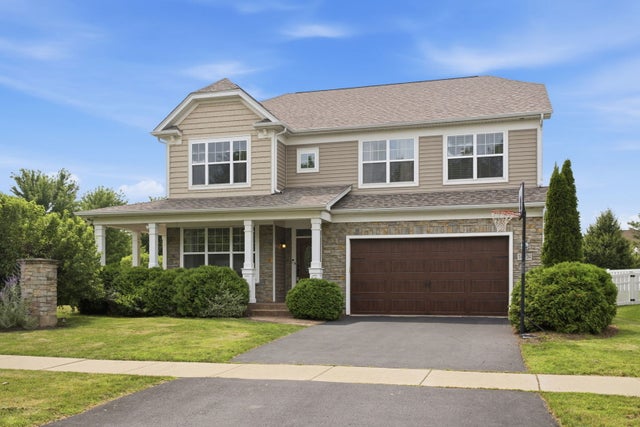
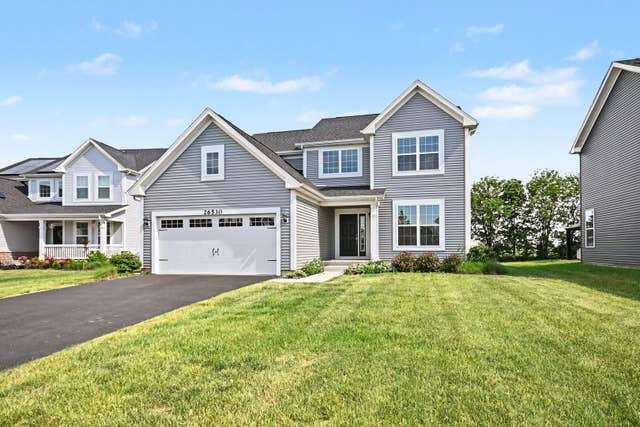
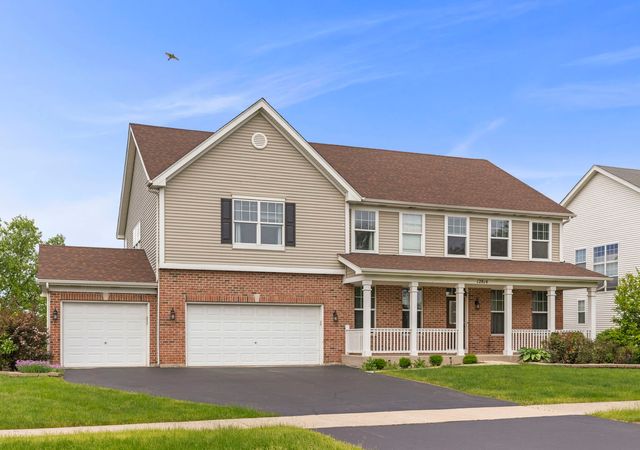
Similar Home Values
Comparable nearby listings and their asking prices.
| Address | Price | Beds | Baths | Sq Ft |
|---|---|---|---|---|
| 14913 S Henebry Lane, Plainfield, IL | $614,800 | 4 | 3 | 2,772 |
| 26602 Grande Poplar Court, Plainfield, IL | $619,000 | 4 | 5 | 3,600 |
| 12959 Stockton Avenue, Plainfield, IL | $619,900 | 4 | 4 | 2,759 |
| 14924 S Case Street, Plainfield, IL | $624,600 | 4 | 4 | 3,463 |
| 26530 W Red Apple Road, Plainfield, IL | $625,000 | 3 | 3 | 2,281 |
| 12814 Grande Poplar Circle, Plainfield, IL | $625,000 | 5 | 6 | 3,694 |
Moving Cost Estimate
EXIT Agents in Plainfield


Listing Courtesy: Re/Max Ultimate Professionals - 8155561077
Last Updated: 2026-07-07