

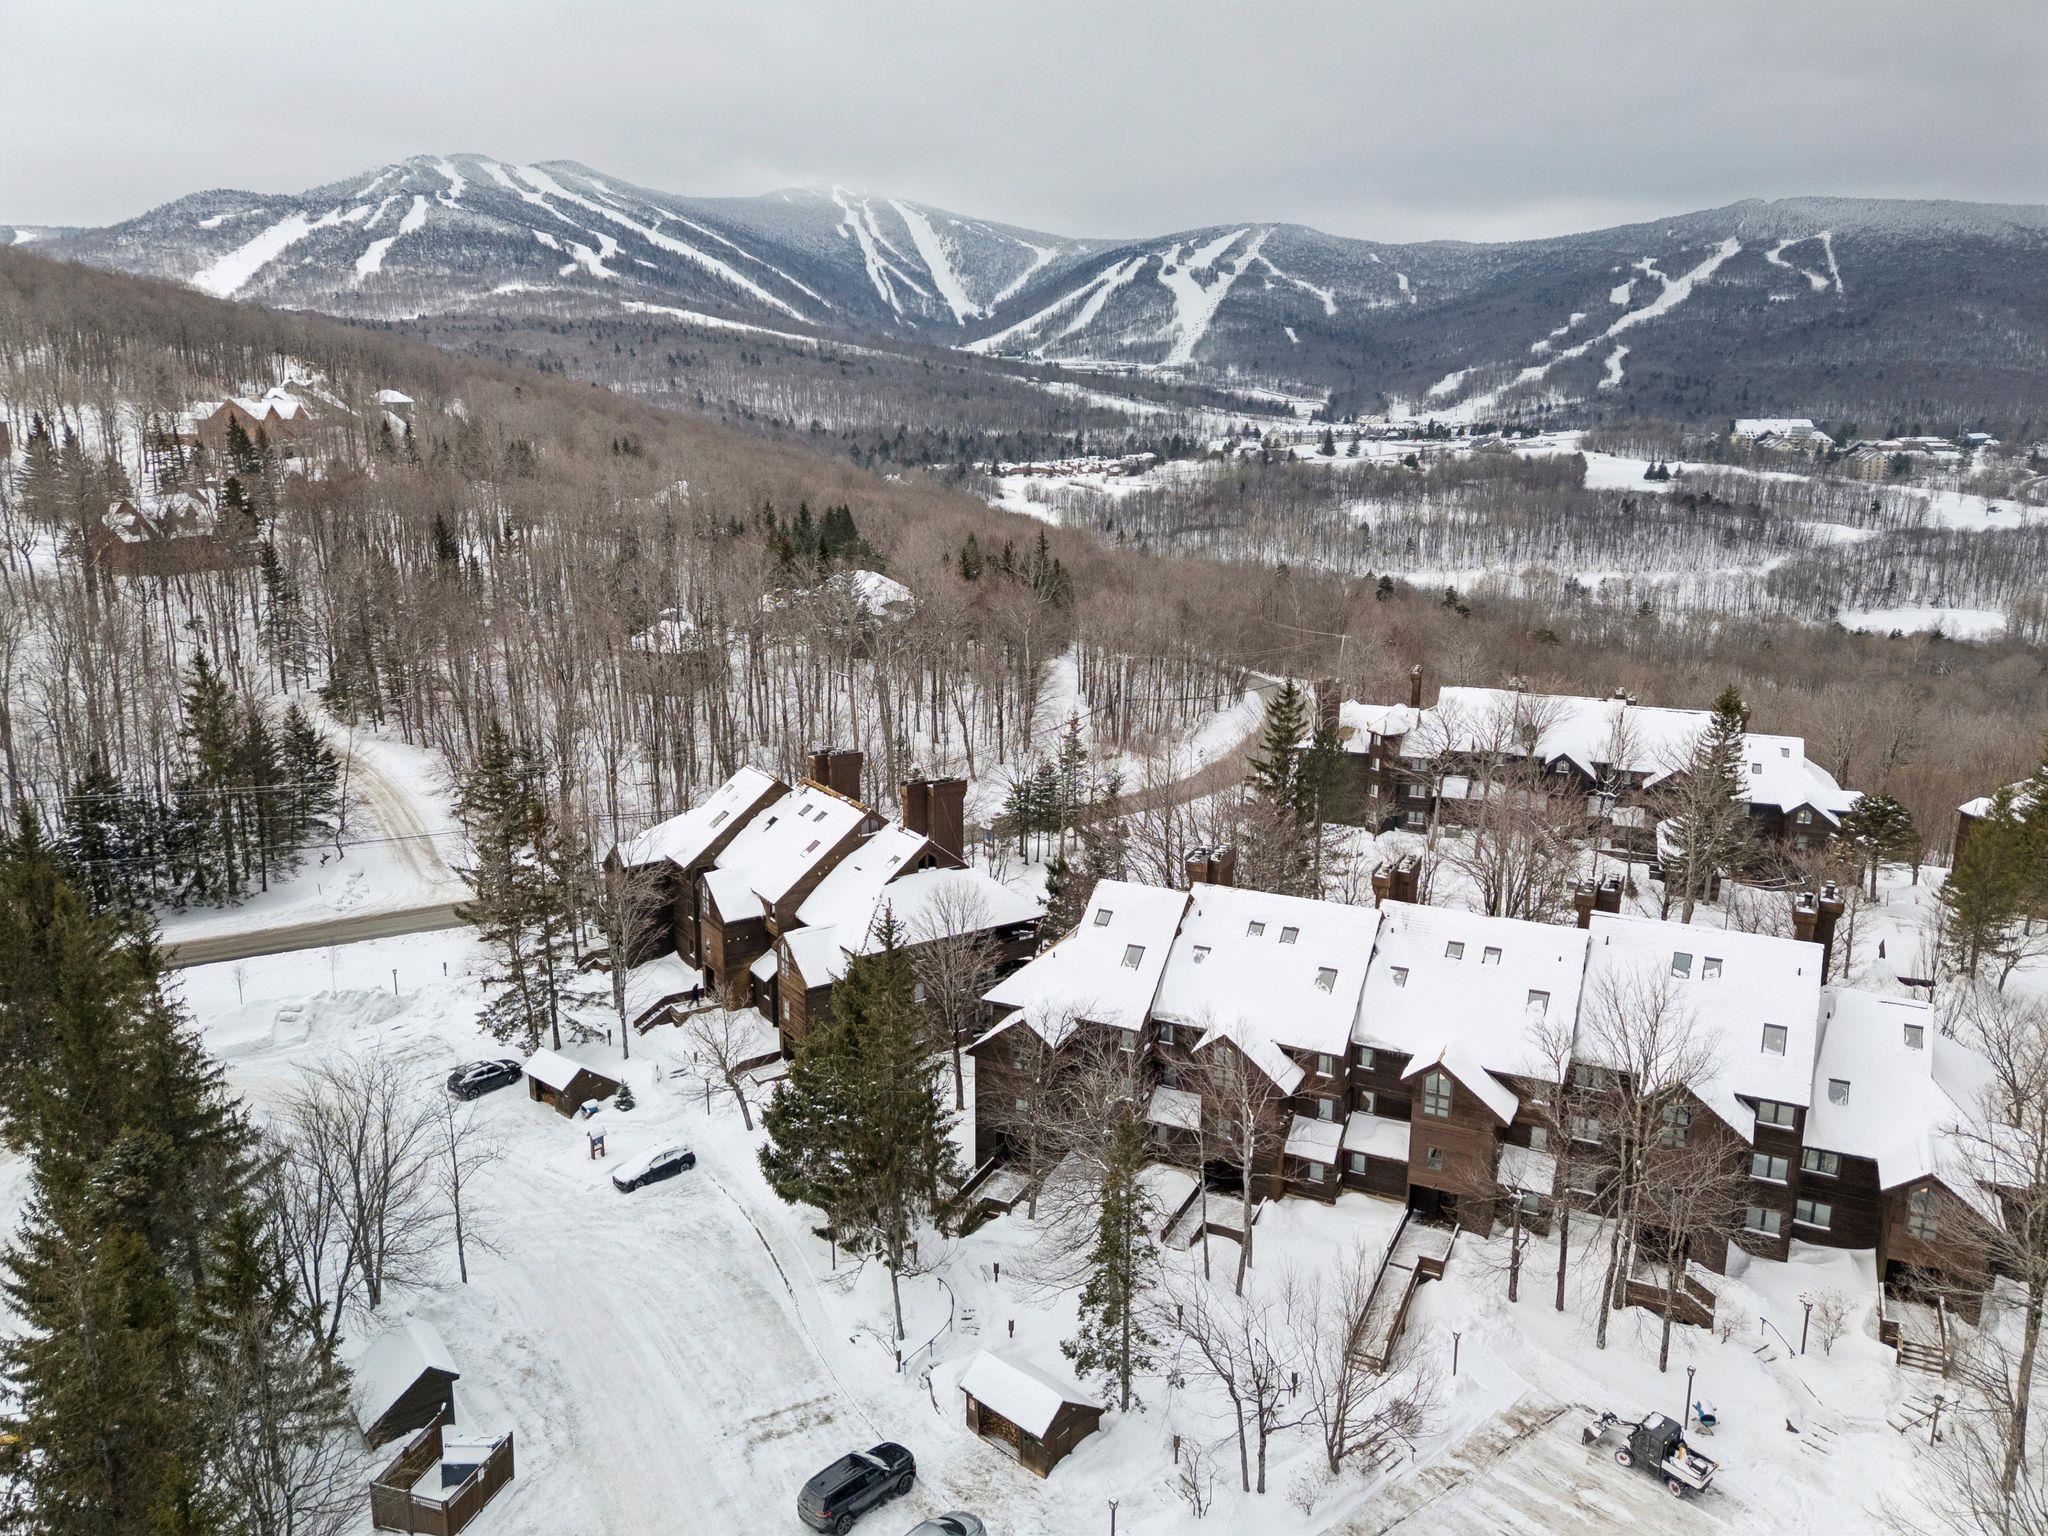
112 High Ridge Road D2, Killington, VT 05751
VT-Rutland County
Key Facts
Description
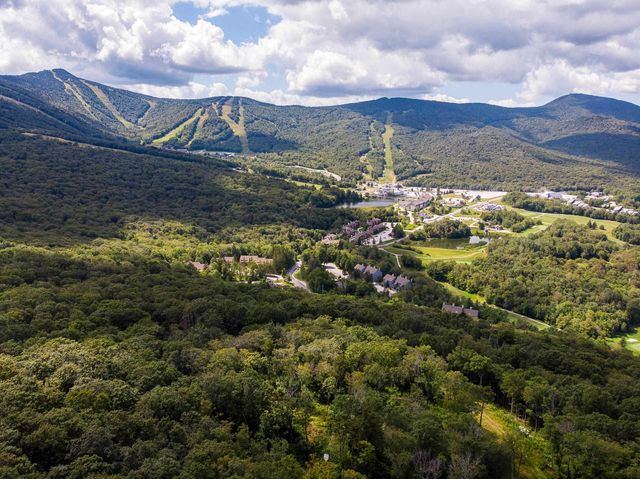
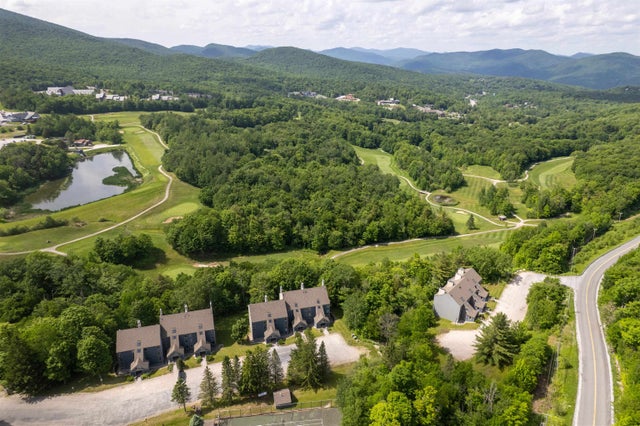
Beautifully updated corner, end-unit two-bedroom, two-bath condo at High Ridge, one of Killington’s most desirable communities. This light-filled unit offers an open living, dining, and kitchen layout with winter views of the ski trails, granite countertops in the kitchen, and a cozy wood-burning, stone-faced fireplace. Recent upgrades include a renovated bathroom with granite counters, double sink, heated floors, and a double shower, plus a new granite-topped bar area and additional hallway storage. Enjoy a private deck, indoor heated pool, hot tub, sauna, fitness area, tennis courts, and game room, along with a dedicated ski and snowboard locker and ski-season shuttle service to Killington Mountain Resort. Offered fully furnished and ready to enjoy.
Property Information
Property Type
Residential
Sub-Type
Condominium
Style
Contemporary
Year Built
1985
Stories
1
Living Area
1,010 sq ft
Zoning
Ski Village
MLS® Listing#
5075163
Property Features
Interior
Appliances
Cooling
Heating
Flooring
Fireplace
Pool
Parking
Patio
Lot Features
Construction
Roof
Security
Utilities
Rooms
- Bedroom 2
- Kitchen
- Living Room
Schools
- Elementary:
- Killington Elementary School
- Middle:
- Woodstock Union Middle School
- High:
- Woodstock Union High School
Financial Details
HOA
$2,502 / Quarterly
Annual Taxes
$4,950
Tax year 2025
Directions
From Killington Road, take East Mountain Road and follow to High Ridge Road. Turn onto High Ridge Road and continue uphill to the High Ridge community. Building D will be on the right.
Affordability Calculator
$109,800
Estimated monthly payment
$2,922/mo
Principal $439,200 · Est. interest $612,723 over 30 yrs
Neighborhood Market Statistics
How this home compares to active listings in Killington, VT
- $546,667
- Median Listing Price
- 122
- Median Days on Market
- 1,237
- Median Sq Ft
- $380
- Median Price / Sq Ft
- 76
- Active Listings
- This home’s price is right around the area median.
- Its price per sq ft is 43% above the area median.
Market statistics compiled from active EXIT Realty® and MLS listings in Killington, VT.
Location

Points of Interest in Killington, VT
Showing the Killington area map.
Nearby Schools
Killington Mountain School
School · 0.7 mi away
Killington Elementary School
Elementary · 1.2 mi away
The Plymouth Schoolhouse
Elementary · 6.9 mi away
Shrewsbury Mountain School
Elementary · 7.8 mi away
Rutland High School
Secondary · 8.8 mi away
Stafford Technical Center
Secondary · 8.9 mi away
Northeast Primary School
Elementary · 9.2 mi away
Rutland Town School
Elementary · 9.2 mi away
Success School
School · 9.3 mi away
Stockbridge Central School
Elementary · 9.7 mi away
Christ the King School
School · 9.8 mi away
Barstow Memorial School
Elementary · 9.9 mi away
Rutland Area Christian School
School · 9.9 mi away
Care-A-Lot Preschool
School · 9.9 mi away
West Rutland School District
School · 10.0 mi away
Rutland Intermediate School
Elementary · 10.1 mi away
Rutland Middle School
Secondary · 10.2 mi away
Clarendon Elementary School
Elementary · 10.6 mi away
Sugarwood School
School · 10.7 mi away
Northwest Primary School
Elementary · 10.7 mi away
Commute Calculator
Nearby Homes


Similar Homes Nearby


Similar Home Values
Comparable nearby listings and their asking prices.
| Address | Price | Beds | Baths | Sq Ft |
|---|---|---|---|---|
| 135 E Mountain Road 1D5, Killington, VT | $395,000 | 3 | 2 | 1,130 |
| 907 East Mountain Road G-3, Killington, VT | $399,000 | 2 | 1 | 652 |
| 140 Valley Park D4, Killington, VT | $400,000 | 2 | 2 | 864 |
| 135 E Mountain Road 1D5, Killington, VT | $419,000 | 3 | 2 | 1,130 |
| 201 Old Mill Road A7, Killington, VT | $424,000 | 2 | 2 | 935 |
| 697 East Mountain Road A5, Killington, VT | $425,000 | 3 | 2 | 881 |


