

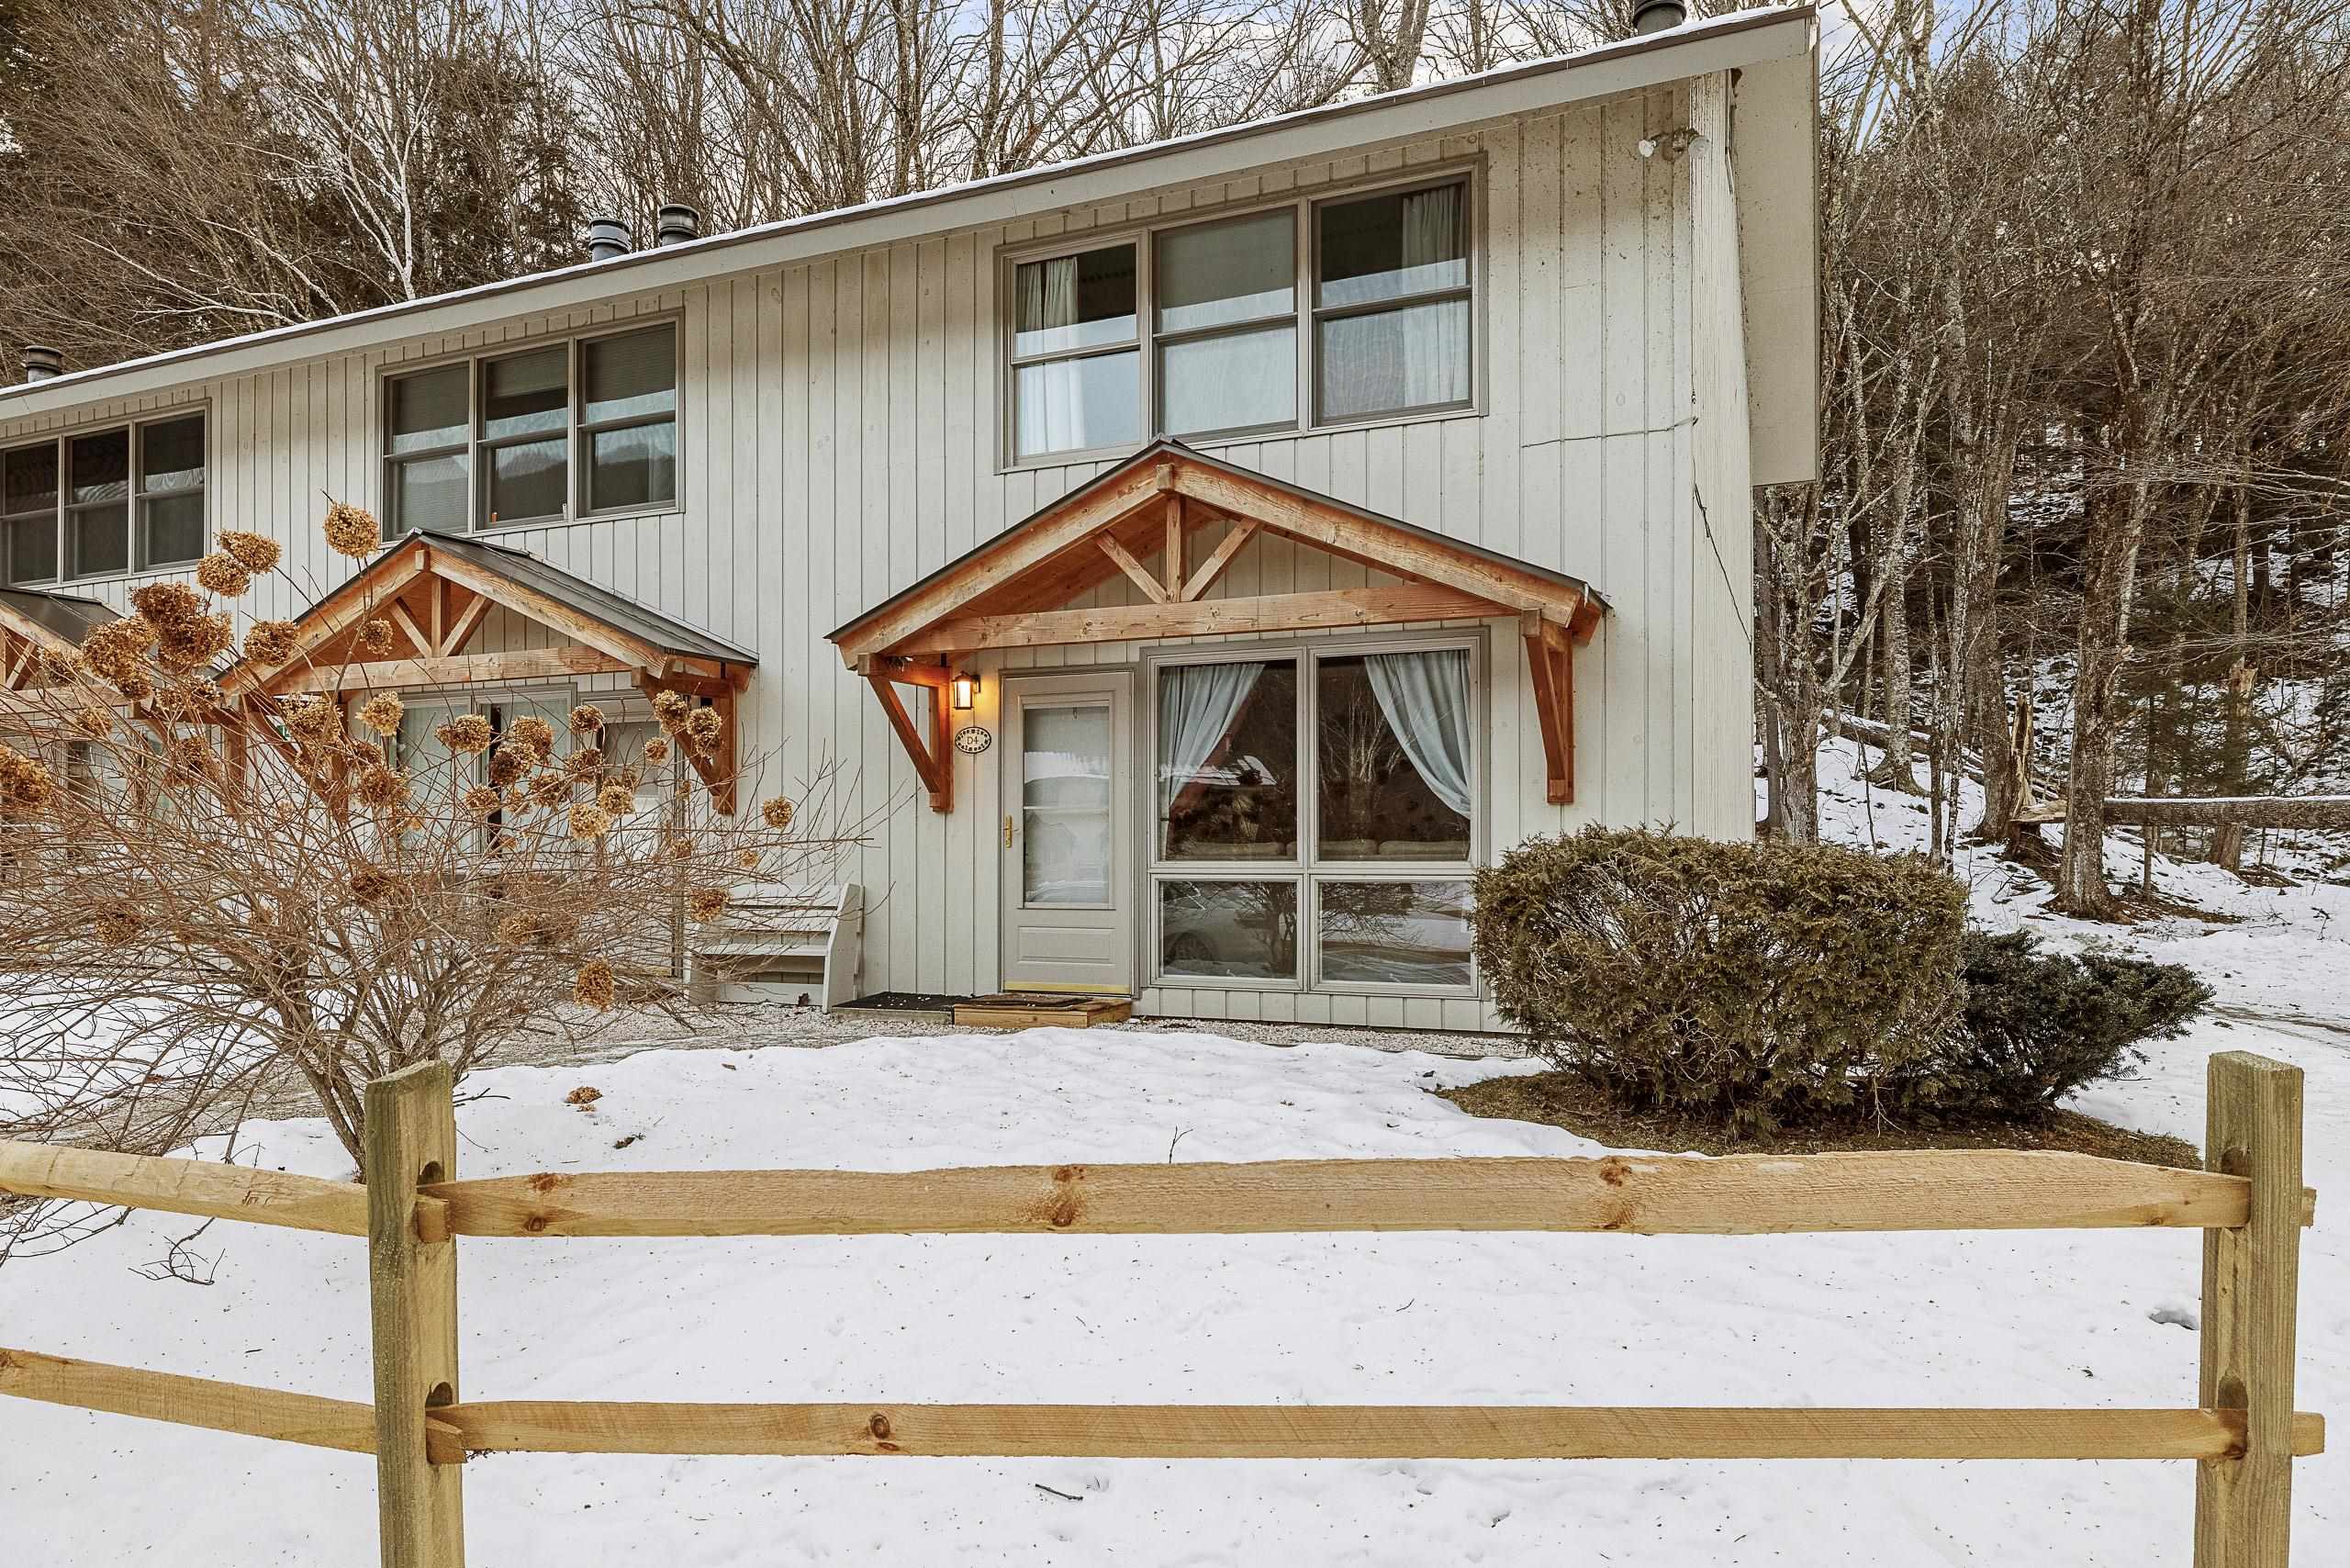
140 Valley Park D4, Killington, VT 05751
Valley Park · VT-Rutland County
Key Facts
Description
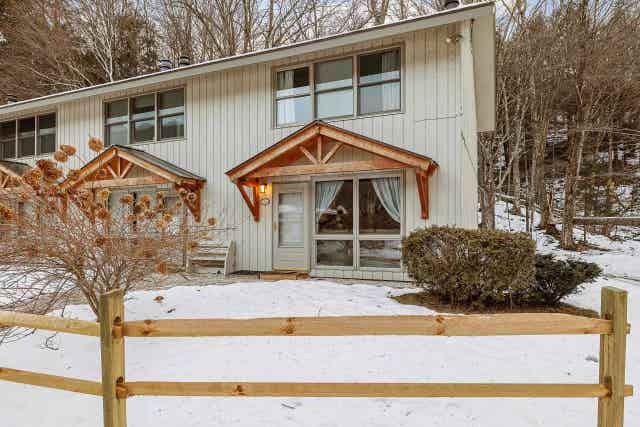
This fully furnished and equipped end unit Valley Park is situated in perfect proximity to Killington resort & the town’s recreation facilities while offering you privacy in a tranquil wooded setting. A proven rental history with a GRI average of $48,230 from 2022-20205 and a 9% cap rate makes this income producer with low predictable expenses something not to miss. This 2-bedroom, one and a half bath, 2 level townhouse has been updated with newer kitchen appliances, granite countertops, island and flooring. The living room offers a wood burning fireplace and an added half bath not found in other units as well as a private back porch offering owners convenient outside storage. Included in the quarterly fee is oil, plowing, refuse removal & building maintenance. Call to schedule a showing for this great opportunity today.
Property Information
Property Type
Residential
Sub-Type
Condominium
Style
End Unit / Townhouse
Year Built
1979
Stories
2
Living Area
864 sq ft
Zoning
Hamlet
Days on Market
21
MLS® Listing#
5074479
Property Features
Interior
Appliances
Cooling
Heating
Fireplace
Parking
Lot Features
Construction
Roof
Security
Utilities
Water Source
Schools
- Elementary:
- Killington Elementary School
- Middle:
- Woodstock Union Middle School
- High:
- Woodstock Union High School
- District:
- Mountain Views Supervisory Union
Financial Details
HOA
$425 / Monthly
Annual Taxes
$3,689
Tax year 2026
Directions
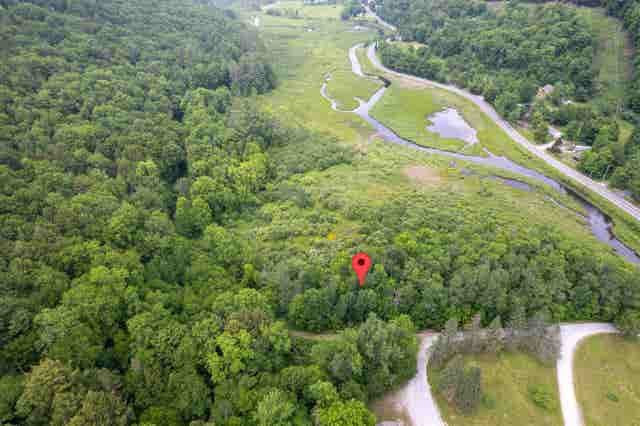
US Rt 4 to River Road, 1st left onto Valley Park Road, unit is 1st on right
Affordability Calculator
$90,000
Estimated monthly payment
$2,395/mo
Principal $360,000 · Est. interest $502,232 over 30 yrs
Neighborhood Market Statistics
How this home compares to active listings in Killington, VT
- $541,176
- Median Listing Price
- 121
- Median Days on Market
- 1,237
- Median Sq Ft
- $378
- Median Price / Sq Ft
- 78
- Active Listings
- This home’s price is 17% below the area median.
- Its price per sq ft is 38% above the area median.
Market statistics compiled from active EXIT Realty® and MLS listings in Killington, VT.
Location

Points of Interest in Killington, VT
Showing the Killington area map.
Nearby Schools
Killington Elementary School
Elementary · 1.5 mi away
Killington Mountain School
School · 1.9 mi away
Stockbridge Central School
Elementary · 7.6 mi away
The Plymouth Schoolhouse
Elementary · 8.9 mi away
Barstow Memorial School
Elementary · 9.2 mi away
Rutland High School
Secondary · 9.5 mi away
Rutland Town School
Elementary · 9.5 mi away
Stafford Technical Center
Secondary · 9.6 mi away
Northeast Primary School
Elementary · 9.8 mi away
Shrewsbury Mountain School
Elementary · 9.8 mi away
Success School
School · 10.2 mi away
Rutland Area Christian School
School · 10.5 mi away
Christ the King School
School · 10.6 mi away
Sugarwood School
School · 10.6 mi away
Care-A-Lot Preschool
School · 10.7 mi away
Rutland Intermediate School
Elementary · 10.8 mi away
Rutland Middle School
Secondary · 10.8 mi away
West Rutland School District
School · 10.9 mi away
Northwest Primary School
Elementary · 11.3 mi away
Clarendon Elementary School
Elementary · 11.8 mi away
Commute Calculator
Nearby Homes
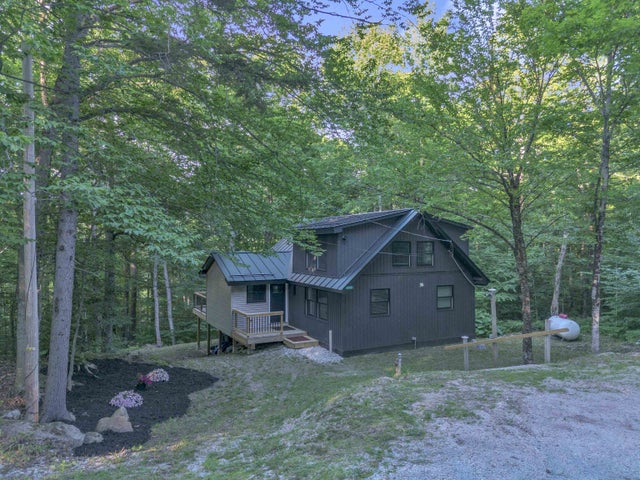

Similar Homes Nearby


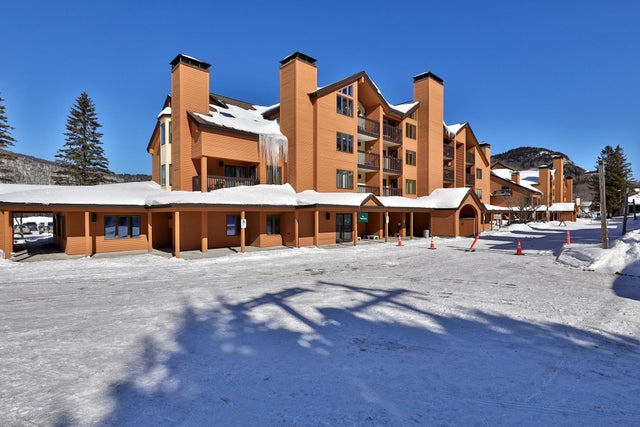
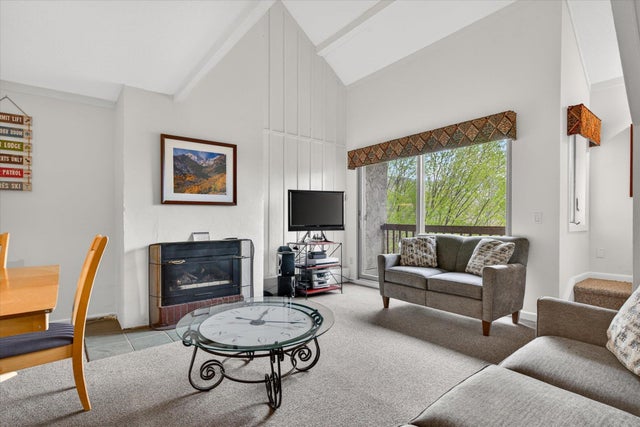

Similar Home Values
Comparable nearby listings and their asking prices.
| Address | Price | Beds | Baths | Sq Ft |
|---|---|---|---|---|
| 182 High Ridge Road I02, Killington, VT | $329,000 | 1 | 1 | 623 |
| 249 Moon Ridge Road 6D, Killington, VT | $335,000 | 1 | 1 | 755 |
| 71 Alpine Drive D-306, Killington, VT | $339,000 | 1 | 1 | 589 |
| 870 Little Sherburne Road, Killington, VT | $349,900 | 1 | 1 | 1,008 |
| 695 East Mountain Road Unit E-7, Killington, VT | $369,000 | 3 | 2 | 827 |
| 870 Little Sherburne Road, Killington, VT | $370,000 | 1 | 1 | 1,008 |


