

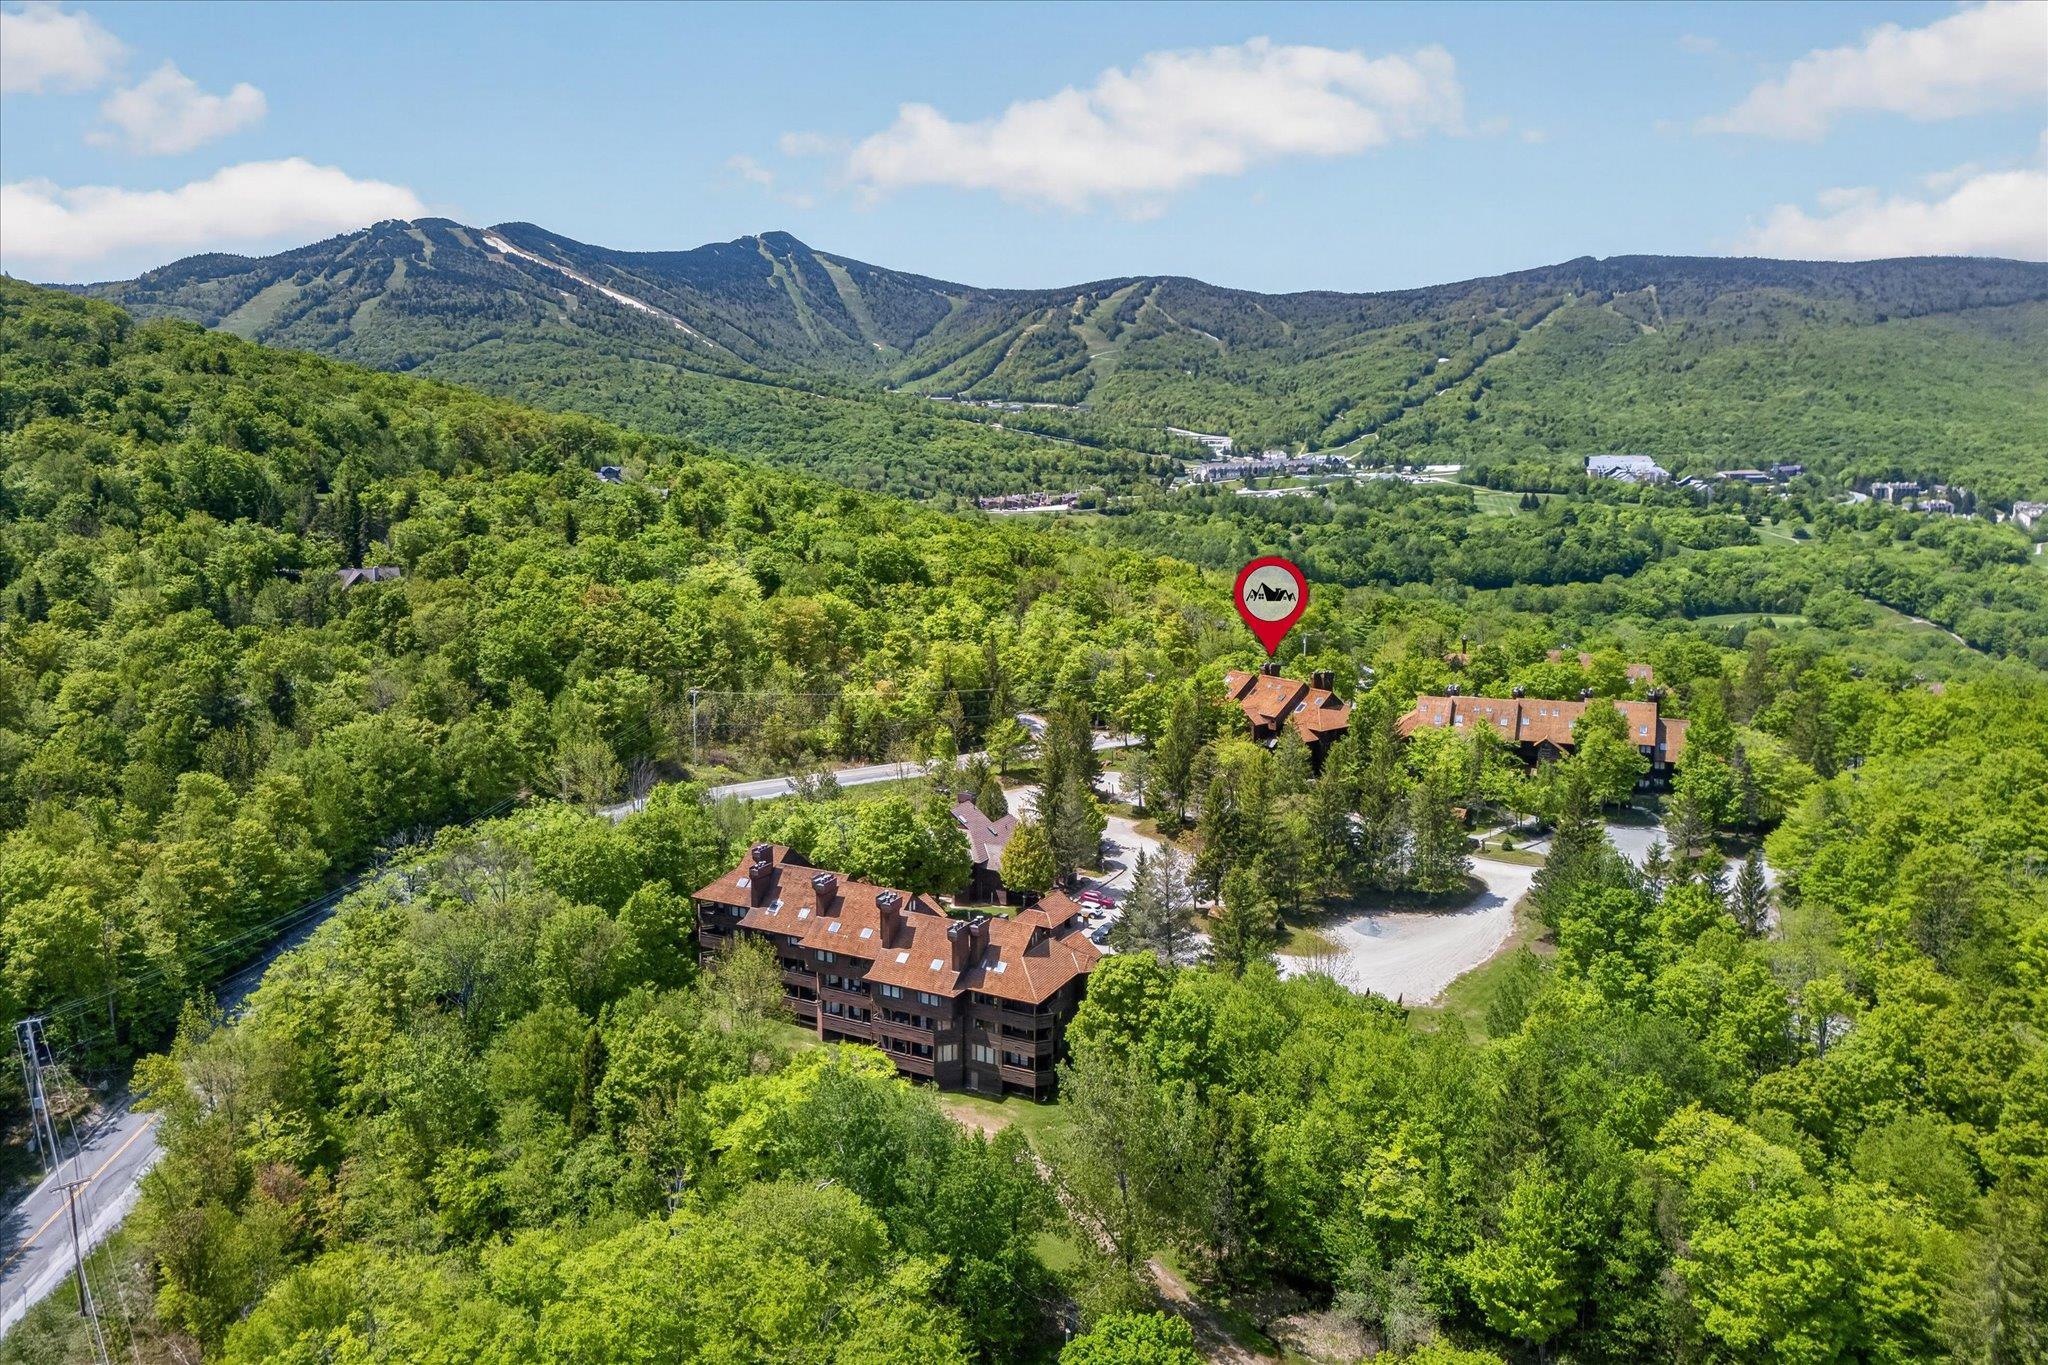
19 High Ridge Road Unit A-9, Killington, VT 05751
Rutland County
Key Facts
Presented by: Kaitlyn Hummel
Description
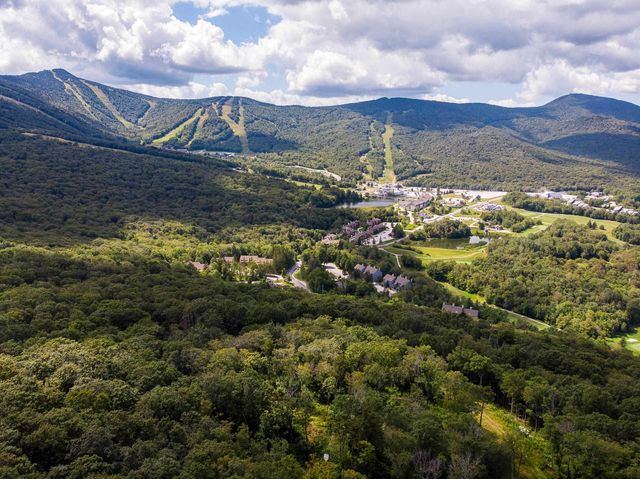
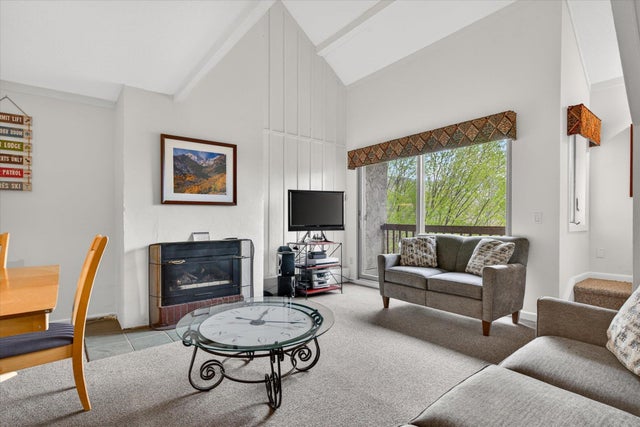
Exciting opportunity to own an updated 2-bedroom, 2-bathroom condominium in the highly sought-after High Ridge community! Ideally located in the coveted A Building—the closest building to the ski-home trail—this inviting mountain retreat offers the perfect blend of comfort and convenience. Inside, you'll find tasteful updates throughout, creating a warm and welcoming space that's ready to be enjoyed from day one. The living area is anchored by a wood-burning fireplace (with firewood included in the HOA fee), while large windows and two private balconies showcase views of Vermont's Green Mountains and provide the perfect setting to relax and take in the fresh mountain air. Additional highlights include in-unit laundry and sauna, a private ski locker, and the convenience of being offered fully furnished, making for a truly turnkey opportunity. Owners and guests enjoy access to the High Ridge Sports Center, featuring an indoor pool, large outdoor hot tub, sauna, and exercise equipment—ideal for unwinding after a day on the slopes, trails, or golf course. The community also offers EV charging stations, adding convenience for electric vehicle owners and guests. Whether you're seeking a year-round getaway or a mountain retreat, this well-appointed condominium is ready to be enjoyed. Call today to schedule your private showing!
Property Information
Property Type
Residential
Sub-Type
Condominium
Style
Contemporary / Multi-Level
Year Built
1985
Stories
2
Living Area
1,129 sq ft
Zoning
residential
MLS® Listing#
5094949
Property Features
Interior
Exterior
Appliances
Cooling
Heating
Flooring
Parking
Lot Features
Roof
Utilities
Schools
- Elementary:
- Killington Elementary School
- Middle:
- Woodstock Union Middle School
- High:
- Woodstock Union High School
Financial Details
HOA
$772 / Monthly
Annual Taxes
$4,950
Tax year 2025
Directions
East Mountain Road to High Ridge road, A building is first on left.
Affordability Calculator
$103,800
Estimated monthly payment
$2,762/mo
Principal $415,200 · Est. interest $579,241 over 30 yrs
Location

Points of Interest in Killington, VT
Showing the Killington area map.
Nearby Schools
Killington Mountain School
School · 0.7 mi away
Killington Elementary School
Elementary · 1.2 mi away
The Plymouth Schoolhouse
Elementary · 6.9 mi away
Shrewsbury Mountain School
Elementary · 7.8 mi away
Rutland High School
Secondary · 8.8 mi away
Stafford Technical Center
Secondary · 8.9 mi away
Northeast Primary School
Elementary · 9.2 mi away
Rutland Town School
Elementary · 9.2 mi away
Success School
School · 9.3 mi away
Stockbridge Central School
Elementary · 9.7 mi away
Christ the King School
School · 9.8 mi away
Barstow Memorial School
Elementary · 9.9 mi away
Rutland Area Christian School
School · 9.9 mi away
Care-A-Lot Preschool
School · 9.9 mi away
West Rutland School District
School · 10.0 mi away
Rutland Intermediate School
Elementary · 10.1 mi away
Rutland Middle School
Secondary · 10.2 mi away
Clarendon Elementary School
Elementary · 10.6 mi away
Sugarwood School
School · 10.7 mi away
Northwest Primary School
Elementary · 10.7 mi away
Commute Calculator
Nearby Homes


Similar Homes Nearby


Similar Home Values
Comparable nearby listings and their asking prices.
| Address | Price | Beds | Baths | Sq Ft |
|---|---|---|---|---|
| 695 East Mountain Road Unit E-7, Killington, VT | $369,000 | 3 | 2 | 827 |
| 870 Little Sherburne Road, Killington, VT | $370,000 | 1 | 1 | 1,008 |
| 135 E Mountain Road 1D5, Killington, VT | $395,000 | 3 | 2 | 1,130 |
| 907 East Mountain Road G-3, Killington, VT | $399,000 | 2 | 1 | 652 |
| 140 Valley Park D4, Killington, VT | $400,000 | 2 | 2 | 864 |
| 135 E Mountain Road 1D5, Killington, VT | $419,000 | 3 | 2 | 1,130 |
Moving Cost Estimate
EXIT Agents in Killington


