

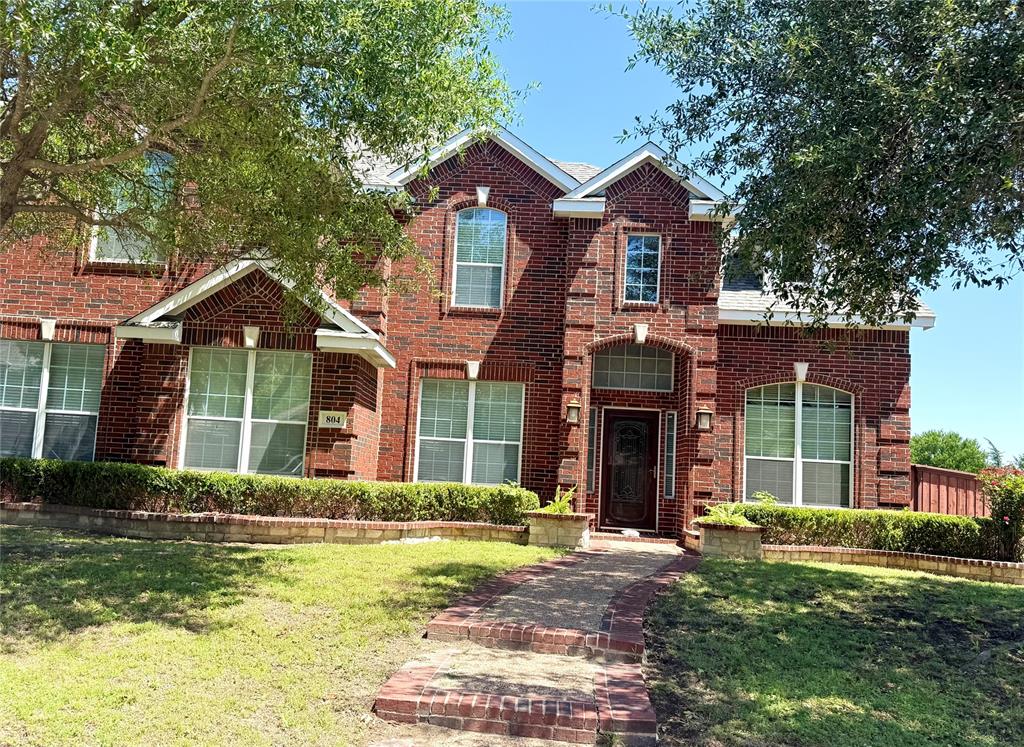
804 Rushmore Drive, Allen, TX 75002
Woodland Park Add Ph 2 · Collin County
Key Facts
Description
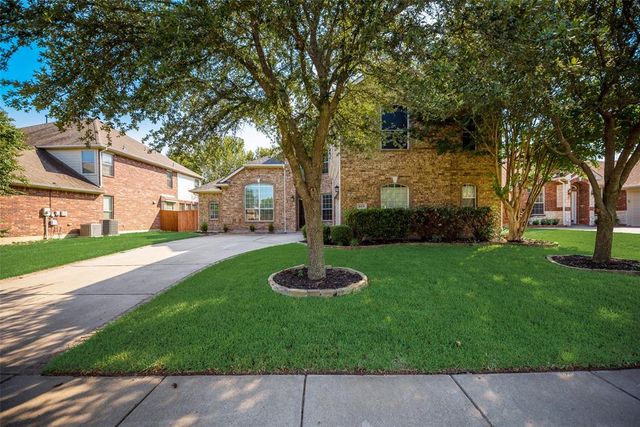
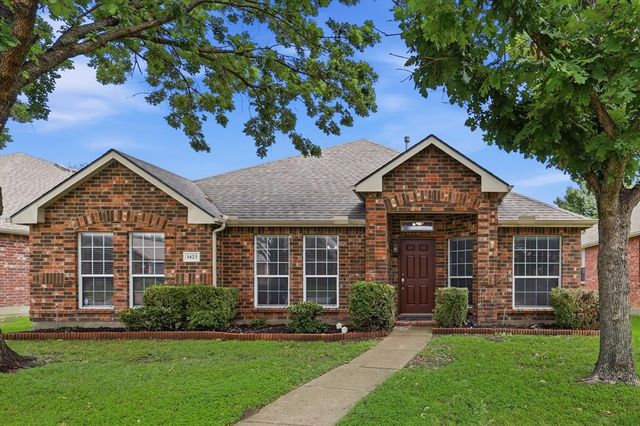
WOW!! Gorgeous ready to move in 4 bedroom home on a corner lot in Woodland Park Additon top-rated Allen ISD ! *** Soaring ceilings with stunning chandelier in entry; bright and open concept with elegant curve staircase; fresh new paint and carpets; new HVAC; kitchen with granite countertops; hugh living room for entertaining*** Master and study on the main floor and 3bedroom upstairs with large game room and loft with skylight! ***Celebration park is just across the street to enjoy all outdoor activities and jogging trails*** Close to shoppings and highways *** shows like a model!!!
Property Information
Property Type
Residential
Sub-Type
Single Family Residence
Year Built
2004
Living Area
3,552 sq ft
Lot Size
0.20 acres
Garage Spaces
2
Days on Market
70
MLS® Listing#
21255458
Property Features
Interior
Appliances
Fireplace
Parking
Utilities
Sewer
Water Source
Rooms
- Bedroom12 x 12Second
- Bedroom12 x 12Second
- Bedroom12 x 11Second
- Bonus Room14 x 11Second
- Dining Room12 x 10First
- Game Room20 x 20Second
- Library10 x 13First
- Living Room14 x 16First
- Living Room12 x 10First
- Master Bedroom16 x 18First
Schools
- Elementary:
- Olson
- Middle:
- Curtis
- High:
- Allen
- District:
- Allen ISD
Financial Details
HOA
$350 / Annually
Neighborhood Management Inc
Annual Taxes
$10,404
Parcel Number
R507400J01001
Directions
gps
Affordability Calculator
$119,900
Estimated monthly payment
$3,191/mo
Principal $479,600 · Est. interest $669,085 over 30 yrs
Neighborhood Market Statistics
How this home compares to active listings in Allen, TX
- $559,589
- Median Listing Price
- 44
- Median Days on Market
- 2,722
- Median Sq Ft
- $216
- Median Price / Sq Ft
- 353
- Active Listings
- This home’s price is 7% above the area median.
- Its price per sq ft is 22% below the area median.
Market statistics compiled from active EXIT Realty® and MLS listings in Allen, TX.
Location

Points of Interest in Allen, TX
Showing the Allen area map.
Nearby Schools
Olson Elementary School
Elementary · 0.5 mi away
Primrose Schools
Elementary · 0.5 mi away
Curtis Middle School
Secondary · 0.6 mi away
Goddard School
School · 0.6 mi away
Lovejoy High School
Secondary · 0.7 mi away
Anderson Elementary School
Elementary · 1.0 mi away
Gem Express Preschool & Kindergarten
School · 1.0 mi away
Story Elementary School
Elementary · 1.1 mi away
Gene M. Reed Elementary School
Elementary · 1.2 mi away
Marion Elementary School
Elementary · 1.5 mi away
Twin Oaks Private School
Elementary · 1.5 mi away
Robert Muller School
Elementary · 1.7 mi away
Nature School of Fairview
School · 1.7 mi away
D L Rountree Elementary
Elementary · 1.9 mi away
Sloan Creek Intermediate School
Secondary · 1.9 mi away
Oak Brook School
School · 1.9 mi away
Carlena Chandler Elementary
Elementary · 2.0 mi away
Rivercrest Private School
Elementary · 2.0 mi away
Hart Elementary School
Elementary · 2.0 mi away
Allen Montessori Academy
Elementary · 2.1 mi away
Commute Calculator
Nearby Homes

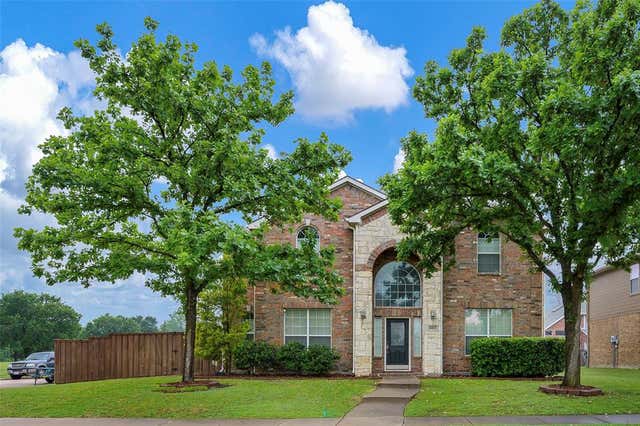
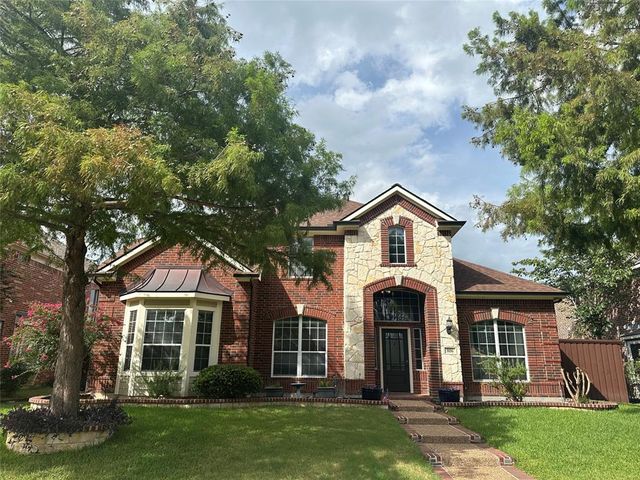
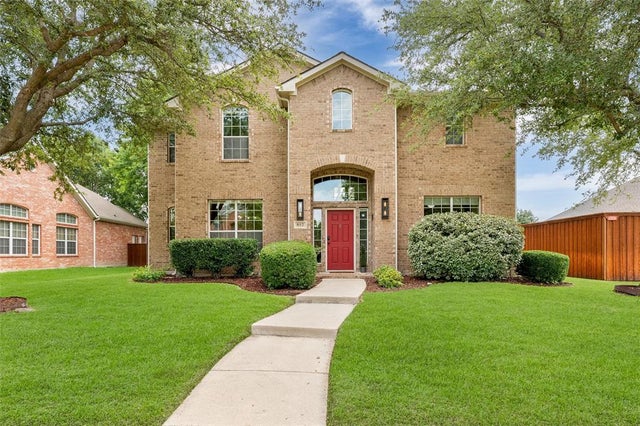

Similar Homes Nearby


Similar Home Values
Comparable nearby listings and their asking prices.
| Address | Price | Beds | Baths | Sq Ft |
|---|---|---|---|---|
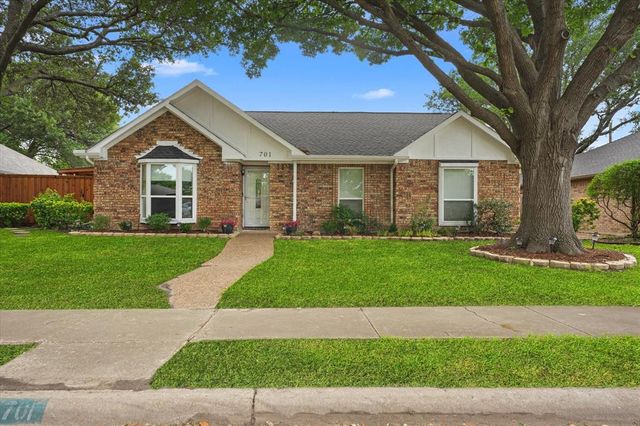
| 701 Sandy Creek Drive, Allen, TX | $419,900 | 3 | 2 | 1,637 |
| 1306 Woodmont Drive, Allen, TX | $422,500 | 3 | 2 | 1,980 |
| 1214 Clearview Drive, Allen, TX | $424,900 | 3 | 3 | 1,836 |
| 1320 Red River Lane, Allen, TX | $425,000 | 4 | 3 | 2,636 |
| 1423 Sleepy Hollow Drive, Allen, TX | $425,000 | 3 | 2 | 1,968 |
| 815 Bonnie Court, Allen, TX | $425,000 | 3 | 2 | 1,933 |
Moving Cost Estimate
EXIT Agents in Allen


Listing Courtesy: Universal Realty, Inc - 972-369-5194
Presented by: Kristine Dao
Last Updated: 2026-04-30