

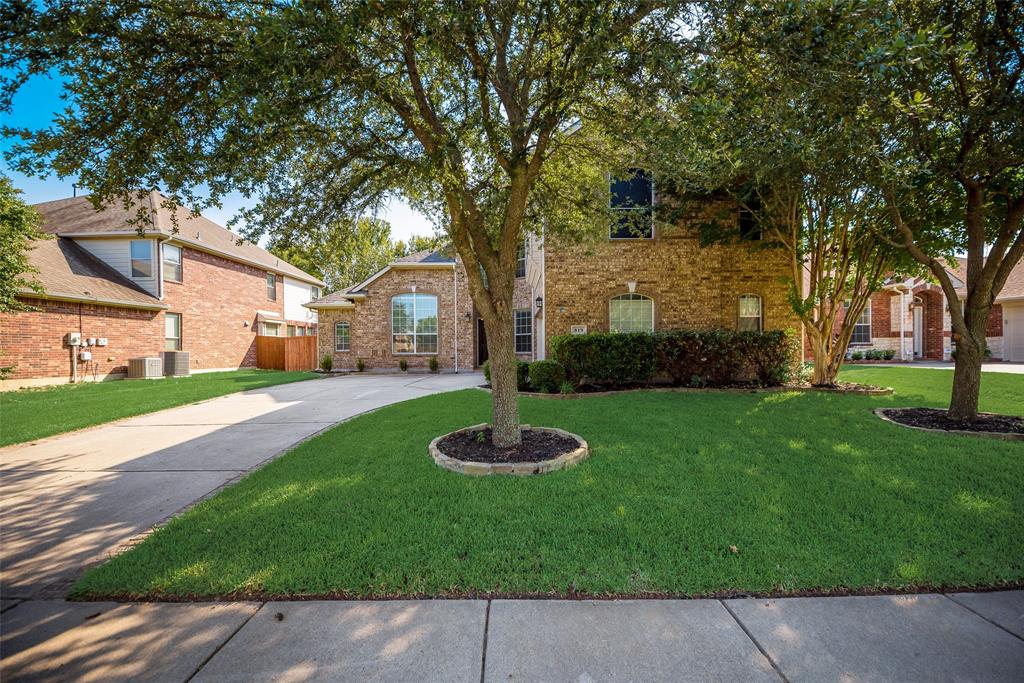
819 Rushmore Drive, Allen, TX 75002
Woodland Park Add Ph 2 · Collin County
Key Facts
Description
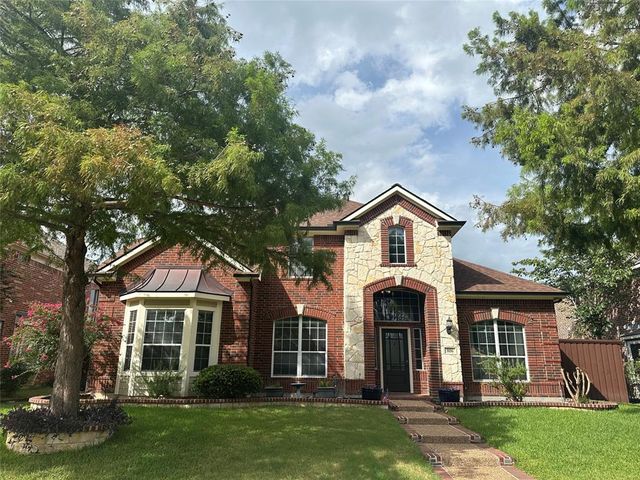
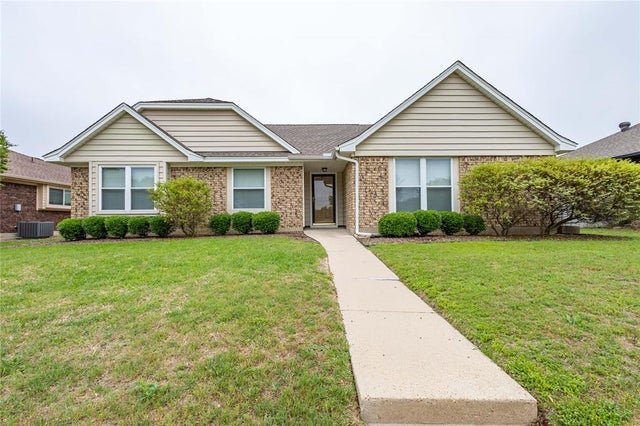
New on the Market! You must see this spacious and well-appointed Woodland Park home offering 4 bedrooms, 3.5 baths, 3,359 sq ft, and a floor plan designed for both everyday living and entertaining. From the moment you arrive, the mature trees, landscaped yard, and charming curb appeal make a strong first impression. Inside, you’ll find a private study, formal dining, a soaring living area with fireplace, and an open kitchen featuring island, pantry, and butler’s pantry. The easy-flow layout is ideal for large gatherings, with connected living, dining, and kitchen spaces that make entertaining feel effortless. The downstairs primary suite offers a relaxing retreat with dual vanities, garden tub, separate shower, and large walk-in closet. Upstairs includes generously sized secondary bedrooms and a spacious game room that is perfect for movie nights, play space, or family fun. Enjoy the covered patio and private backyard, plus the convenience of a side-entry 2-car garage. Located in sought-after Allen ISD, this home offers exceptional convenience near Allen Premium Outlets, Celebration Park, and Don Rodenbaugh Aquatics Center. Enjoy easy access to Celebration Park’s scenic trails, playgrounds, sports courts and athletic fields, picnic areas, open green space, and splash pad for outdoor fun. Nearby Don Rodenbaugh Aquatics Center provides year-round swimming, a lazy river, indoor play features, and fitness amenities, creating a lifestyle filled with recreation, convenience, and family fun close to home.
Property Information
Property Type
Residential Lease
Sub-Type
Single Family Residence
Style
Traditional
Year Built
2005
Living Area
3,359 sq ft
Lot Size
0.18 acres
Lot Dimensions
.180
Garage Spaces
2
Days on Market
38
MLS® Listing#
21299023
Property Features
Interior
Appliances
Cooling
Heating
Flooring
Fireplace
Parking
Laundry
Patio
Fencing
Lot Features
Construction
Roof
Windows
Security
Utilities
Sewer
Water Source
Rooms
- Game Room20 x 18Second
Schools
- Elementary:
- Olson
- Middle:
- Curtis
- High:
- Allen
- District:
- Allen ISD
Financial Details
HOA
$332 / Annually
NEIGHBORHOOD MANAGEMENT INC
Parcel Number
R507400K00201
Directions
See GPS
Affordability Calculator
$580
Estimated monthly payment
$15/mo
Principal $2,320 · Est. interest $3,237 over 30 yrs
Neighborhood Market Statistics
How this home compares to active listings in Allen, TX
- $559,459
- Median Listing Price
- 45
- Median Days on Market
- 2,735
- Median Sq Ft
- $216
- Median Price / Sq Ft
- 356
- Active Listings
- This home’s price is 99% below the area median.
- Its price per sq ft is 100% below the area median.
Market statistics compiled from active EXIT Realty® and MLS listings in Allen, TX.
Location

Points of Interest in Allen, TX
Showing the Allen area map.
Nearby Schools
Olson Elementary School
Elementary · 0.4 mi away
Primrose Schools
Elementary · 0.4 mi away
Curtis Middle School
Secondary · 0.5 mi away
Goddard School
School · 0.5 mi away
Lovejoy High School
Secondary · 0.8 mi away
Anderson Elementary School
Elementary · 0.9 mi away
Story Elementary School
Elementary · 1.1 mi away
Gem Express Preschool & Kindergarten
School · 1.1 mi away
Gene M. Reed Elementary School
Elementary · 1.1 mi away
Marion Elementary School
Elementary · 1.4 mi away
Twin Oaks Private School
Elementary · 1.4 mi away
Robert Muller School
Elementary · 1.7 mi away
Nature School of Fairview
School · 1.7 mi away
D L Rountree Elementary
Elementary · 1.8 mi away
Oak Brook School
School · 1.8 mi away
Rivercrest Private School
Elementary · 1.9 mi away
Sloan Creek Intermediate School
Secondary · 1.9 mi away
Allen Montessori Academy
Elementary · 2.0 mi away
Carlena Chandler Elementary
Elementary · 2.0 mi away
Allen High School Athletic Facility
Secondary · 2.0 mi away
Commute Calculator
Nearby Homes

Similar Homes Nearby
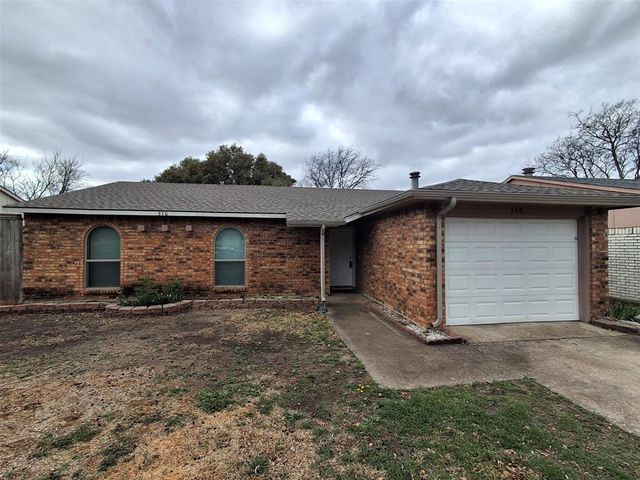
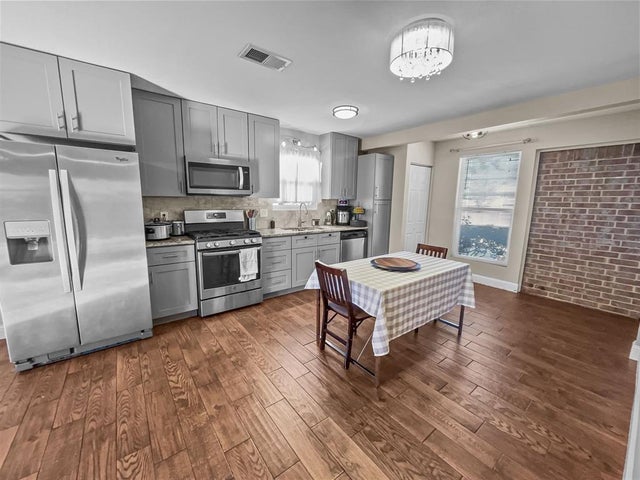

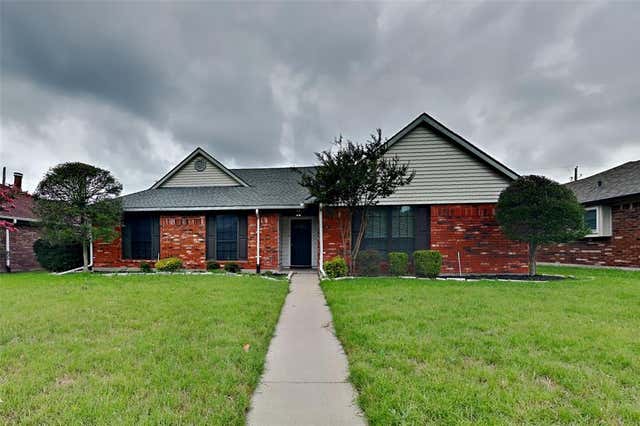
Similar Home Values
Comparable nearby listings and their asking prices.
| Address | Price | Beds | Baths | Sq Ft |
|---|---|---|---|---|
| 510 Cumberland Drive, Allen, TX | $2,050/mo | 3 | 2 | 1,259 |
| 924 Meadow Mead Drive, Allen, TX | $2,100/mo | 3 | 2 | 1,068 |
| 629 Wandering Way Drive, Allen, TX | $2,100/mo | 3 | 2 | 1,424 |
| 712 Bluebonnet Drive, Allen, TX | $2,150/mo | 3 | 2 | 1,521 |
| 1526 Haven Place, Allen, TX | $2,175/mo | 3 | 2 | 1,439 |
| 651 N Watters Road 2307, Allen, TX | $2,200/mo | 3 | 2 | 1,884 |
Moving Cost Estimate
EXIT Agents in Allen


Listing Courtesy: Keller Williams Legacy - 972-599-7000
Presented by: Lance Taylor
Last Updated: 2026-06-11