

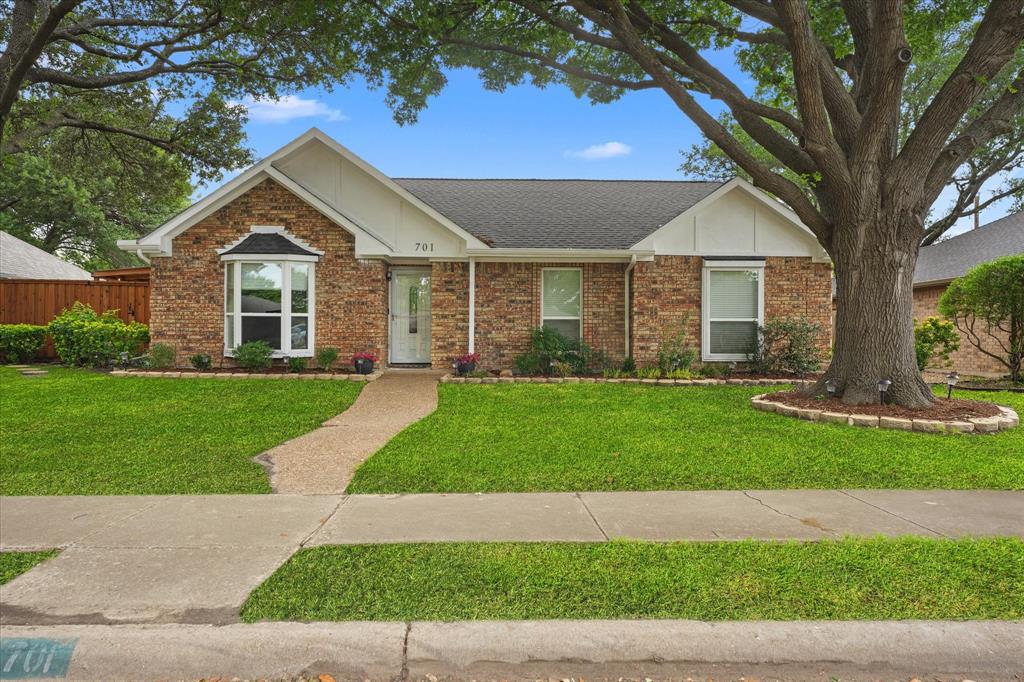
701 Sandy Creek Drive, Allen, TX 75002
Fountain Park East Instl I · Collin County
Key Facts
Description
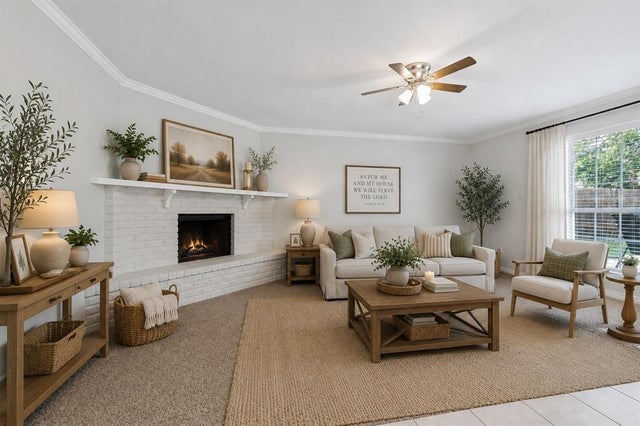
Beautiful 3 bedroom, 2 bath recently updated home in Allen featuring a sparkling swimming pool and covered patio perfect for entertaining or relaxing. Enjoy modern updates throughout, spacious living areas, and plenty of natural light. Step outside to your private backyard oasis with room for family and friends all summer long. Conveniently located near shopping, dining, parks, and top-rated schools. Don’t miss your chance to own this wonderful Allen home!
Property Information
Property Type
Residential
Sub-Type
Single Family Residence
Year Built
1983
Living Area
1,637 sq ft
Lot Size
0.19 acres
Garage Spaces
2
Days on Market
47
MLS® Listing#
21267653
Property Features
Interior
Appliances
Fireplace
Parking
Utilities
Sewer
Water Source
Schools
- Elementary:
- Reed
- Middle:
- Curtis
- High:
- Allen
- District:
- Allen ISD
Financial Details
Annual Taxes
$6,503
Parcel Number
R112301200401
Directions
GPS
Affordability Calculator
$83,980
Estimated monthly payment
$2,235/mo
Principal $335,920 · Est. interest $468,638 over 30 yrs
Neighborhood Market Statistics
How this home compares to active listings in Allen, TX
- $559,459
- Median Listing Price
- 45
- Median Days on Market
- 2,735
- Median Sq Ft
- $216
- Median Price / Sq Ft
- 356
- Active Listings
- This home’s price is 25% below the area median.
- Its price per sq ft is 19% above the area median.
Market statistics compiled from active EXIT Realty® and MLS listings in Allen, TX.
Location

Points of Interest in Allen, TX
Showing the Allen area map.
Nearby Schools
Gene M. Reed Elementary School
Elementary · 0.2 mi away
Rivercrest Private School
Elementary · 0.6 mi away
Twin Oaks Private School
Elementary · 0.6 mi away
Allen Montessori Academy
Elementary · 0.7 mi away
Allen High School Athletic Facility
Secondary · 0.7 mi away
Oak Brook School
School · 0.7 mi away
Anderson Elementary School
Elementary · 0.7 mi away
D L Rountree Elementary
Elementary · 0.8 mi away
Allen High School
Secondary · 0.9 mi away
Curtis Middle School
Secondary · 0.9 mi away
Lowery Freshman Center
Secondary · 0.9 mi away
Marion Elementary School
Elementary · 1.0 mi away
Primrose Schools
Elementary · 1.1 mi away
Goddard School
School · 1.2 mi away
Olson Elementary School
Elementary · 1.3 mi away
Ford Middle School
Secondary · 1.4 mi away
Story Elementary School
Elementary · 1.4 mi away
Lovejoy High School
Secondary · 1.9 mi away
Allen Independent School District
School · 2.0 mi away
Cornerstone School Allen
School · 2.0 mi away
Commute Calculator
Nearby Homes
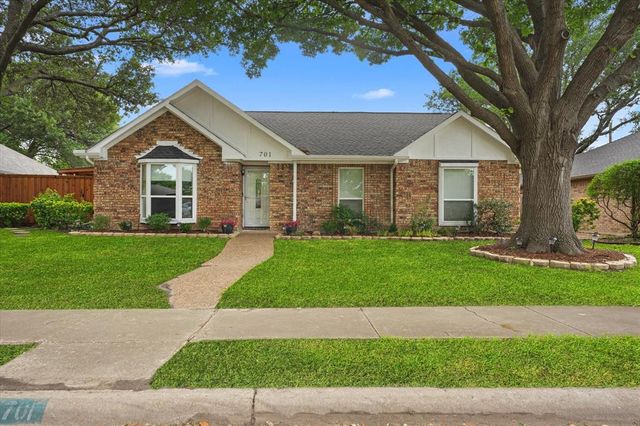


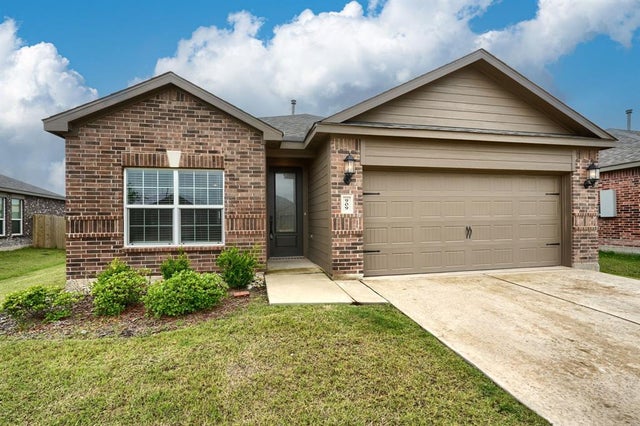

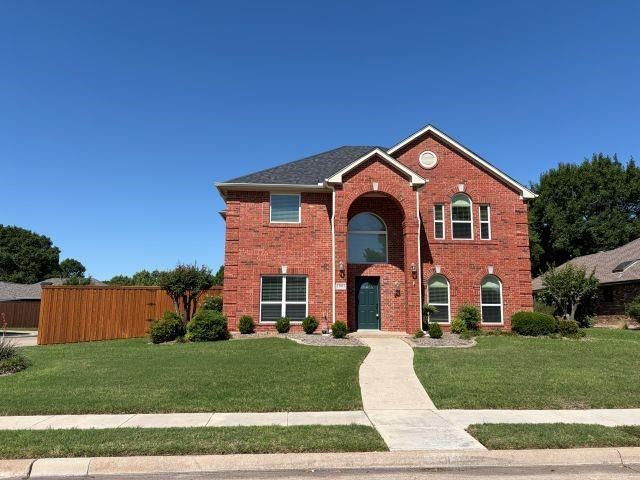
Similar Homes Nearby
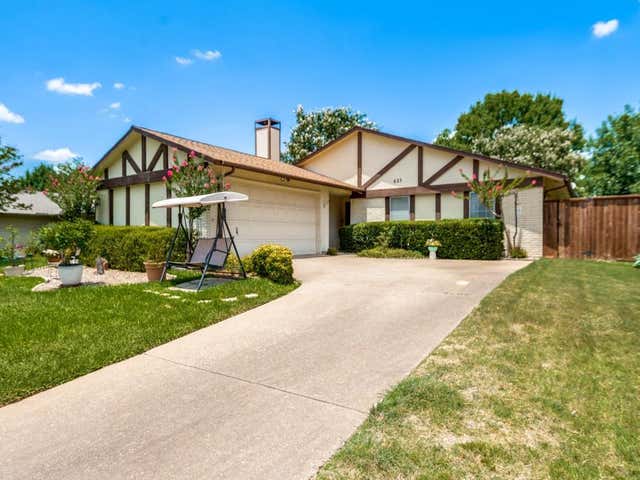
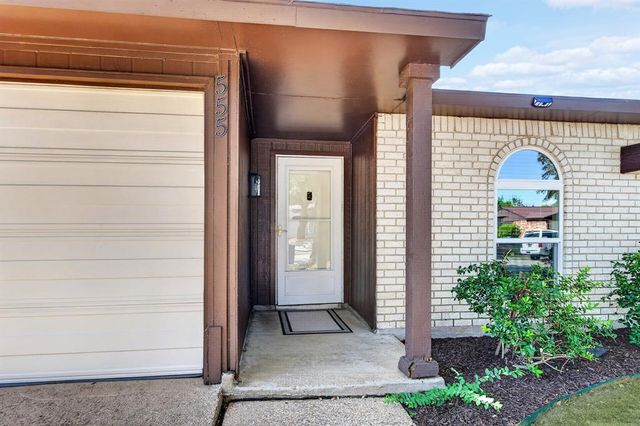

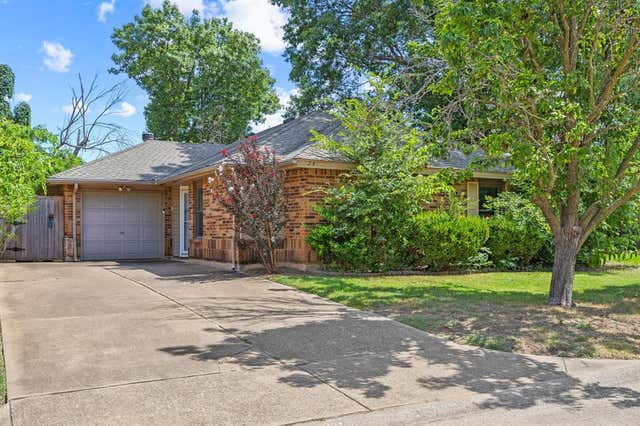
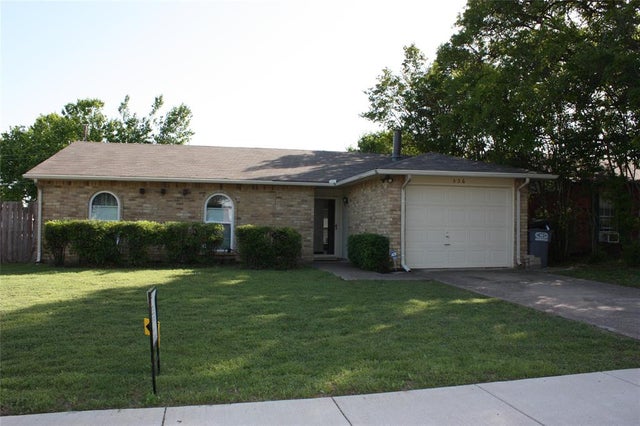
Similar Home Values
Comparable nearby listings and their asking prices.
| Address | Price | Beds | Baths | Sq Ft |
|---|---|---|---|---|
| 625 High Meadow Drive, Allen, TX | $295,000 | 3 | 2 | 1,352 |
| 555 Hawthorne Drive, Allen, TX | $299,000 | 3 | 2 | 1,260 |
| 706 S Jupiter Road 1202, Allen, TX | $300,000 | 2 | 3 | 1,627 |
| 25 Brewster Court, Allen, TX | $300,000 | 3 | 2 | 1,160 |
| 556 Harrison Drive, Allen, TX | $304,000 | 3 | 2 | 1,255 |
| 547 Northridge Drive, Allen, TX | $304,900 | 3 | 2 | 1,325 |
Moving Cost Estimate
EXIT Agents in Allen


Listing Courtesy: RE/MAX Dallas Suburbs - 940-300-1887
Presented by: Paul Ruth
Last Updated: 2026-05-19