

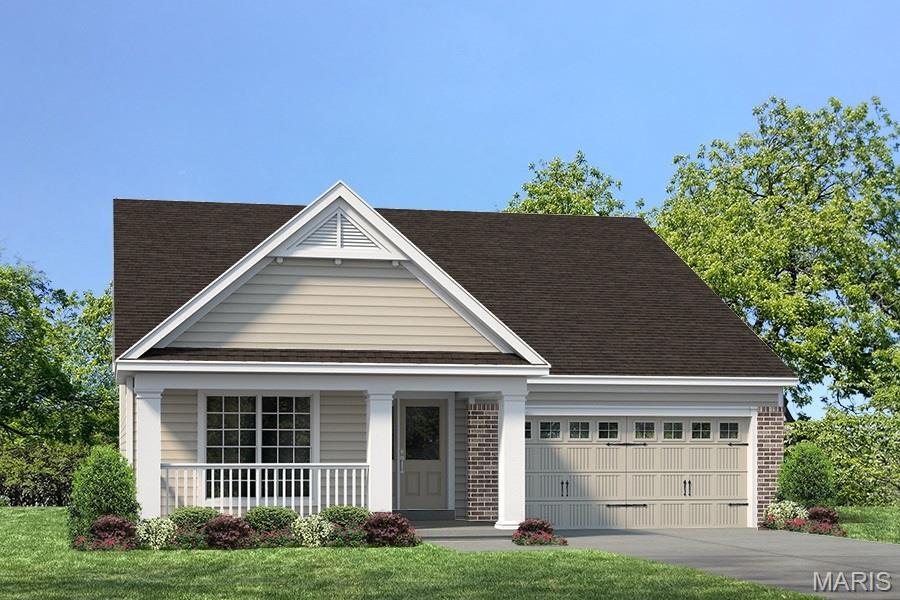
1 TBB Parker @ Ryehill Manor, St Peters, MO 63376
Ryehill Manor · St. Charles County
Key Facts
Description
LIMITED OPPORTUNITIES REMAIN in Ryehill Manor, a premier Fischer and Frichtel new home neighborhood located in the sought-after City of St. Peters. This single entrance neighborhood borders the beautiful property of Mid Rivers Christian Church. Homeowners will enjoy this excellent location near parks, shopping, restaurants, recreation, services and easy access to Highways I-70, 370 and 94/364. Buyers will choose from the award-winning Manor Collection of ranch, 1.5-story and 2-story floor plans ranging from 1,302 – 2,904 square feet. Quality-built to Fischer and Frichtels exacting standards, these homes feature open flexible living spaces, designer Kitchens and spacious Owners suites. Included features showcase 42 inch cabinets, stainless steel appliances, oversized 2 car garages, carriage style garage doors, architectural shingles, energy efficient furnaces, low E windows, full yard sod, landscape packages and more. Homeowners will experience working with a Fischer and Frichtel Home Center Design Professional to customize their dream home. An added bonus, Ryehill Manor residents will receive a 3 year paid membership to the spectacular St. Peters Rec Plex. Excellent location, impressive homes, quality construction!
Property Information
Property Type
Residential
Sub-Type
Single Family Residence
Structure Type
House
Living Area
2,590 sq ft
Lot Dimensions
See County Records
Garage Spaces
2
Parking Spaces
2
Ownership
Private
Days on Market
616
MLS® Listing#
24062553
Property Features
Interior
Appliances
Cooling
Heating
Flooring
Fireplace
Basement
Parking
Laundry
Patio
Construction
Foundation
Roof
Windows
Security
Utilities
Sewer
Water Source
Rooms
- 16 x 11Main
- 16 x 13Main
- Bedroom13 x 11Main
- Bedroom16 x 13Upper
- Bedroom18 x 13Upper
- Dining Room12 x 13Main
- Great Room20 x 15Main
- Kitchen13 x 14Main
Schools
- Elementary:
- St. Peters/Lewis & Clark
- Middle:
- DuBray Middle
- High:
- Ft. Zumwalt East High
Financial Details
HOA
$800 / Annually
Ryehill Manor
Directions
From Highway I-70, exit at Mid Rivers Mall Drive and go East for 1.4 miles to the neighborhood on the Left. From 364, exit at Mid Rivers Mall Drive and continue for 3.2 miles to the neighborhood on the Right.
Affordability Calculator
$96,980
Estimated monthly payment
$2,581/mo
Principal $387,920 · Est. interest $541,183 over 30 yrs
Neighborhood Market Statistics
How this home compares to active listings in St Peters, MO
- $208,062
- Median Listing Price
- 49
- Median Days on Market
- 1,522
- Median Sq Ft
- $141
- Median Price / Sq Ft
- 2,670
- Active Listings
- This home’s price is 133% above the area median.
- Its price per sq ft is 32% above the area median.
Market statistics compiled from active EXIT Realty® and MLS listings in St Peters, MO.
Similar Homes Nearby
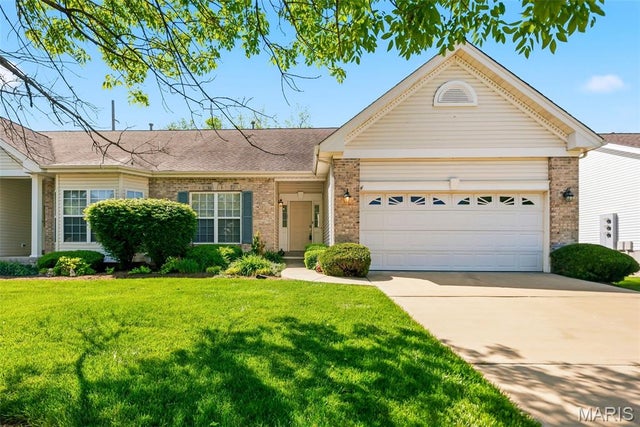
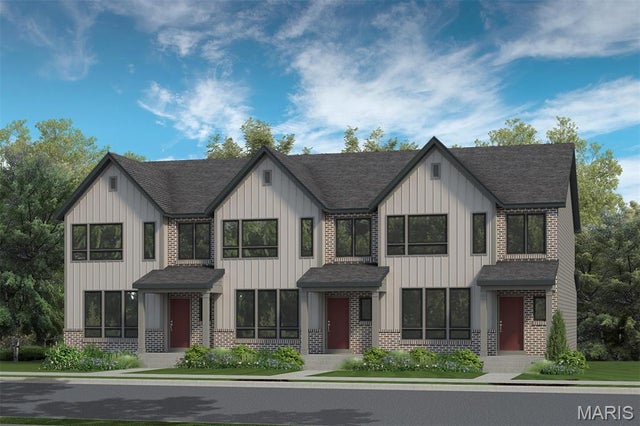


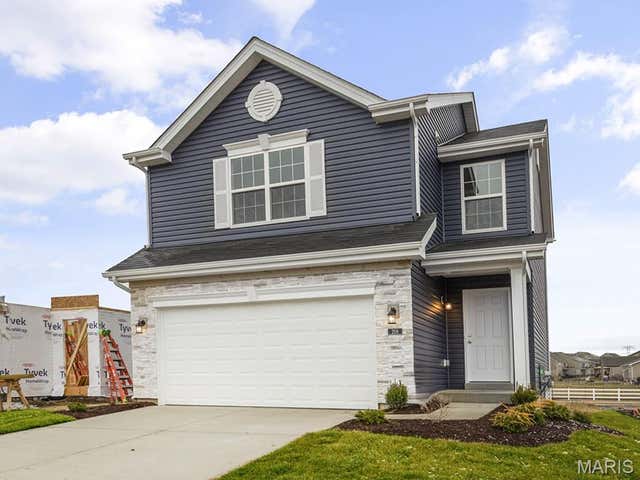
Similar Home Values
Comparable nearby listings and their asking prices.
| Address | Price | Beds | Baths | Sq Ft |
|---|---|---|---|---|
| 1311 Pine Bluff Drive, St Charles, MO | $339,900 | 3 | 3 | 2,785 |
| 1 TBB Fairground - Exterior @ Birdie Hills Crossing, St Peters, MO | $339,900 | 3 | 3 | 1,474 |
| 4355 Maryland Avenue 319, St Louis, MO | $339,900 | 3 | 2 | 1,550 |
| 3503 Wisconsin Avenue, St Louis, MO | $339,900 | 3 | 3 | 1,928 |
| 1 TBB Windsor @ Birdie Hills Crossing, St Peters, MO | $339,900 | 3 | 3 | 1,422 |
| 2 Arlington at Grove at Grant’s Trail Meadows, St Louis, MO | $339,900 | 3 | 2 | 1,252 |
Moving Cost Estimate

Listing Courtesy: Berkshire Hathaway HomeServices Select Properties - 6367201100
Presented by: Kelly&Linda Boehmer