

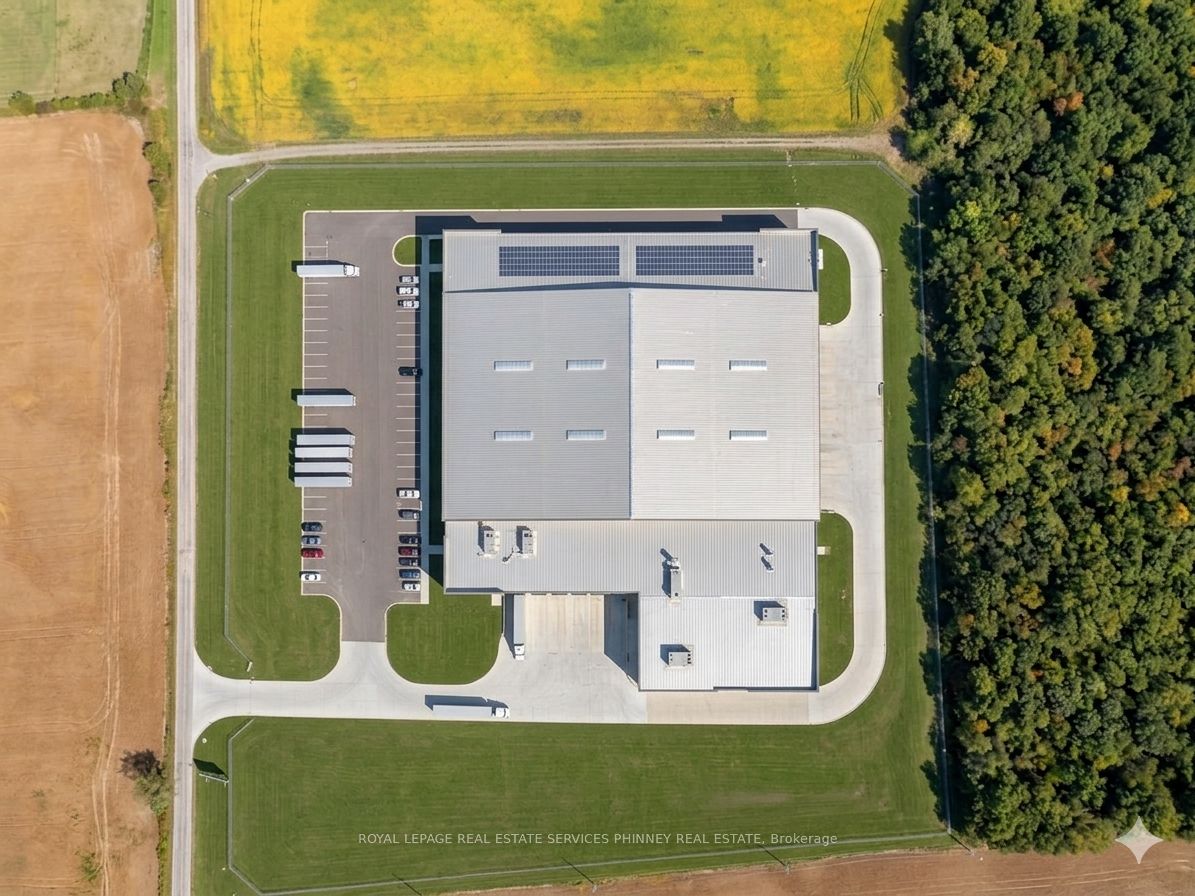
138 Concession 5 Walpole Acres, Haldimand, ON N0A 1J0
Haldimand County
Key Facts
Description
Unlock the potential of this rare 53-acre parcel of flat, featuring 20 acres of usable land,ideally located and zoned for industrial development. This property has a valuable MH Heavy Industrial zoning and Offers expansive acreage with direct access to transportation routes.This property is perfectly positioned for a wide range of industrial uses distribution centers,manufacturing facilities, logistics hubs, or large-scale commercial development. Parcel iscurrently being used as farmland with no existing permanent structures on the property.
Property Information
Property Type
Commercial Sale
Sub-Type
Unimproved Land
Living Area
53.345 sq ft
Lot Dimensions
984.12x2310.8
MLS® Listing#
X12916628
Property Features
- Lot Features:
- Irregular Lot
- Utilities:
- None
- Sewer:
- None
HOA & Tax
- Annual Tax:
- CA$537 (2026)
- Parcel #:
- 382480378
Directions
Hwy 6 and Haldimand rd
Affordability Calculator
$209,800
Estimated monthly payment
$5,583/mo
Principal $839,200 · Est. interest $1,170,759 over 30 yrs
Neighborhood Market Statistics
How this home compares to active listings in Haldimand, ON
- CA$687,019
- Median Listing Price
- 50
- Median Days on Market
- 1,300
- Median Sq Ft
- CA$472
- Median Price / Sq Ft
- 721
- Active Listings
- This home’s price is 53% above the area median.
- Its price per sq ft is 4064% above the area median.
Market statistics compiled from active EXIT Realty® and MLS listings in Haldimand, ON.
Location
- 138 Concession 5 Walpole Acres, Haldimand, ON N0A 1J0
Nearby Schools
Jarvis Community Christian School
School · 3.4 km away
Jarvis Public School
School · 3.6 km away
Walpole North Elementary School
Elementary · 7.5 km away
Lakewood Elementary School
Elementary · 10.8 km away
St. Cecilia's School, Port Dover
School · 11.1 km away
St. Mary's School
School · 12.1 km away
Hagersville Elementary School
Elementary · 12.3 km away
Hagersville Secondary School
Secondary · 12.6 km away
Lynndale Heights Public School
School · 14.2 km away
St Joseph's Elementary School
Elementary · 15.1 km away
Bloomsburg Public School
School · 15.3 km away
Simcoe Composite School
Secondary · 15.5 km away
West Lynn Public School
School · 15.7 km away
Bambi's LRNG Centre for Children
School · 15.7 km away
Waterford District High School
Secondary · 16.3 km away
Ecole Elementaire Catholique Sainte-Marie
School · 16.3 km away
Waterford Public School
School · 16.4 km away
Elgin Avenue Public School
School · 16.5 km away
Holy Trinity Catholic High School
Secondary · 16.6 km away
St Bernards School
School · 16.6 km away
Commute Calculator
Nearby Homes



Similar Homes Nearby


Moving Cost Estimate
EXIT Agents in Haldimand


Listing Courtesy: ROYAL LEPAGE REAL ESTATE SERVICES PHINNEY REAL ESTATE - 9054668888
Presented by: MICHAEL PHINNEY