

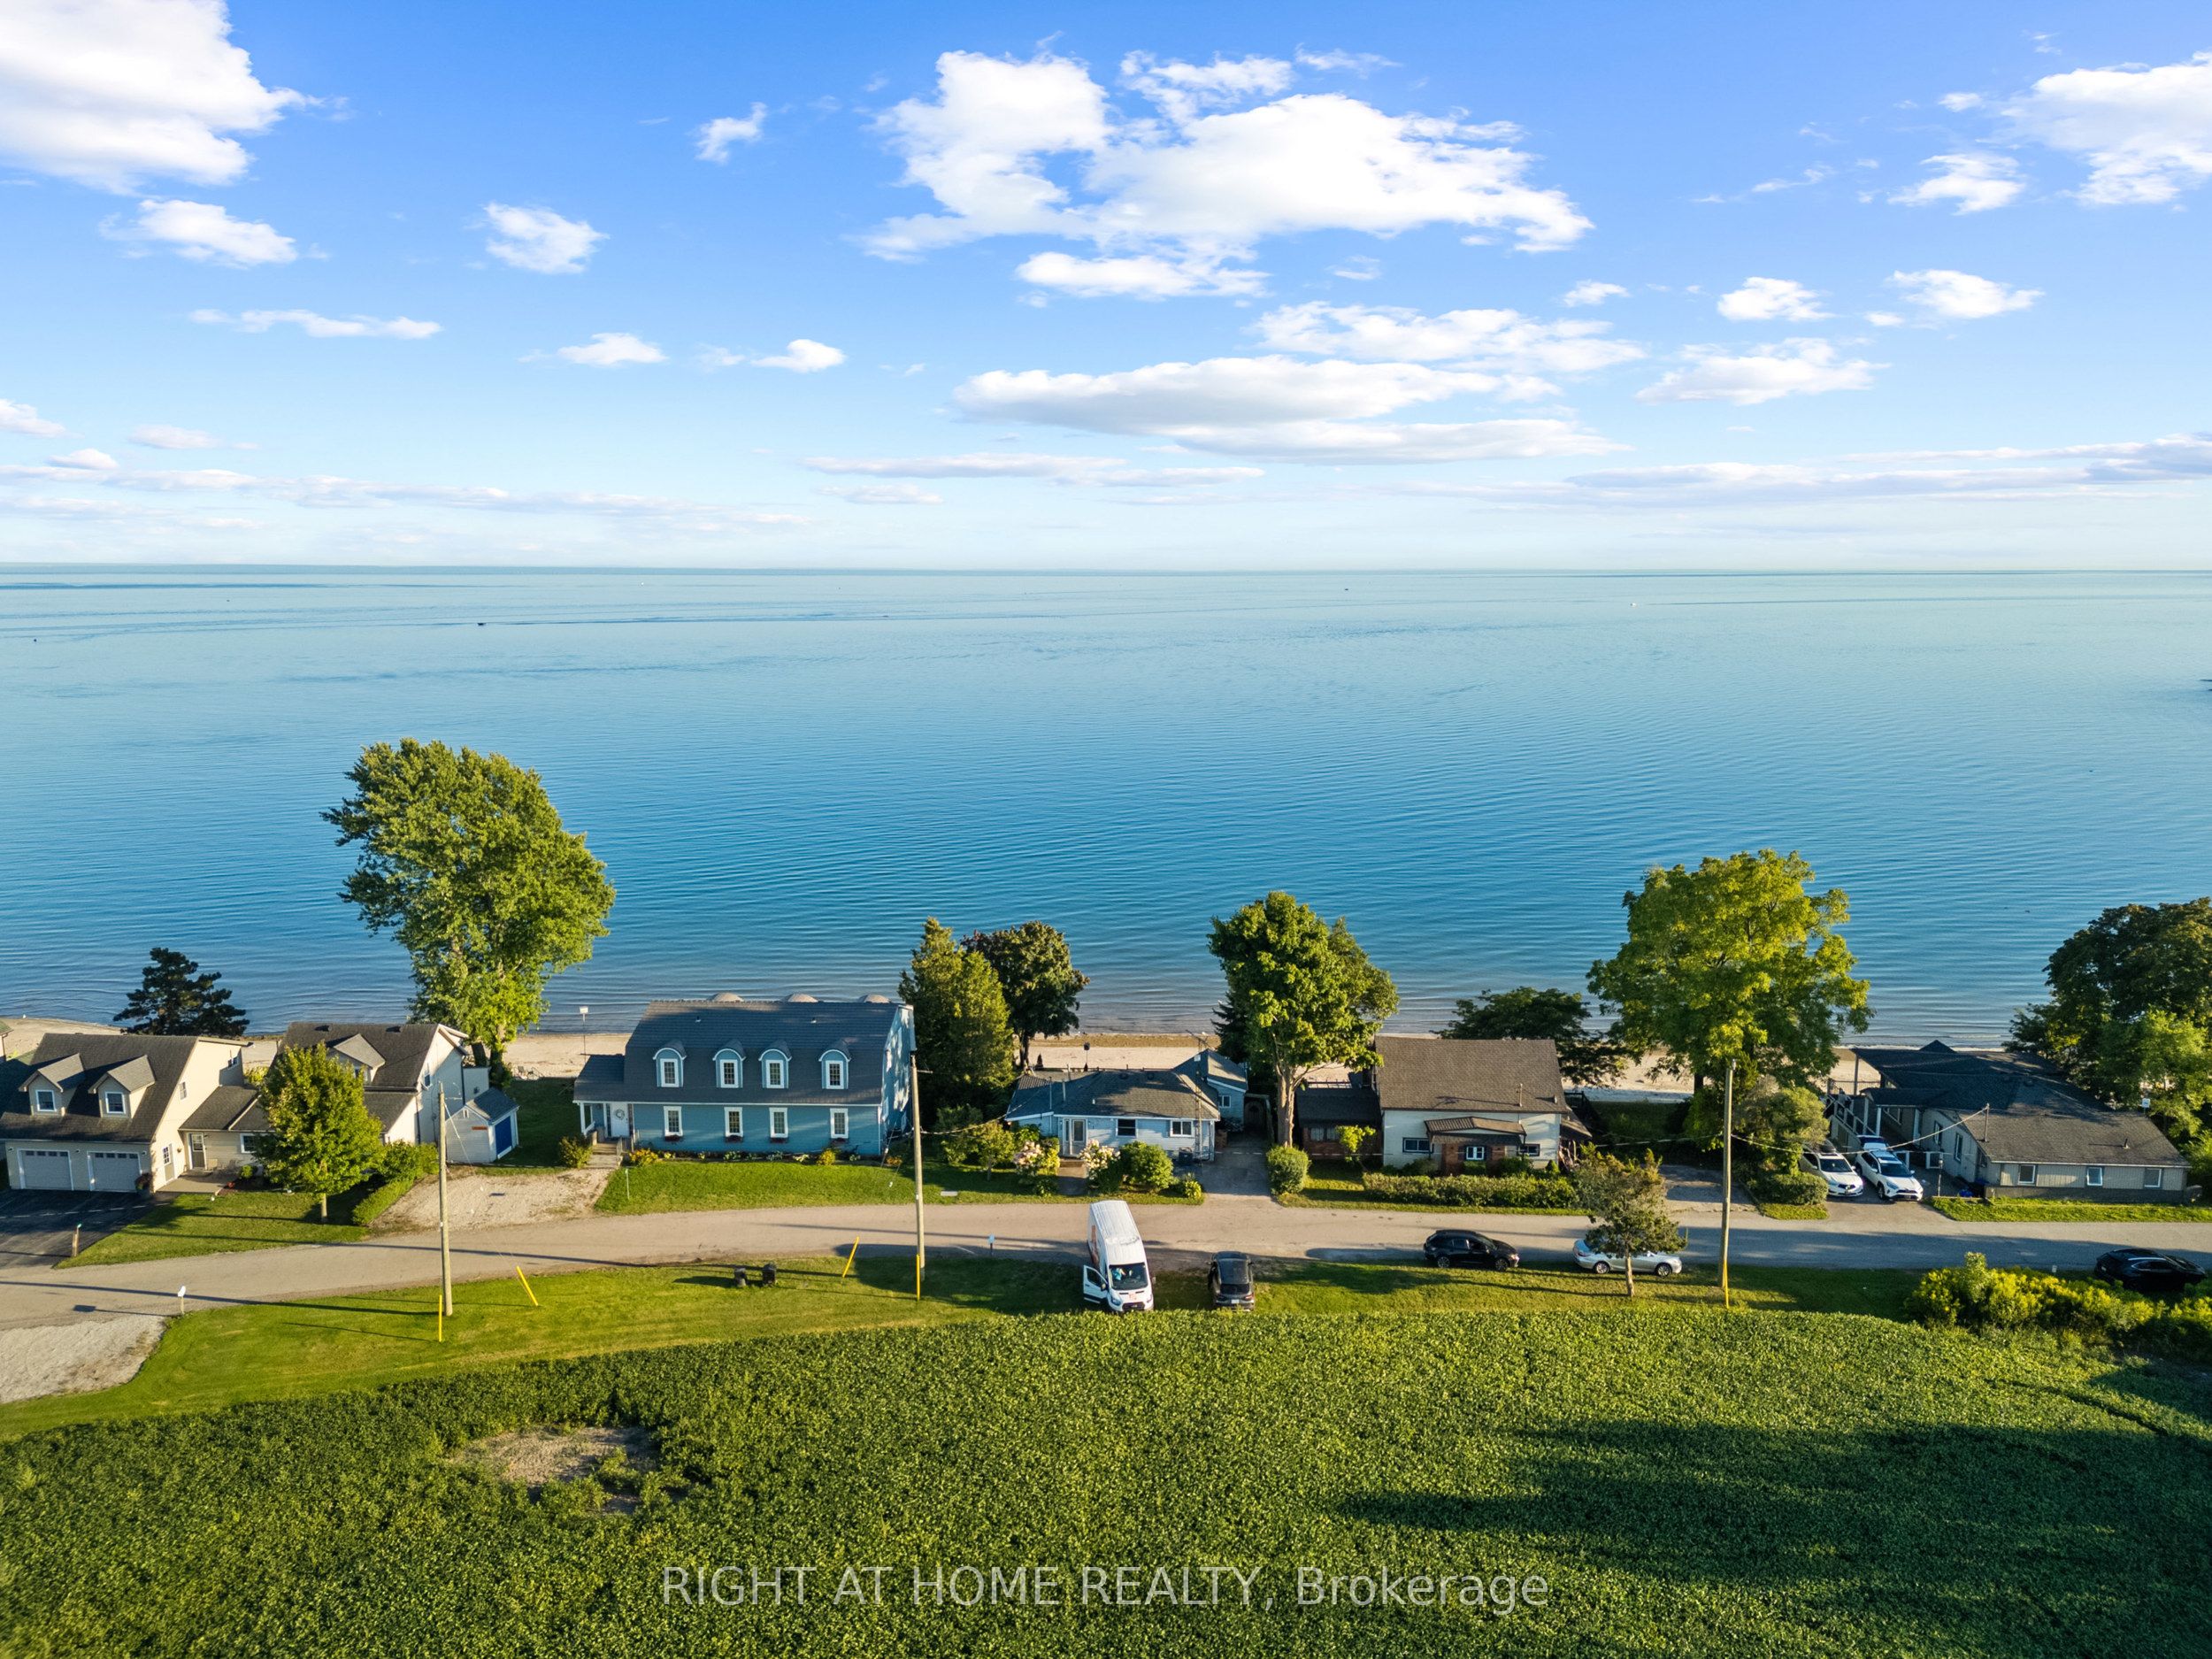
71 Lighthouse Dr Drive, Haldimand, ON N1A 2W6
Haldimand County
Key Facts
Description
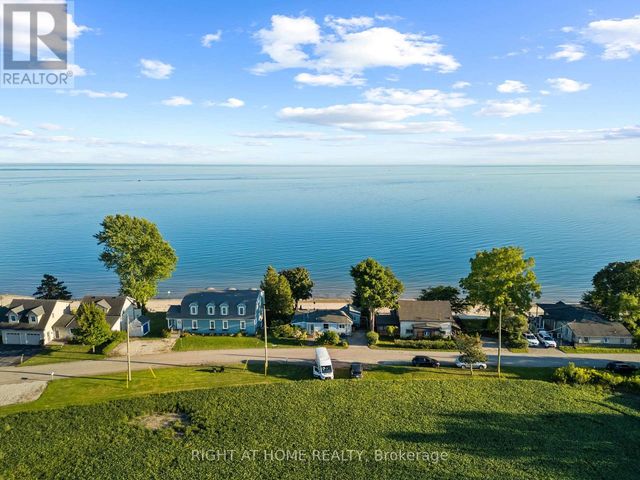
Escape to your own private waterfront retreat. This beautifully maintained 3-bedroom, 2-bathroom cottage offers a rare opportunity to enjoy a Florida-style sandy beach right on the shores of Lake Erie, with breathtaking, panoramic views from nearly every room. Designed for year-round living or the perfect getaway, this all-season home delivers the ultimate lifestyle for water lovers. Step outside to a newly installed composite deck, an above-ground pool, and a brand-new hot tub-ideal for unwinding while taking in stunning lakefront sunsets. Whether you enjoy fishing, boating, swimming, paddle boarding, or simply relaxing by the water, this property offers it all. Set in a quiet, safe, and welcoming community, you'll experience peaceful lakeside living while remaining just a short drive from shopping, dining, and everyday conveniences. Opportunities like this don't come often-own your own slice of paradise on Lake Erie.
Property Information
Property Type
Residential
Sub-Type
Single Family Residence
Style
Bungalow
Lot Dimensions
52.36x131.0
Parking Spaces
5
MLS® Listing#
X13043876
Property Features
Appliances
Cooling
Heating
Fireplace
Basement
Pool
Patio
Fencing
Lot Features
Construction
Roof
Security
Other Structures
Utilities
Sewer
Water Source
Rooms
- Bedroom4.22 x 3.23Main
- Bedroom 23.43 x 3.33Main
- Bedroom 33.28 x 2.69Main
- Family Room5.71 x 5.03Basement
- Great Room5.03 x 5.0Main
- Kitchen2.13 x 5.03Main
Financial Details
Annual Taxes
CA$3,318
Tax year 2026
Parcel Number
381280098
Directions
71 Lighthouse Dr, Dunnville, ON N1A 2W6
Affordability Calculator
$149,780
Estimated monthly payment
$3,986/mo
Principal $599,120 · Est. interest $835,826 over 30 yrs
Neighborhood Market Statistics
How this home compares to active listings in Haldimand, ON
- CA$686,854
- Median Listing Price
- 49
- Median Days on Market
- 1,300
- Median Sq Ft
- CA$473
- Median Price / Sq Ft
- 741
- Active Listings
- This home’s price is 9% above the area median.
Market statistics compiled from active EXIT Realty® and MLS listings in Haldimand, ON.
Location
- 71 Lighthouse Dr Drive, Haldimand, ON N1A 2W6
Getting Around
Points of Interest in Haldimand, ON
Showing the Haldimand area map.
Nearby Schools
Dunnville Secondary School
Secondary · 6.2 km away
Mapleview Elementary School
Elementary · 6.4 km away
Thompson Creek Elementary SCHL
Elementary · 6.9 km away
Dunnville Christian School
School · 7.1 km away
Little Peoples Academy
School · 7.8 km away
Anna Melick Memorial School
School · 10.3 km away
Winger Public School
School · 15.6 km away
Robert Land Academy
School · 15.6 km away
William E Brown Public School
School · 19.1 km away
St Stephens Separate School
School · 23.9 km away
Caistor Central Public School
School · 24.7 km away
Rainham Central Public School
School · 24.8 km away
Cayuga Secondary School
Secondary · 25.0 km away
Covenant Christian School
School · 26.1 km away
Smithville Christian High School
Secondary · 26.1 km away
St Patrick Catholic Elementary School
Elementary · 26.2 km away
West Lincoln Co-Op Nursery School
School · 26.6 km away
South Lincoln High School
Secondary · 26.6 km away
Steele Street Public School
School · 27.0 km away
Oakwood Public School
School · 27.1 km away
Commute Calculator
Nearby Homes



Similar Homes Nearby
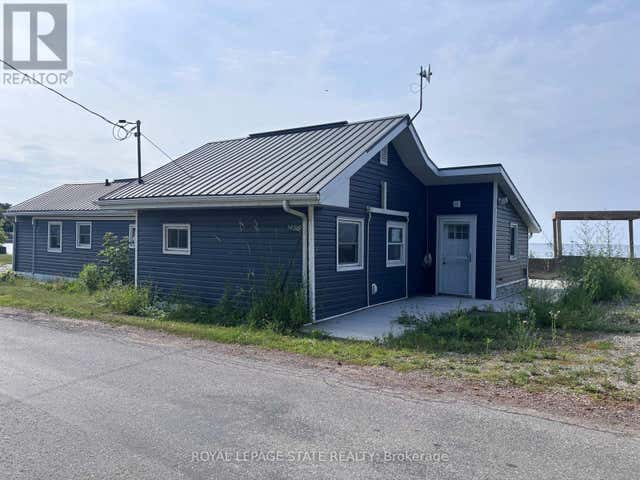
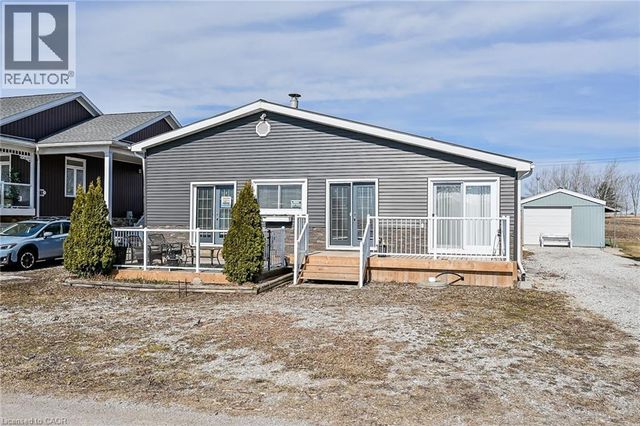

Similar Home Values
Comparable nearby listings and their asking prices.
| Address | Price | Beds | Baths | Sq Ft |
|---|---|---|---|---|
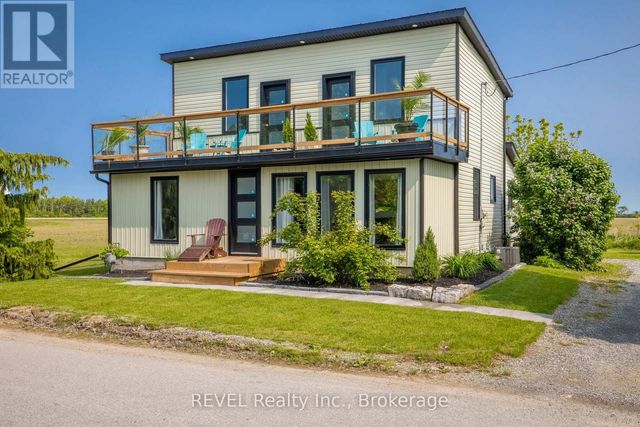
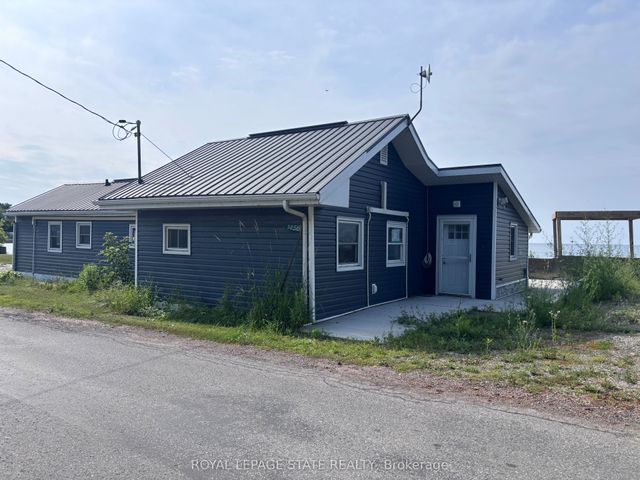
| 1456 Lakeshore Road, Haldimand, ON | CA$524,900 | 4 | 2 | — |
| 1456 LAKESHORE ROAD, Haldimand, ON | CA$524,900 | 4 | 2 | — |
| 87 LAKESHORE ROAD, Haldimand (Nanticoke), ON | CA$525,000 | 3 | 1 | — |
| 87 Lakeshore Road, Haldimand, ON | CA$525,000 | 3 | 1 | — |
| 87 LAKESHORE Road, Haldimand, ON | CA$525,000 | 3 | 1 | 819 |
| 30 - 6108 CURTIS POINT ROAD, Alnwick/Haldimand, ON | CA$529,000 | 2 | 2 | — |
Moving Cost Estimate
EXIT Agents in Haldimand


Listing Courtesy: RIGHT AT HOME REALTY - 4163913232