

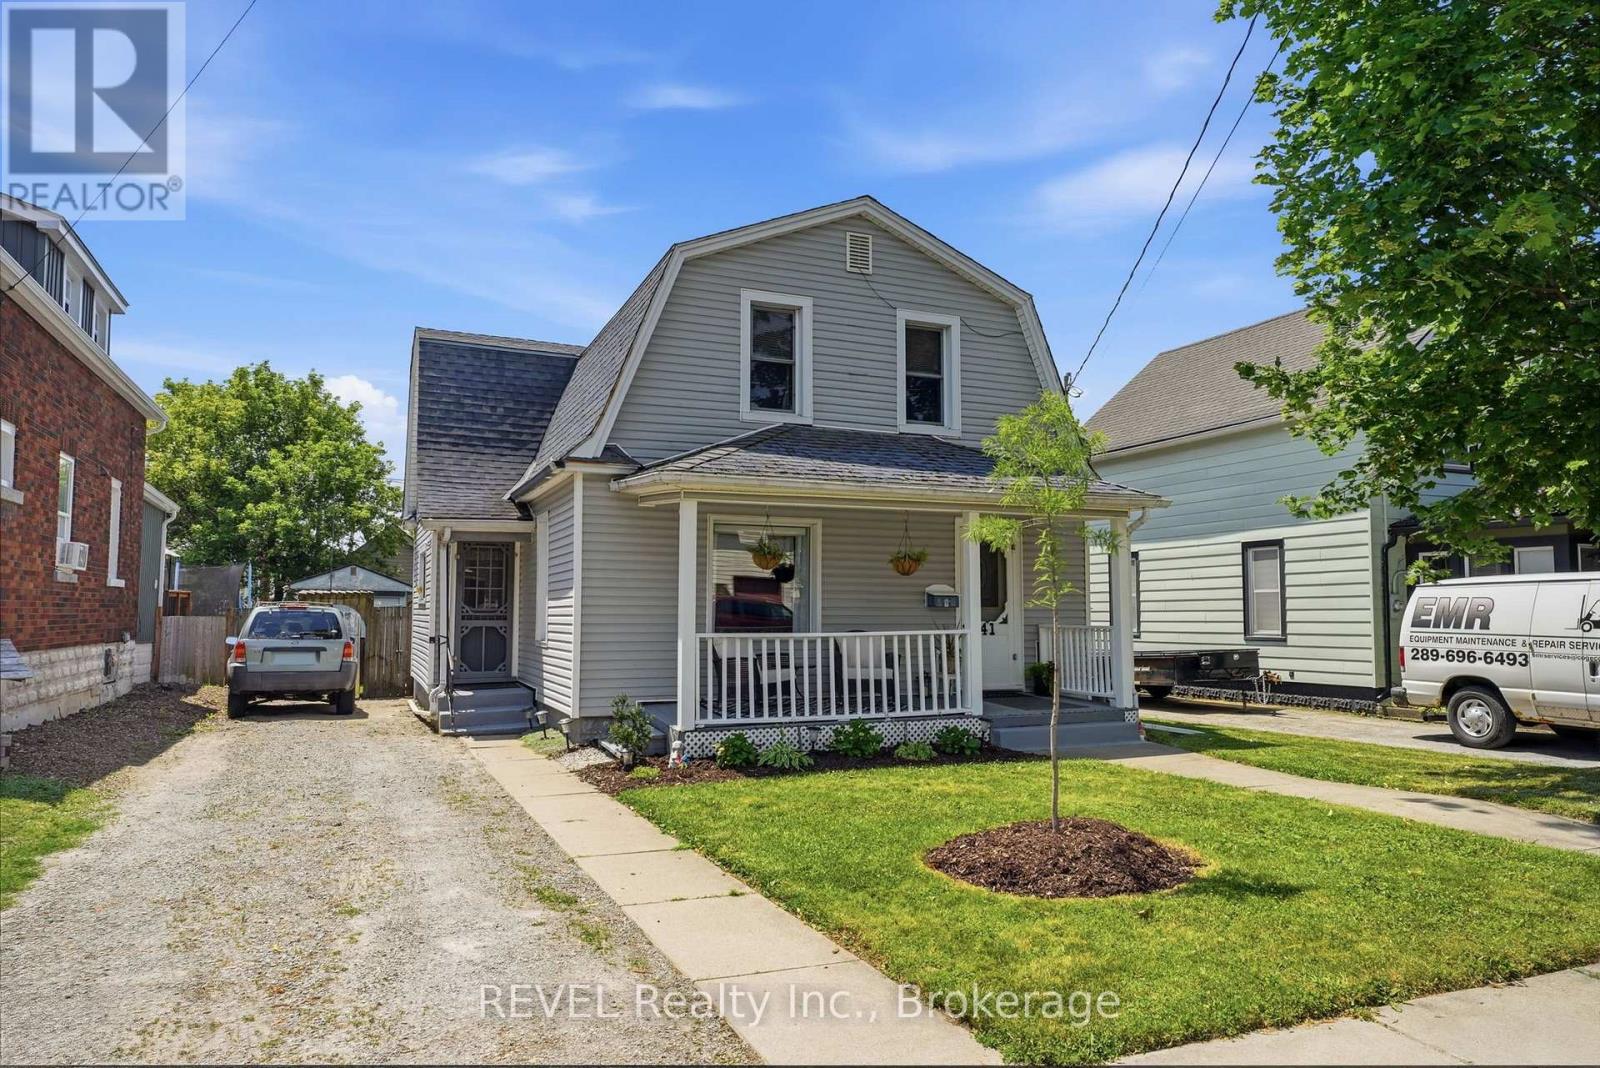
41 CROSS STREET, Port Colborne (Killaly East), ON L3K1K8
875 - Killaly East
Key Facts
Description
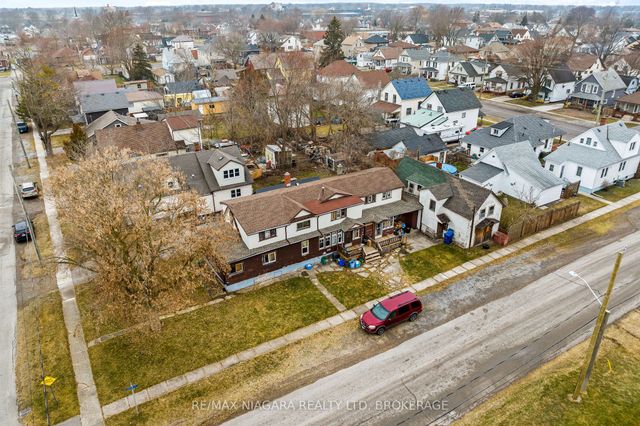
Welcome to 41 Cross Street, where timeless character meets modern updates in the heart of Port Colborne. Start your day with a coffee on the charming covered front porch before stepping inside this move-in-ready century home, where much of the work has already been done for you. Freshly painted throughout with new luxury vinyl plank flooring (2026), this inviting home is an excellent opportunity for first-time buyers or anyone looking for comfort, character, and value. The spacious eat-in kitchen was refreshed in 2025 with plenty of room for everyday meals, while the adjoining flex room offers endless possibilities. Currently used as a playroom, it could easily serve as a dining room, home office, or cozy family room, with sliding patio doors leading to the backyard deck. The bright living room provides a welcoming place to gather, and a convenient main floor powder room with laundry adds everyday practicality. Upstairs, you'll find three comfortable bedrooms, including a generous primary bedroom, along with a beautifully renovated four-piece bathroom (2023) that blends modern finishes with the home's classic charm. Outside, the fully fenced backyard is ready for summer barbecues, family gatherings, or simply relaxing, complete with a stamped concrete patio (2025), deck, and storage shed. A private driveway accommodates up to three vehicles, while major mechanical updates, including a new furnace and central air conditioning (2023), provide valuable peace of mind. A dedicated basement mechanical room offers convenient access to the home's utilities, making routine maintenance and servicing simple. Located within walking distance to schools, parks, shopping, and Port Colborne's vibrant downtown, with the Welland Canal and Lake Erie just minutes away, 41 Cross Street offers the perfect combination of affordability, updates, and small-town charm. Whether you're buying your first home or simply looking for a fresh start, this one is ready when you are. (id:31684)
Property Information
Property Type
Residential
Sub-Type
Single Family Residence
Parking Spaces
3
Ownership
Freehold
Listing #
X13568168
Property Features
Cooling
Heating
Fencing
Lot Features
Rooms
- Bathroom 12.4 m X 1.91 mSecond
- Bathroom 22.26 m X 1.61 mMain
- Bedroom 23.34 m X 2.8 mSecond
- Bedroom 33.8 m X 2.5 mSecond
- Family Room4.05 m X 3.16 mMain
- Kitchen4.3 m X 3.94 mMain
- Living Room4.12 m X 4.02 mMain
- Master Bedroom3.1 m X 4.38 mSecond
Affordability Calculator
$79,000
Estimated monthly payment
$2,102/mo
Principal $316,000 · Est. interest $440,848 over 30 yrs
Neighborhood Market Statistics
How this home compares to active listings in Port Colborne, ON
- CA$678,932
- Median Listing Price
- 46
- Median Days on Market
- 1,560
- Median Sq Ft
- CA$477
- Median Price / Sq Ft
- 1,398
- Active Listings
- This home’s price is 42% below the area median.
Market statistics compiled from active EXIT Realty® and MLS listings in Port Colborne, ON.
Location
- 41 CROSS STREET, Port Colborne (Killaly East), ON L3K1K8
Points of Interest in Port Colborne (Killaly East), ON
Showing the Port Colborne (Killaly East) area map.
Nearby Schools
St Joseph Catholic Elementary School
Elementary · 0.4 km away
Dewitt Carter Public School
School · 0.6 km away
St Therese Separate Elementary School
Elementary · 0.8 km away
Lakeshore Catholic High School
Secondary · 0.9 km away
McKay School
School · 1.7 km away
Port Colborne High School
Secondary · 1.7 km away
Steele Street Public School
School · 2.0 km away
Oakwood Public School
School · 2.4 km away
St Patrick Catholic Elementary School
Elementary · 2.8 km away
St Augustine Catholic Elementary School
Elementary · 9.2 km away
Diamond Trail Public School
School · 9.2 km away
St Mary Catholic Elementary School
Elementary · 10.1 km away
Plymouth Public School
School · 10.3 km away
Princess Elizabeth Public School
School · 10.6 km away
East Dale of Secondary School
Secondary · 10.9 km away
Ecole Intermediaire Franco-Niagara
Secondary · 11.1 km away
Ecole Secondaire Franco-Niagara
Secondary · 11.1 km away
St Andrew's School
School · 11.4 km away
William E Brown Public School
School · 11.8 km away
Fitch Street Public School
School · 11.9 km away
Commute Calculator
Nearby Homes

Similar Homes Nearby




Similar Home Values
Comparable nearby listings and their asking prices.
| Address | Price | Beds | Baths | Sq Ft |
|---|---|---|---|---|
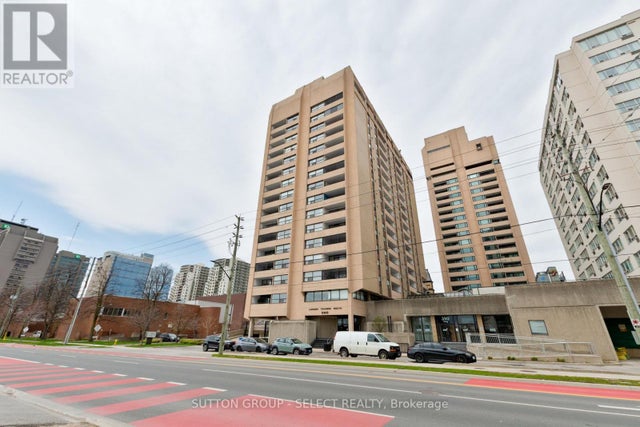
| 90 - 690 LITTLE GREY STREET, London East (East L), ON | CA$279,000 | 3 | 2 | — |
| 690 Little Grey Street 90, London East, ON | CA$279,000 | 3 | 2 | — |
| 1207 - 380 KING STREET, London East (East K), ON | CA$279,900 | 3 | 2 | — |
| 11 Sioux Lane, Ashfield-Colborne-Wawanosh, ON | CA$279,900 | 2 | 1 | — |
| 380 King Street 1207, London East, ON | CA$279,900 | 3 | 2 | — |
| 71D Wellesley Crescent D, London East, ON | CA$279,900 | 2 | 2 | — |
Moving Cost Estimate
EXIT Agents in Port Colborne (Killaly East)



Listing Courtesy: REVEL Realty Inc., Brokerage
Data Terms of Use
This website is operated by REVEL Realty Inc., Brokerage, a brokerage who is a member of The Canadian Real Estate Association (CREA). The content on this website is owned or controlled by CREA. By accessing this website, the user agrees to be bound by these terms of use as amended from time to time, and agrees that these terms of use constitute a binding contract between the user, REVEL Realty Inc., Brokerage, and CREA.
Copyright
The content on this website is protected by copyright and other laws, and is intended solely for the private, non-commercial use by individuals. Any other reproduction, distribution or use of the content, in whole or in part, is specifically prohibited. Prohibited uses include commercial use, “screen scraping”, “database scraping”, and any other activity intended to collect, store, reorganize or manipulate the content of this website.
Trademarks
REALTOR®, REALTORS®, and the REALTOR® logo are certification marks that are owned by REALTOR® Canada Inc. and licensed exclusively to The Canadian Real Estate Association (CREA). These certification marks identify real estate professionals who are members of CREA and who must abide by CREA’s By-Laws, Rules, and the REALTOR® Code. The MLS® trademark and the MLS® logo are owned by CREA and identify the professional real estate services provided by members of CREA.
Liability and Warranty Disclaimer
The information contained on this website is based in whole or in part on information that is provided by members of CREA, who are responsible for its accuracy. CREA reproduces and distributes this information as a service for its members, and assumes no responsibility for its completeness or accuracy.
Amendments
REVEL Realty Inc., Brokerage may at any time amend these Terms of Use by updating this posting. All users of this site are bound by these amendments should they wish to continue accessing the website, and should therefore periodically visit this page to review any and all such amendments.