

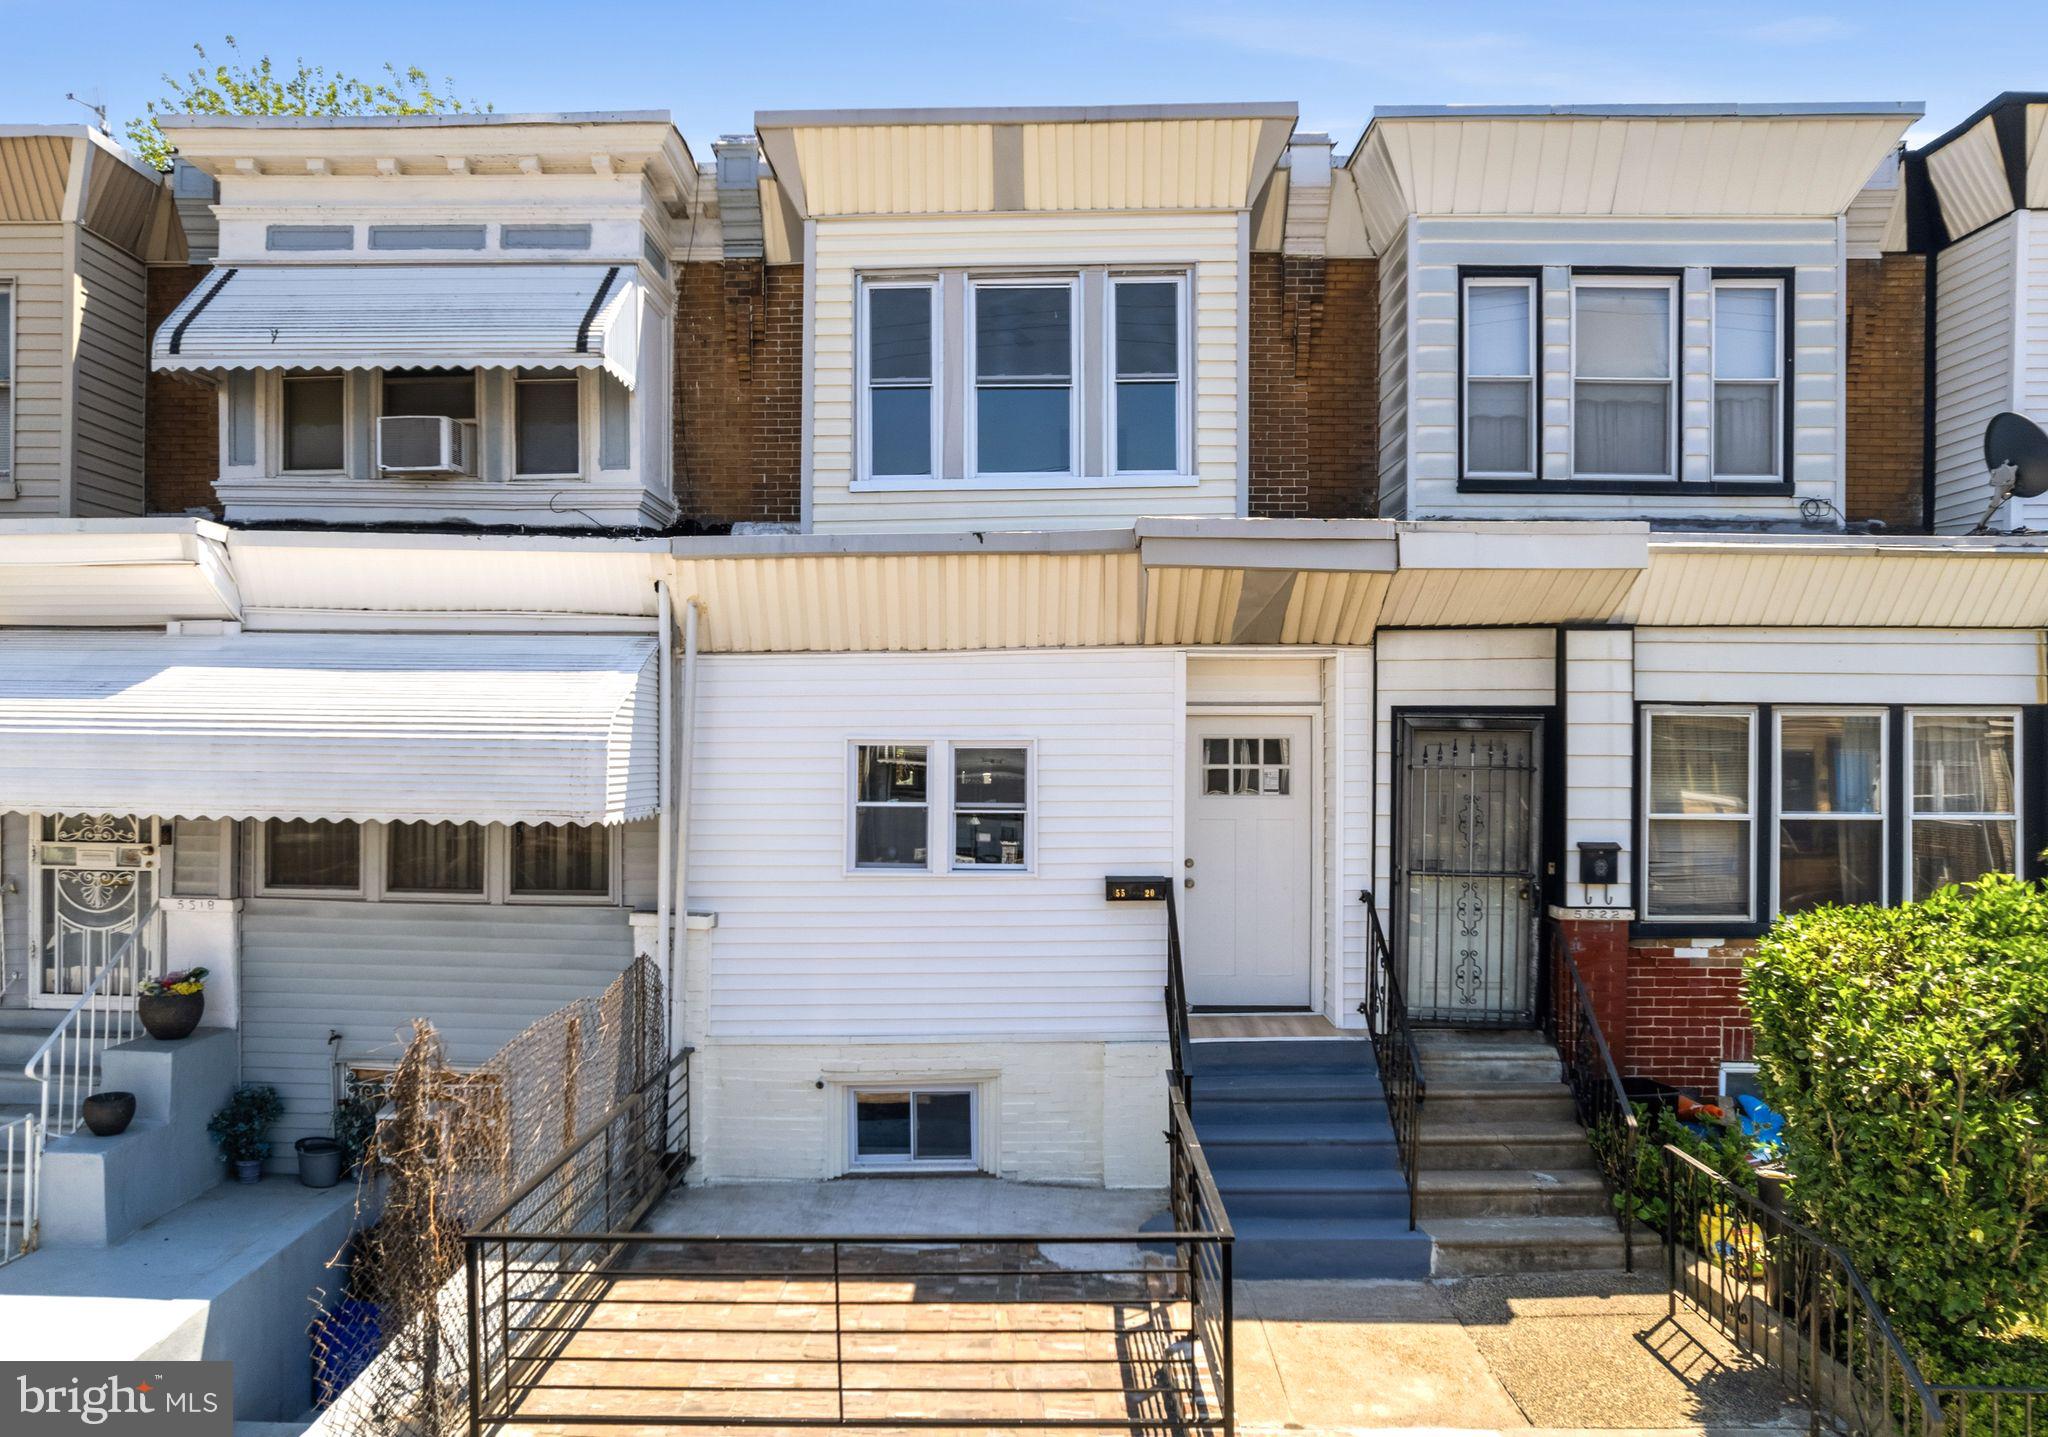
5520 GREENWAY AVENUE, PHILADELPHIA, PA 19143
WEST PHILADELPHIA · PHILADELPHIA County
Key Facts
Description
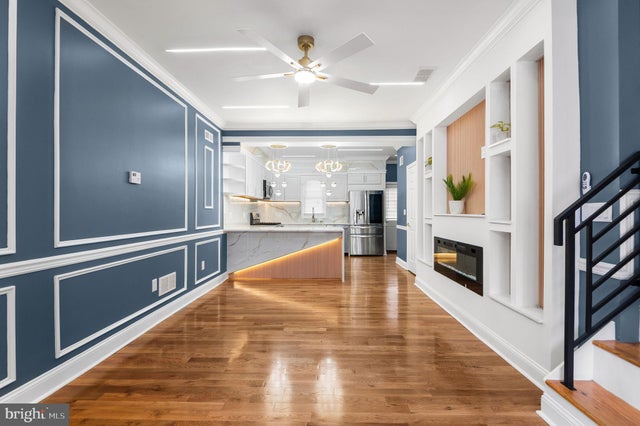
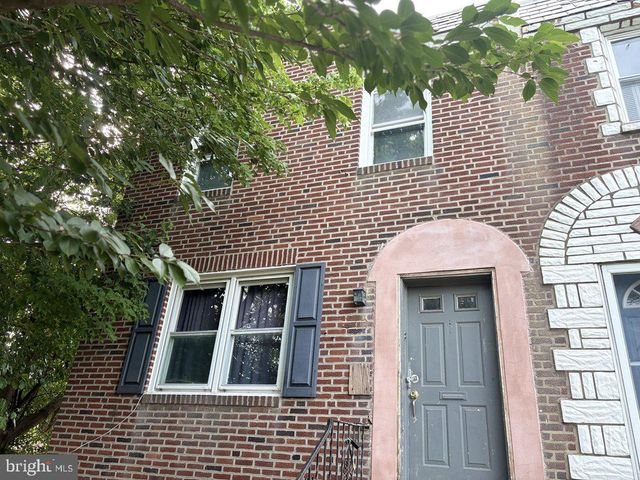
***Qualified first-time buyers may be eligible for up to $5,000 in local grant assistance with local bank.***Tucked along a charming block in the growing Kingsessing section of West Philadelphia, 5520 Greenway Ave offers the perfect blend of character, modern updates, and functional living space. This beautifully updated 3-bedroom, 2-bath home welcomes you with a unique front stone patio, ideal for relaxing or entertaining guests outdoors. Step inside to find an enclosed front porch that adds valuable flex space — perfect for a home office, reading nook, mudroom, or play area. Beyond the entry, the home opens into a spacious open-concept living and dining area accented by warm-toned wood-look flooring that flows seamlessly throughout the main level, creating a bright and cohesive feel. The updated kitchen is thoughtfully designed with both style and practicality in mind, featuring granite countertops, stainless steel appliances, and abundant white wood cabinetry for ample storage and prep space. Just beyond the kitchen, a newer Trex deck creates the perfect setup for summer grilling, outdoor dining, and entertaining. Upstairs, you will find three sun-filled bedrooms with generous natural light and a centrally located full bathroom. The finished basement adds even more versatile living space and includes an additional full bathroom along with a dedicated laundry area, making it ideal for a guest suite, media room, gym, or home workspace. Major system upgrades have already been completed for added peace of mind, including newer windows, roof, HVAC system, water heater, and central air conditioning. Conveniently located near University City, Center City Philadelphia, public transportation, major commuter routes, shopping, dining, and neighborhood parks, this move-in-ready home offers excellent value for both homeowners and investors alike. Do not miss your opportunity to own an updated home in one of West Philadelphia’s steadily appreciating neighborhoods.
Property Information
Property Type
Residential
Sub-Type
Townhouse
Structure Type
Townhouse
Year Built
1925
Living Area
1,140 sq ft
Lot Size
0.04 acres
Lot Dimensions
15.00 x 110.00
Zoning
RSA5
Days on Market
1
MLS® Listing#
PAPH2617624
Property Features
- Appliances:
- Range, Gas Water Heater, Built-In Range, Disposal, Dryer, Washer, Microwave
- Cooling:
- Central Air, Electric
- Heating:
- Natural Gas, Central
- Basement:
- Finished
- Pool:
- None
- Parking:
- None
- Foundation:
- Brick/Mortar, Stone
- Sewer:
- Public Sewer
- Water Source:
- Public
Schools
- District:
- PHILADELPHIA CITY
HOA & Tax
- HOA:
- None
- Annual Tax:
- $1,735 (2025)
- Assessed Value:
- $124,000
- Parcel #:
- 514261700
Directions
55th and Greenway
Affordability Calculator
$47,000
Estimated monthly payment
$1,251/mo
Principal $188,000 · Est. interest $262,277 over 30 yrs
Neighborhood Market Statistics
How this home compares to active listings in PHILADELPHIA, PA
- $302,739
- Median Listing Price
- 84
- Median Days on Market
- 1,335
- Median Sq Ft
- $199
- Median Price / Sq Ft
- 5,985
- Active Listings
- This home’s price is 22% below the area median.
- Its price per sq ft is 4% above the area median.
Market statistics compiled from active EXIT Realty® and MLS listings in PHILADELPHIA, PA.
Location
- 5520 GREENWAY AVENUE, PHILADELPHIA, PA 19143
Nearby Schools
S. Weir Mitchell Elementary School
Elementary · 0.1 mi away
Little Mindz Matter LL Learning Ctr
School · 0.2 mi away
Independence Charter School West
Elementary · 0.2 mi away
Evelyn Graves Academy
School · 0.2 mi away
Cornerstone Christian Academy
School · 0.3 mi away
Children's Space Learning Academy
School · 0.4 mi away
Comegys Benjamin B School
Elementary · 0.4 mi away
Hardy Williams Academy
Secondary · 0.4 mi away
Shaw Middle School
Secondary · 0.4 mi away
Richard Allen Preparatory Charter School
Secondary · 0.5 mi away
One Two Three Back To Basics Academy
School · 0.6 mi away
Philly Free School
School · 0.6 mi away
WC Longstreth Elementary School
Elementary · 0.7 mi away
The Learning Train Academy
School · 0.8 mi away
A Childs Dream Too
School · 0.8 mi away
Morton Thomas G School
Elementary · 0.9 mi away
St Francis de Sales School
Elementary · 0.9 mi away
Elwyn
School · 0.9 mi away
Avery D. Harrington School
Elementary · 0.9 mi away
Tots Yearn To Learn Montessori
Elementary · 0.9 mi away
Commute Calculator
Nearby Homes


Similar Homes Nearby



Moving Cost Estimate
EXIT Agents in PHILADELPHIA


Listing Courtesy: OCF Realty LLC - Philadelphia - 2157357368