

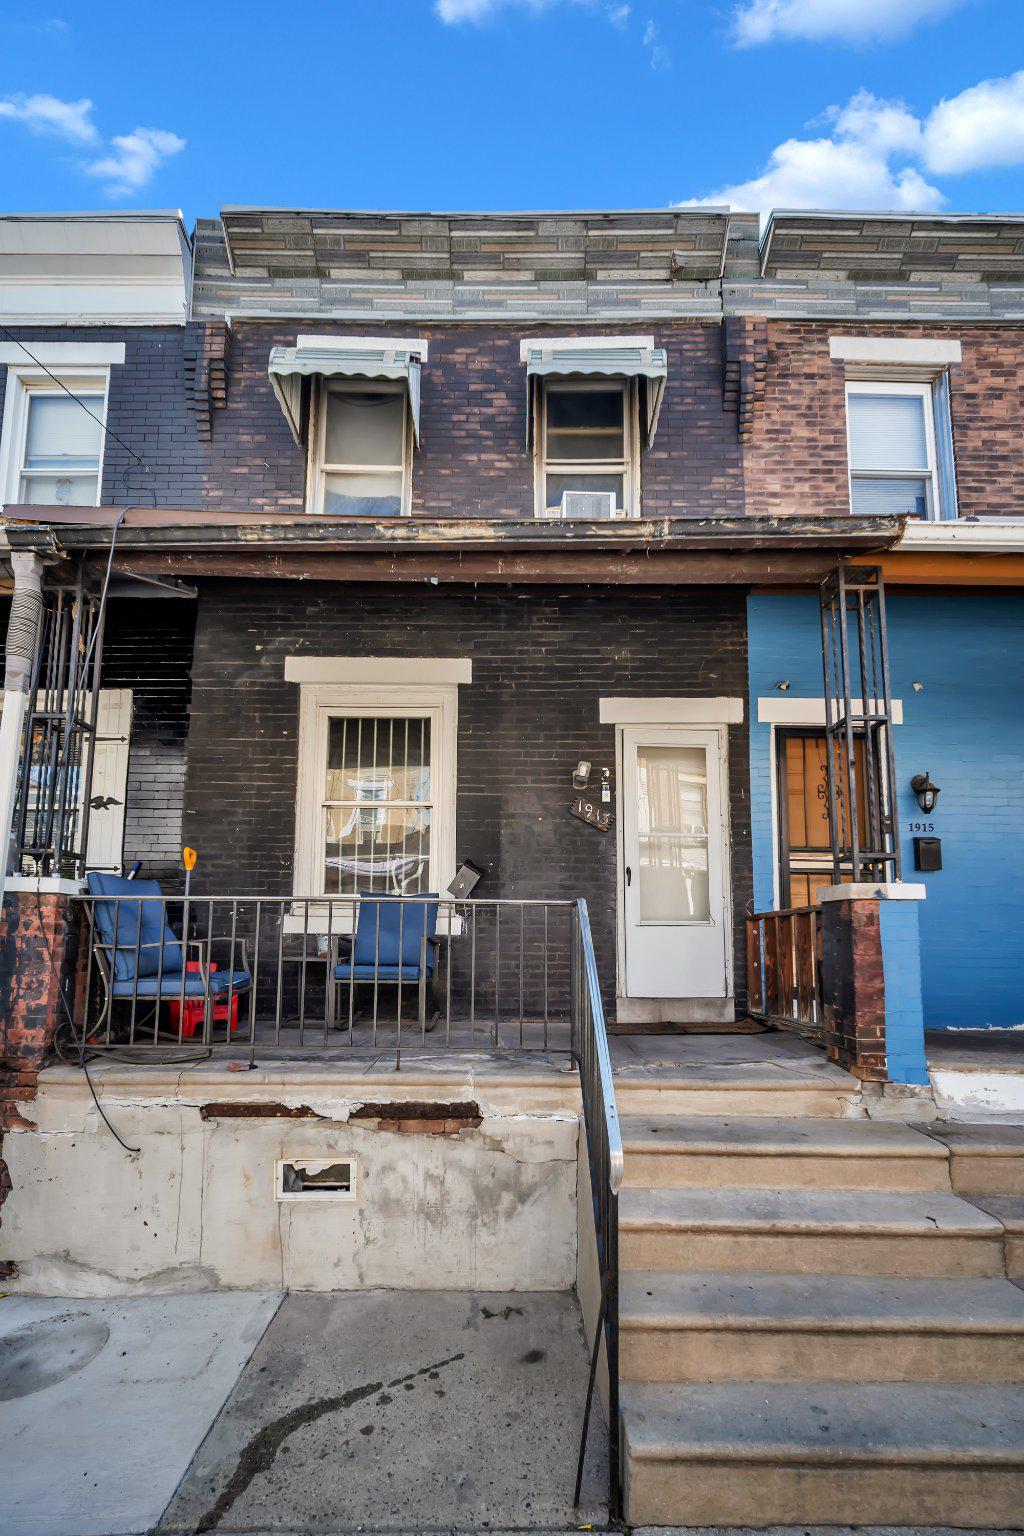
1913 S BEECHWOOD STREET, PHILADELPHIA, PA 19145
POINT BREEZE · PHILADELPHIA County
Key Facts
Description
Fantastic porch-front 3-bedroom, 1-bathroom townhouse in the Point Breeze neighborhood. Bonus, hidden feature unlocked! ... The seller just replaced the sewer line all the way from the street to the basement, including the curb trap. Currently tenant occupied month to month for $1150/mo it poses as an excellent investment opportunity for someone looking to build their portfolio. Large open first floor with a living/dining combo. Full kitchen with stacked laundry in the rear and egress to a small, enclosed yard (good size for tables, chairs, bbq, etc). Upstairs: 3 reasonably well-sized carpeted bedrooms and a full bath. The home's overall size is 1,020 sq. ft. plus there is an unfinished basement. Immediate rental income is possible (tenants would like to stay) but it could also be sold vacant subject to the existing lease. A savvy DYI investor could build sweat equity here by making strategic improvements over time, when the time is right. And, don't forget- that shiny new sewer line has a 10 year warranty. The location earns a walkscore of "Very Walkable" (81/100) and "Bicycle Friendly" (84/100) with North/South Septa bus lines only a block or so away. Point Breeze avenue and the surrounding neighborhood have been emerging as a growing market in recent years. This property is poised for continued appreciation making it a smart choice for investors looking to capitalize on rental demand and potential future value increases. Don't miss the chance to add this promising asset to your portfolio.
Property Information
Property Type
Residential
Sub-Type
Townhouse
Structure Type
Townhouse
Year Built
1900
Living Area
1,020 sq ft
Lot Size
0.02 acres
Lot Dimensions
14X51
Zoning
RM1
Days on Market
7
MLS® Listing#
PAPH2641352
Property Features
- Appliances:
- Gas Water Heater
- Cooling:
- None
- Heating:
- Natural Gas, Forced Air
- Flooring:
- Vinyl, Carpet
- Basement:
- Full
- Pool:
- None
- Parking:
- On Street
- Laundry:
- Main Level
- Construction:
- Brick
- Foundation:
- Stone
- Sewer:
- Public Sewer
- Water Source:
- Public
Schools
- District:
- THE SCHOOL DISTRICT OF PHILADELPHIA
HOA & Tax
- HOA:
- None
- Annual Tax:
- $2,046 (2026)
- Assessed Value:
- $146,200
- Parcel #:
- 482161900
Directions
mid-block South of Mifflin St between 21st and 22nd.
Affordability Calculator
$32,980
Estimated monthly payment
$878/mo
Principal $131,920 · Est. interest $184,040 over 30 yrs
Neighborhood Market Statistics
How this home compares to active listings in PHILADELPHIA, PA
- $302,739
- Median Listing Price
- 84
- Median Days on Market
- 1,335
- Median Sq Ft
- $199
- Median Price / Sq Ft
- 5,985
- Active Listings
- This home’s price is 46% below the area median.
- Its price per sq ft is 19% below the area median.
Market statistics compiled from active EXIT Realty® and MLS listings in PHILADELPHIA, PA.
Location
- 1913 S BEECHWOOD STREET, PHILADELPHIA, PA 19145
Nearby Schools
Delaplaine McDaniel School
Elementary · 0.1 mi away
McDaniel School
School · 0.1 mi away
Preparatory Charter School
Secondary · 0.3 mi away
Edwin H Vare Middle School
Secondary · 0.3 mi away
Stephen Girard Elementary School
Elementary · 0.4 mi away
Play Pen Academy
School · 0.4 mi away
School
School · 0.4 mi away
St Thomas Aquinas
School · 0.4 mi away
Trinity Christian Preschool
School · 0.5 mi away
St Monica School
Elementary · 0.6 mi away
School District of Philadelphia
Elementary · 0.6 mi away
Olde City Day School
School · 0.6 mi away
Brilliant Minds Children Learning Academy
School · 0.7 mi away
St Monica School
School · 0.7 mi away
George W Childs Elementary School
Elementary · 0.7 mi away
Barratt Middle School
School · 0.7 mi away
South Philadelphia High School
Secondary · 0.7 mi away
Management and Budget Philadelphia School District
School · 0.8 mi away
St Gabriel School
School · 0.8 mi away
Epiphany of Our Lord School
Elementary · 0.8 mi away
Commute Calculator
Nearby Homes


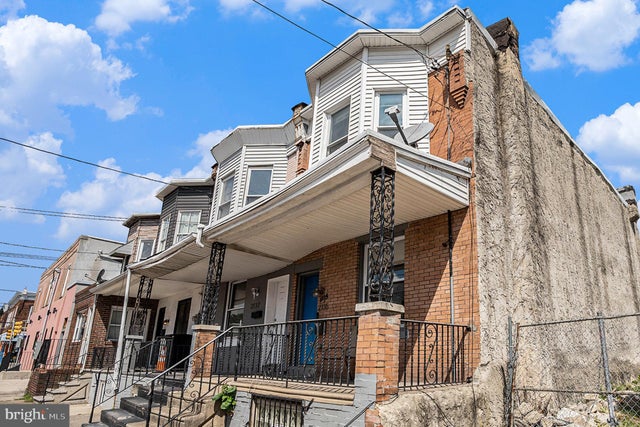


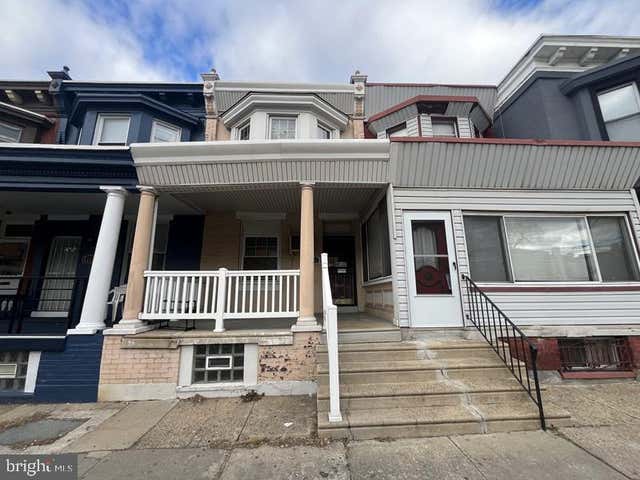
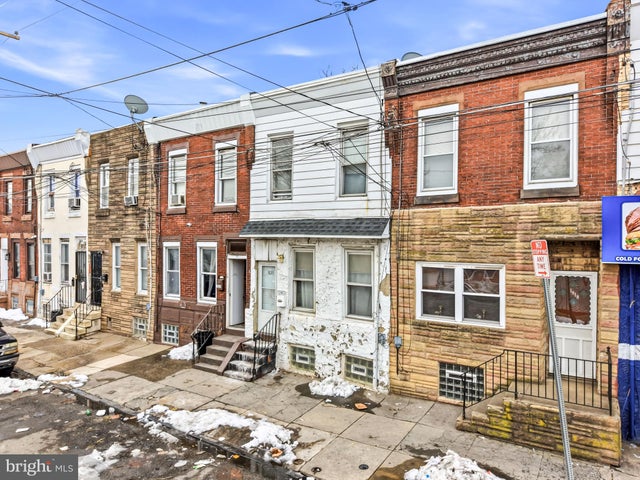
Similar Homes Nearby

Moving Cost Estimate
EXIT Agents in PHILADELPHIA


Listing Courtesy: BHHS Fox & Roach-Center City Walnut - 2156276005