

3552 Eastside Hwy, Stevensville, MT 59870
Ravalli County
Key Facts
Description
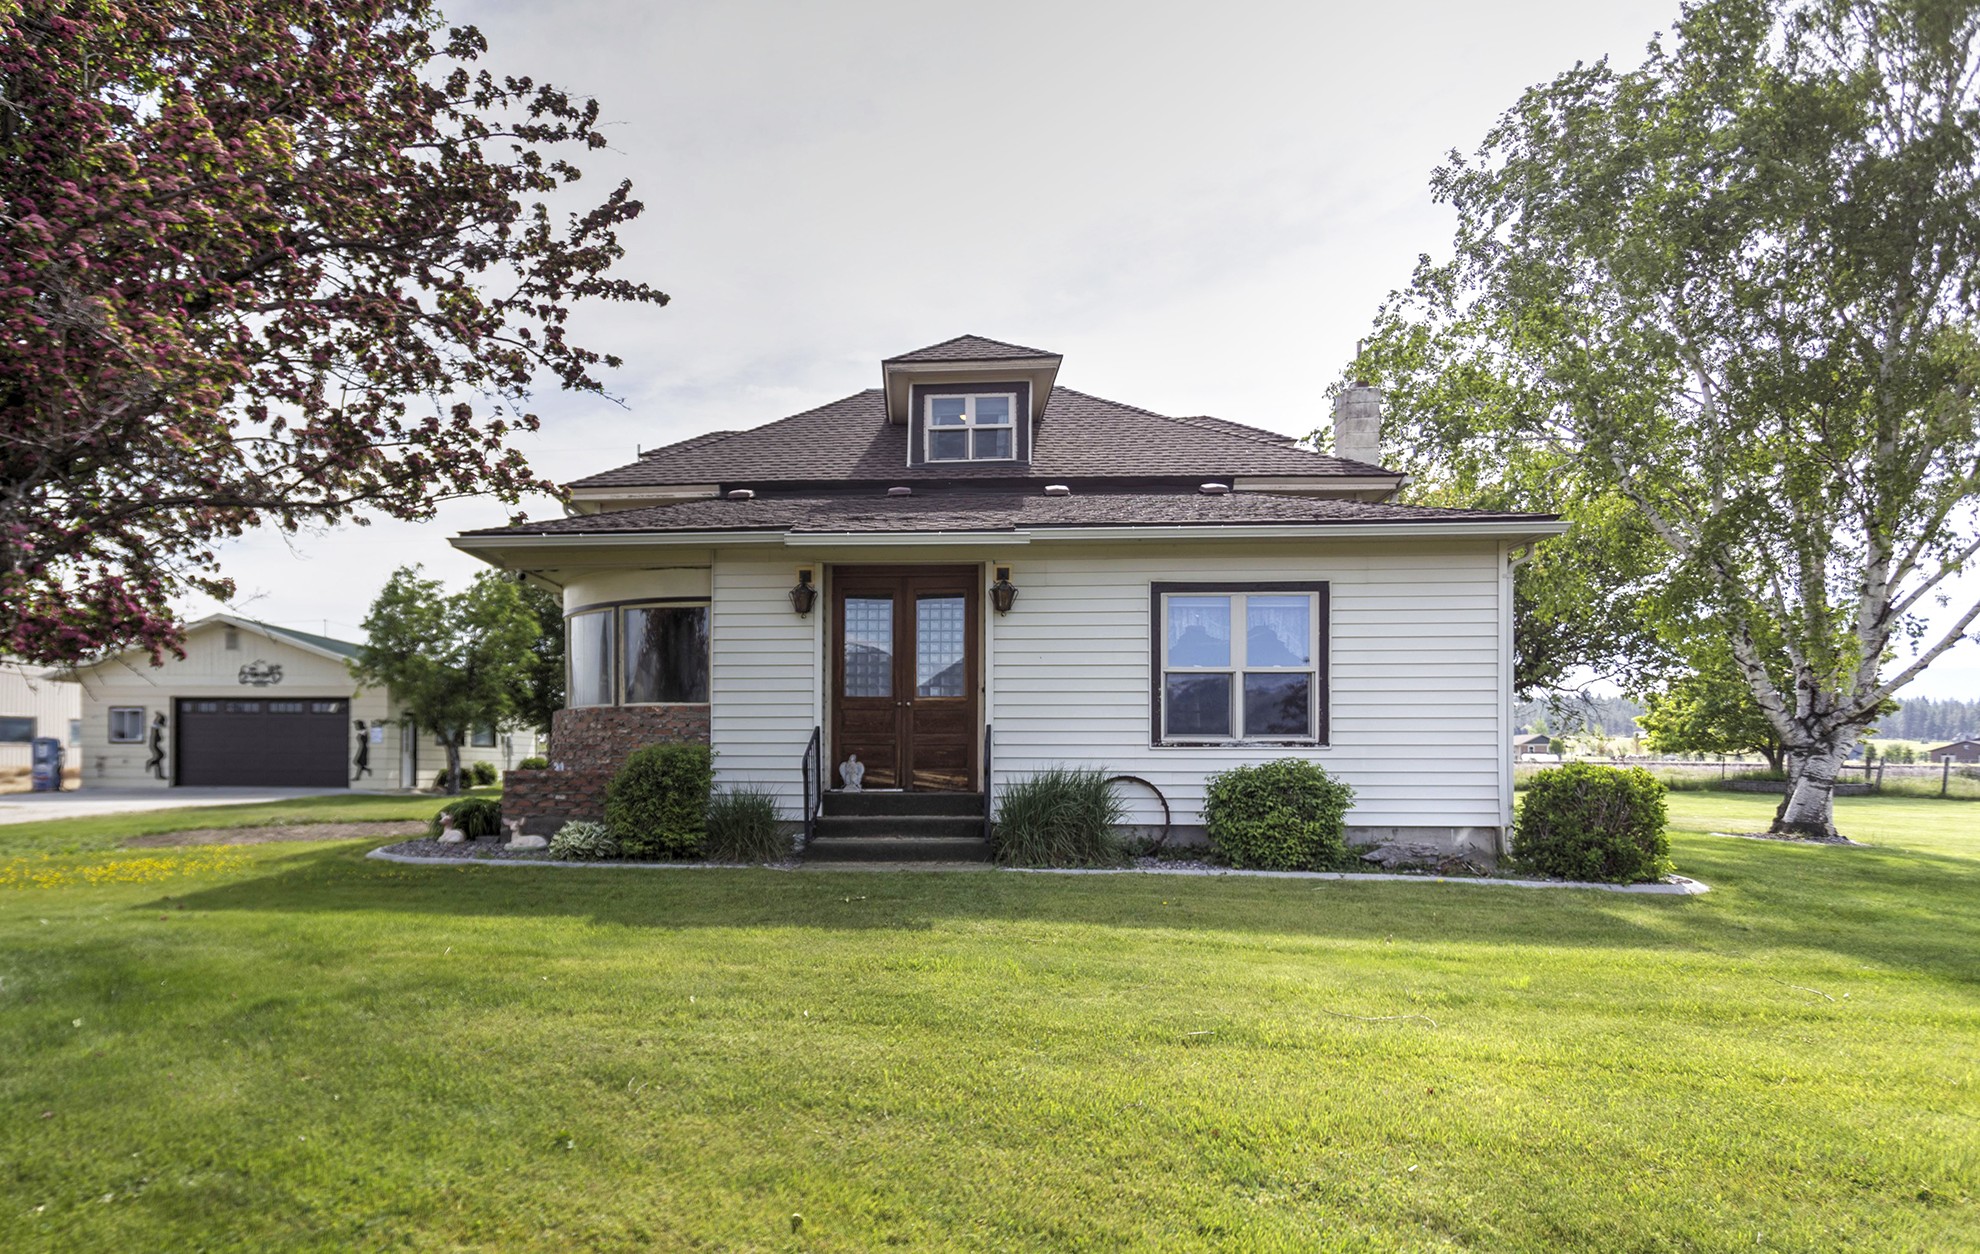
Rarely does a property come to market that so perfectly captures the timeless charm and authentic character of a true Montana farmhouse while also offering the functionality and productivity of irrigated farm ground. Set on 17.35 irrigated acres beneath the breathtaking Bitterroot Mountain Range, this extraordinary Stevensville property delivers a lifestyle that is increasingly difficult to find — rich in history, craftsmanship, beauty, and self-sustaining opportunity. From the moment you arrive, the property showcases the kind of warmth and character that simply cannot be recreated. Mature trees and landscaping surround the home, along with producing apple and apricot trees, creating a peaceful and established setting that feels both private and inviting. Deer and elk are frequently seen crossing through the property, adding to the true Montana experience and natural beauty that surrounds this exceptional setting. The acreage is fully equipped with an irrigation system and highly productive hay ground producing approximately 6 tons of hay per acre, making this property ideal for farming, livestock, horses, or those simply seeking the Montana country lifestyle. The exterior amenities are unmatched with corrals, a barn complete with tack room, hay barn with covered lean-tos, multiple tool and storage sheds, garden shed, smoke house, covered patio, outdoor porch, hot tub pad, and a detached garage featuring a full meat processing room, walk-in cooler, and carcass rolling hooks — an incredibly rare and valuable feature for hunters, ranchers, or homesteaders. Inside, the farmhouse radiates historic charm and timeless craftsmanship at every turn. The large dining room is wrapped in windows that flood the space with natural light while perfectly framing the surrounding mountain views. An expansive living area creates the perfect gathering space for entertaining or relaxing, while the kitchen features beautiful custom wood cabinetry that complements the home’s authentic farmhouse feel. One of the home’s most remarkable features is the stunning study/sunroom finished with reclaimed oak salvaged from a historic Missoula mansion, complete with custom wainscoting and built-in bookshelves that create a space rich with story and craftsmanship rarely found in today’s homes. The main floor bedroom features a beautiful windowed sitting area overlooking the Bitterroot Mountain Range, creating a peaceful retreat filled with natural beauty. Upstairs, two spacious bedrooms offer abundant storage and showcase the unmatched charm and character that only a true farmhouse can provide. Downstairs, the basement offers additional living space, a full laundry room, bathroom, bonus room, and a substantial wood-burning fireplace system designed to help heat the home, including a custom floor grate built directly into the main floor living area for cozy winter gatherings. The home also features a dedicated canning and fruit storage room, perfectly suited for preserving the harvest from the property’s mature fruit trees and gardens. This is more than just a home — it is a rare legacy property offering productive irrigated acreage, unmatched functionality, and authentic farmhouse character that is becoming nearly impossible to find.
Property Information
Property Type
Residential
Sub-Type
Single Family Residence
Style
SplitLevel
Year Built
1925
Living Area
3,270 sq ft
Lot Size
17.54 acres
Garage Spaces
2
MLS® Listing#
30074753
Property Features
- Exterior:
- Rain Gutters
- Appliances:
- Gas Water Heater, Dishwasher, Microwave, Range, Refrigerator
- Heating:
- Radiant, Wood Stove
- Basement:
- Finished, Walk-Out Access, Concrete
- Parking:
- Garage, Garage Door Opener
- Laundry:
- Washer Hookup
- Patio:
- Porch
- Fencing:
- Barbed Wire, Perimeter, Split Rail, Wood
- Lot Features:
- Level, Agricultural, Back Yard, Front Yard, Meadow, Orchard(s), Pasture, Secluded
- Construction:
- Vinyl Siding
- Roof:
- Asphalt
- Security:
- Carbon Monoxide Detector(s), Smoke Detector(s)
- Other Structures:
- Barn(s), Corral(s), Shed(s), Workshop
- Utilities:
- Propane
- Sewer:
- Private Sewer, Septic Tank
- Water Source:
- Private, Well
HOA & Tax
- HOA:
- None
- Annual Tax:
- $800 (2025)
- Parcel #:
- 13166603201170000
Directions
From downtown Stevensville heading South, take Eastside Highway. Go past the Pine Hollow turn off about 1/2 mile. Ralls Lane will be on the left. You will see a long driveway with a log archway.
Affordability Calculator
$195,000
Estimated monthly payment
$5,189/mo
Principal $780,000 · Est. interest $1,088,169 over 30 yrs
Neighborhood Market Statistics
How this home compares to active listings in Stevensville, MT
- $755,556
- Median Listing Price
- 73
- Median Days on Market
- 2,240
- Median Sq Ft
- $366
- Median Price / Sq Ft
- 92
- Active Listings
- This home’s price is 29% above the area median.
- Its price per sq ft is 18% below the area median.
Market statistics compiled from active EXIT Realty® and MLS listings in Stevensville, MT.
Location
- 3552 Eastside Hwy, Stevensville, MT 59870
Walk Score
Nearby Schools
Stevensville Primary
Elementary · 1.8 mi away
Stevensville Public Schools
Secondary · 1.8 mi away
Victor School
Secondary · 5.6 mi away
Lone Rock School
Elementary · 7.6 mi away
Florence/Carlton Elementary School
Elementary · 11.0 mi away
Florence-Carlton 6-8
Secondary · 11.0 mi away
Edna Thomas School
Secondary · 11.5 mi away
Corvallis High School
Secondary · 11.5 mi away
Corvallis Primary School
Elementary · 11.7 mi away
Hamilton High School
Secondary · 16.0 mi away
Hamilton School District 3
School · 16.0 mi away
Ravalli Head Start
School · 16.3 mi away
Washington Elementary School
Elementary · 16.5 mi away
Ravalli Early Head Start
School · 16.8 mi away
Evergreen Kids Corner
School · 16.8 mi away
Hamilton Middle School
Secondary · 16.8 mi away
Blodgett View Christian School
School · 16.9 mi away
Evergreen Montessori
Elementary · 17.0 mi away
Daly Elementary
Elementary · 17.0 mi away
Lolo School
Elementary · 19.4 mi away
Commute Calculator
Nearby Homes


Similar Homes Nearby




Moving Cost Estimate
EXIT Agents in Stevensville


Listing Courtesy: Wetherbee Group Real Estate - 4068804537
Presented by: Sarah Jensen
Last Updated: 2026-07-13