120 Court Drive 29, Brant, ON N3L 0N2
Brant County
Key Facts
Description
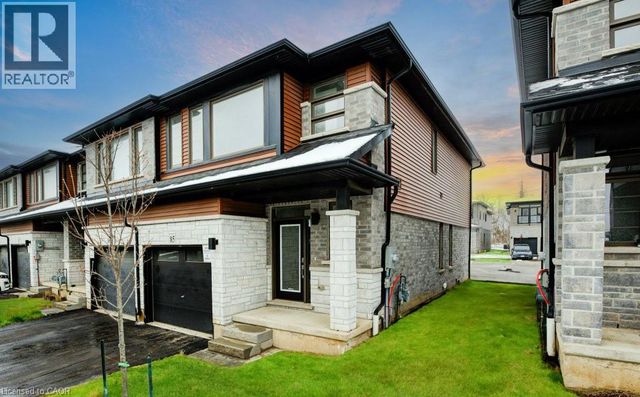
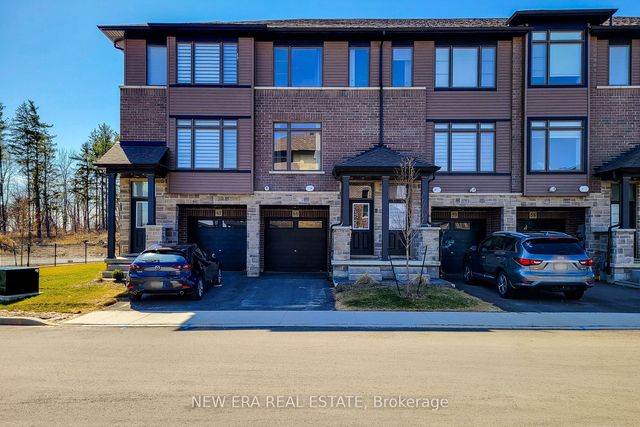
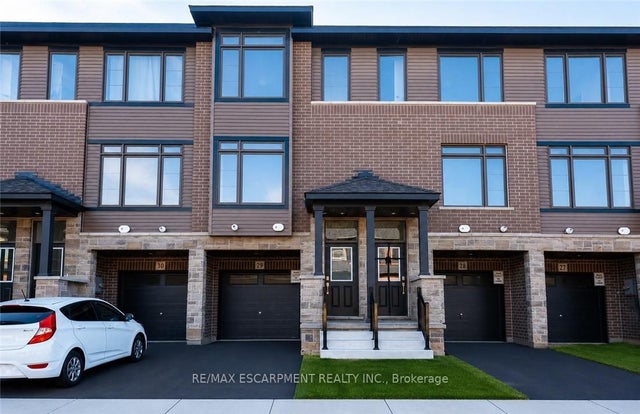
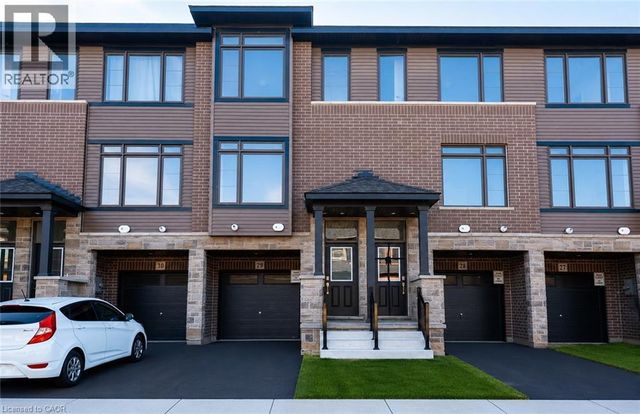
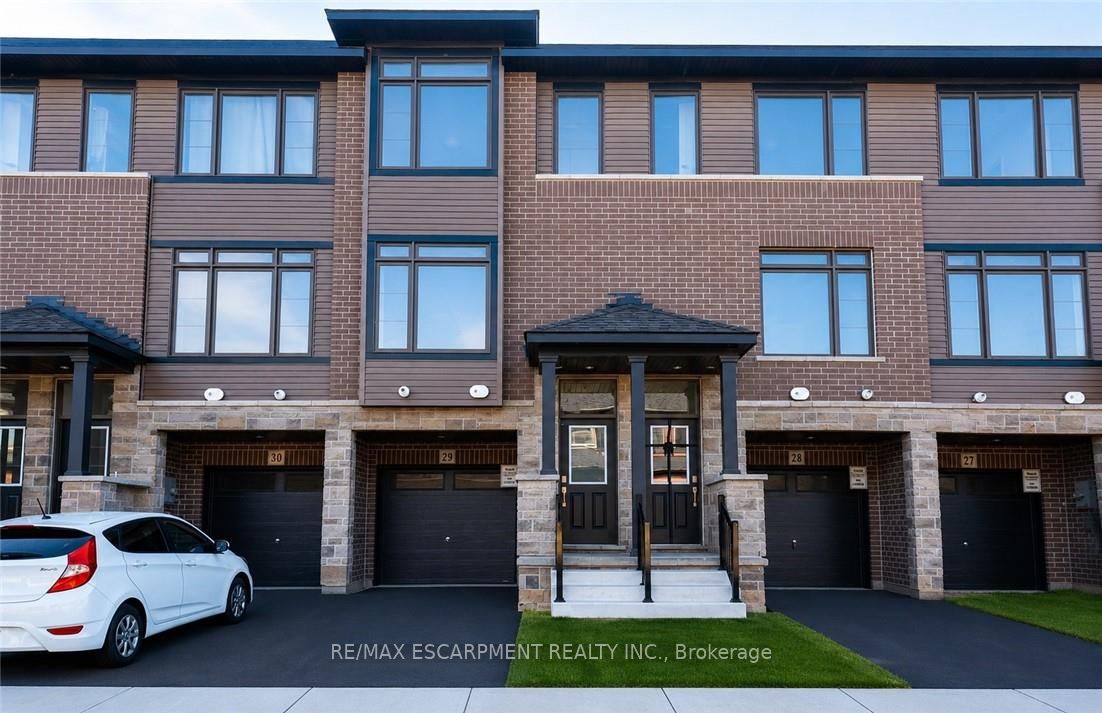
Welcome to this stunning 3-storey townhome in the heart of Paris, Ontario! Featuring 3 spacious bedrooms and 2.5 bathrooms, this home blends modern style with everyday comfort. The open-concept main floor boasts a feature wall with a cozy fireplace, a chef-inspired kitchen with quartz countertops, stainless steel appliances, and ample cabinetry, plus elegant laminate flooring throughout. Upstairs, you'll find generously sized bedrooms, including a primary suite with a private ensuite and walk-in closet. The lower level offers additional space, perfect for a home office, workout room, or family area. Located in a prime Paris neighbourhood, this home is surrounded by excellent schools, shopping, restaurants, and nearby workplaces-making it an ideal spot for families and professionals alike. Move-in ready and designed with both style and convenience in mind, this beautiful townhome is waiting for you to call it home!
Property Information
Property Type
Residential
Sub-Type
Townhouse
Style
3-Storey
Stories
3
Lot Dimensions
15.0x79.0
Parking Spaces
2
MLS® Listing#
X13473894
Property Features
- Cooling:
- Central Air
- Heating:
- Natural Gas, Forced Air
- Fireplace:
- Electric
- Basement:
- Finished, Full
- Pool:
- None
- Parking:
- Private
- Construction:
- Aluminum Siding, Brick
- Foundation:
- Slab
- Roof:
- Asphalt
Rooms
- 2.06 x 3.76Second
- Bathroom0.0 x 0.0Second
- Bathroom0.0 x 0.0Third
- Bathroom0.0 x 0.0Third
- Bedroom2.11 x 3.61Third
- Bedroom2.13 x 3.71Third
- Den4.37 x 4.5Main
- Great Room3.15 x 5.03Second
- Kitchen2.29 x 4.22Second
- Laundry0.0 x 0.0Second
- Master Bedroom2.74 x 4.78Third
HOA & Tax
- Annual Tax:
- CA$3,021 (2025)
- Parcel #:
- 320531215
Directions
Rest Acres Rd / Daugaard
Affordability Calculator
$99,955
Estimated monthly payment
$2,660/mo
Principal $399,822 · Est. interest $557,787 over 30 yrs
Neighborhood Market Statistics
How this home compares to active listings in Brant, ON
- CA$836,000
- Median Listing Price
- 39
- Median Days on Market
- 1,500
- Median Sq Ft
- CA$592
- Median Price / Sq Ft
- 501
- Active Listings
- This home’s price is 40% below the area median.
Market statistics compiled from active EXIT Realty® and MLS listings in Brant, ON.
Location
- 120 Court Drive 29, Brant, ON N3L 0N2
Nearby Schools
Holy Rosary School
Secondary · 0.4 km away
Tarbiyah Elementary School
Elementary · 0.4 km away
W I Dick Middle School
School · 0.4 km away
Martin Street Public School
School · 0.5 km away
Milton Community Nursery School
Elementary · 0.8 km away
Stirling Montessori Academy
Elementary · 0.8 km away
Silver Maple Montessori Private School
Elementary · 1.0 km away
Robert Baldwin Public School
Elementary · 1.0 km away
J M Denyes School
Elementary · 1.1 km away
Gary Allan
Secondary · 1.1 km away
E.C Drury High School
Secondary · 1.1 km away
Songbirds Montessori School
Elementary · 1.2 km away
Ernest C Drury School for the Deaf
Secondary · 1.2 km away
Milton District High School
Secondary · 1.7 km away
Milton E.W. Foster YMCA Before and After School Program
Elementary · 1.8 km away
Milton Sam Sherratt YMCA Before and After School Program
School · 2.0 km away
Montessori School of Milton
Elementary · 2.0 km away
Our Lady of Victory School
School · 2.1 km away
Bishop Reding Secondary School
Secondary · 2.1 km away
Grade Learning Milton
School · 2.2 km away