

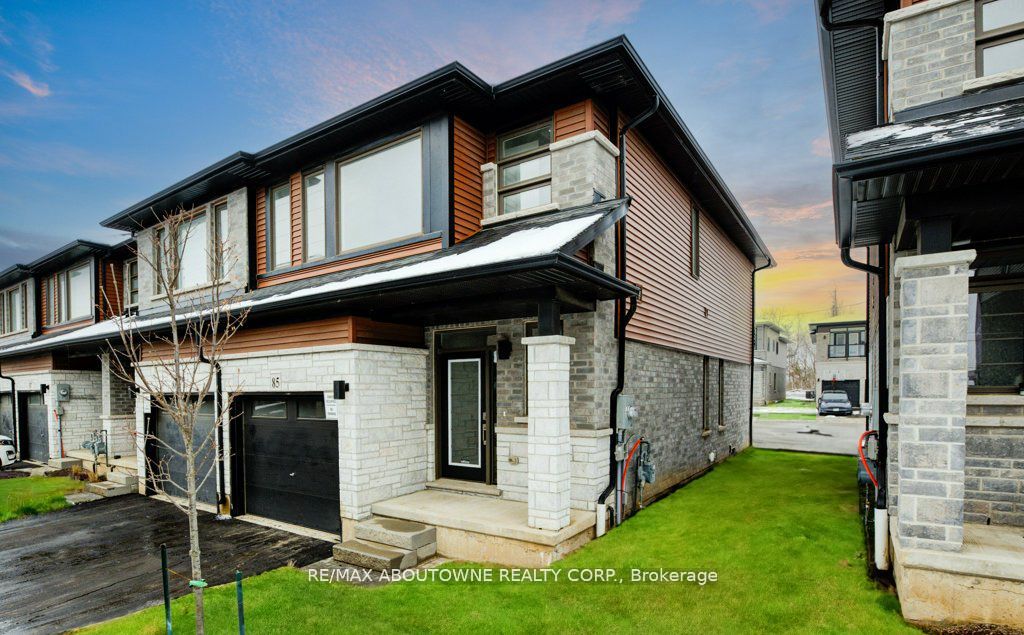
120 Court Drive 85, Brant, ON N3L 0N2
Brant County
Key Facts
Description
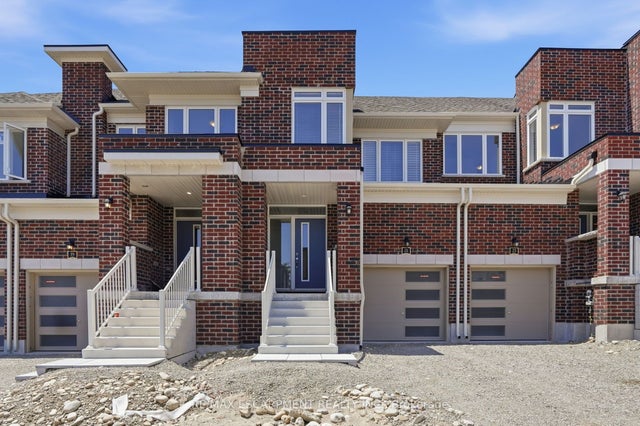
Simply Gorgeous 2-year new End Unit. Feels like Semi. Meticulously kept Losani-Built Townhome in Beautiful Paris, along Grand River. Sunny &Bright 3-Bed & 3-Bath Unit. Tons of Upgrades with Quartz Countertops & Upgraded Cabinetry in Kitchen & Bathrooms. Carpet-Free Throughout. Spacious Primary Bedroom with Walk-in Closet & luxurious 3-pc Ensuite. Second Floor Laundry for your Convenience. Beautiful Zebra Shades for your Privacy. Inside Access to Garage with GDO. Walking distance to Shops & Restaurants. Close Access to 403 & Many Other Amenities including Brant Sports Complex. Everything is at your fingertips. Make this lovely unit your next home!
Property Information
Property Type
Residential Lease
Sub-Type
Townhouse
Style
2-Storey
Stories
2
Lot Dimensions
20.0x86.0
Parking Spaces
2
MLS® Listing#
X13098428
Property Features
Appliances
Cooling
Heating
Basement
Pool
Parking
Construction
Roof
Rooms
- 3.4 x 3.0Main
- Bedroom 22.84 x 3.68Second
- Bedroom 32.84 x 3.38Second
- Great Room5.79 x 4.06Main
- Kitchen2.41 x 3.86Main
- Master Bedroom4.24 x 4.83Second
Directions
Rest Acres / Court Drive
Affordability Calculator
$539
Estimated monthly payment
$14/mo
Principal $2,156 · Est. interest $3,008 over 30 yrs
Neighborhood Market Statistics
How this home compares to active listings in Brant, ON
- CA$834,211
- Median Listing Price
- 40
- Median Days on Market
- 1,500
- Median Sq Ft
- CA$599
- Median Price / Sq Ft
- 500
- Active Listings
- This home’s price is 100% below the area median.
Market statistics compiled from active EXIT Realty® and MLS listings in Brant, ON.
Location
- 120 Court Drive 85, Brant, ON N3L 0N2
Points of Interest in Brant, ON
Showing the Brant area map.
Nearby Schools
Holy Rosary School
Secondary · 0.4 km away
Tarbiyah Elementary School
Elementary · 0.4 km away
W I Dick Middle School
School · 0.4 km away
Martin Street Public School
School · 0.5 km away
Milton Community Nursery School
Elementary · 0.8 km away
Stirling Montessori Academy
Elementary · 0.8 km away
Silver Maple Montessori Private School
Elementary · 1.0 km away
Robert Baldwin Public School
Elementary · 1.0 km away
J M Denyes School
Elementary · 1.1 km away
Gary Allan
Secondary · 1.1 km away
E.C Drury High School
Secondary · 1.1 km away
Songbirds Montessori School
Elementary · 1.2 km away
Ernest C Drury School for the Deaf
Secondary · 1.2 km away
Milton District High School
Secondary · 1.7 km away
Milton E.W. Foster YMCA Before and After School Program
Elementary · 1.8 km away
Milton Sam Sherratt YMCA Before and After School Program
School · 2.0 km away
Montessori School of Milton
Elementary · 2.0 km away
Our Lady of Victory School
School · 2.1 km away
Bishop Reding Secondary School
Secondary · 2.1 km away
Grade Learning Milton
School · 2.2 km away
Commute Calculator
Nearby Homes
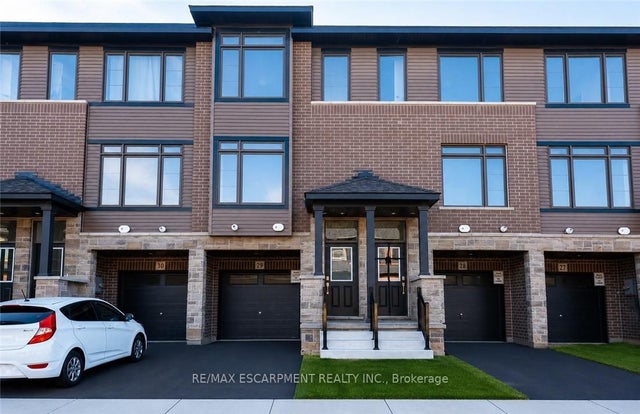
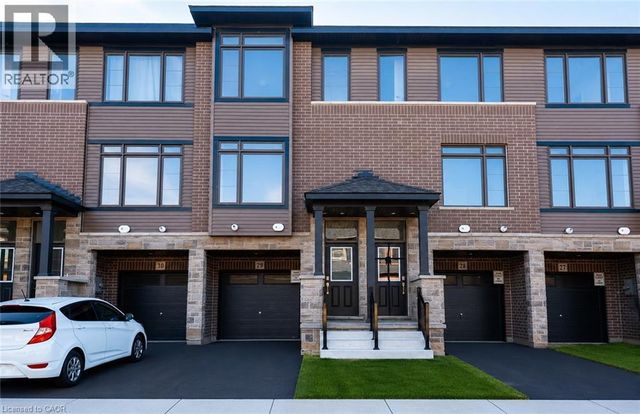
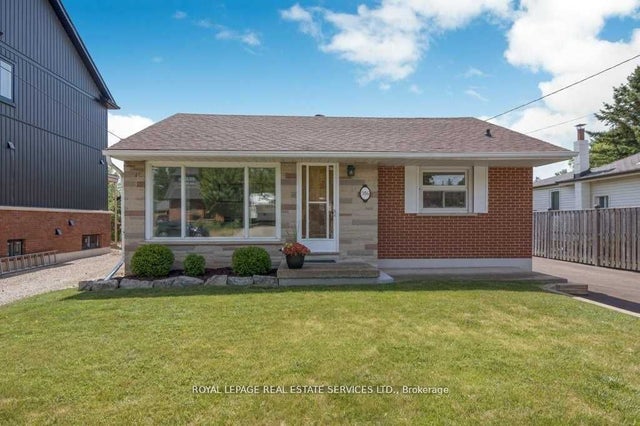
Similar Homes Nearby


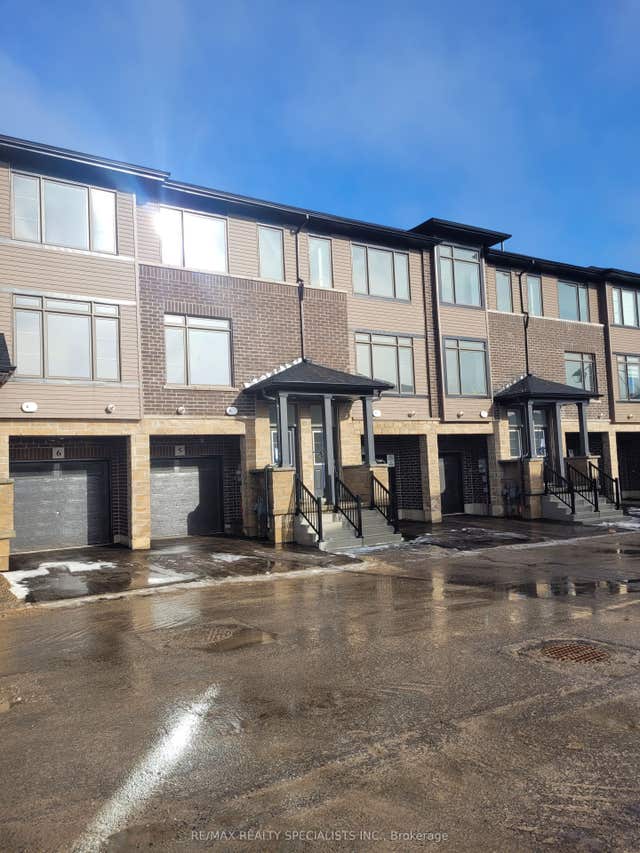

Similar Home Values
Comparable nearby listings and their asking prices.
| Address | Price | Beds | Baths | Sq Ft |
|---|---|---|---|---|
| 2 Willow Street 61, Brant, ON | CA$2,200/mo | 2 | 3 | — |
| 5 Mccammon Street UPPER, Brant, ON | CA$2,200/mo | 3 | 1 | — |
| 2 Willow Street 44, Brant, ON | CA$2,200/mo | 2 | 2 | — |
| 106 Court Drive 4, Brant, ON | CA$2,249/mo | 3 | 3 | — |
| 21 Chapman Road, Brant, ON | CA$2,400/mo | 3 | 3 | — |
| 7 Chapman Road, Brant, ON | CA$2,450/mo | 3 | 3 | — |
Moving Cost Estimate
EXIT Agents in Brant


Listing Courtesy: RE/MAX ABOUTOWNE REALTY CORP. - 9053389000
Presented by: SOO KIM