

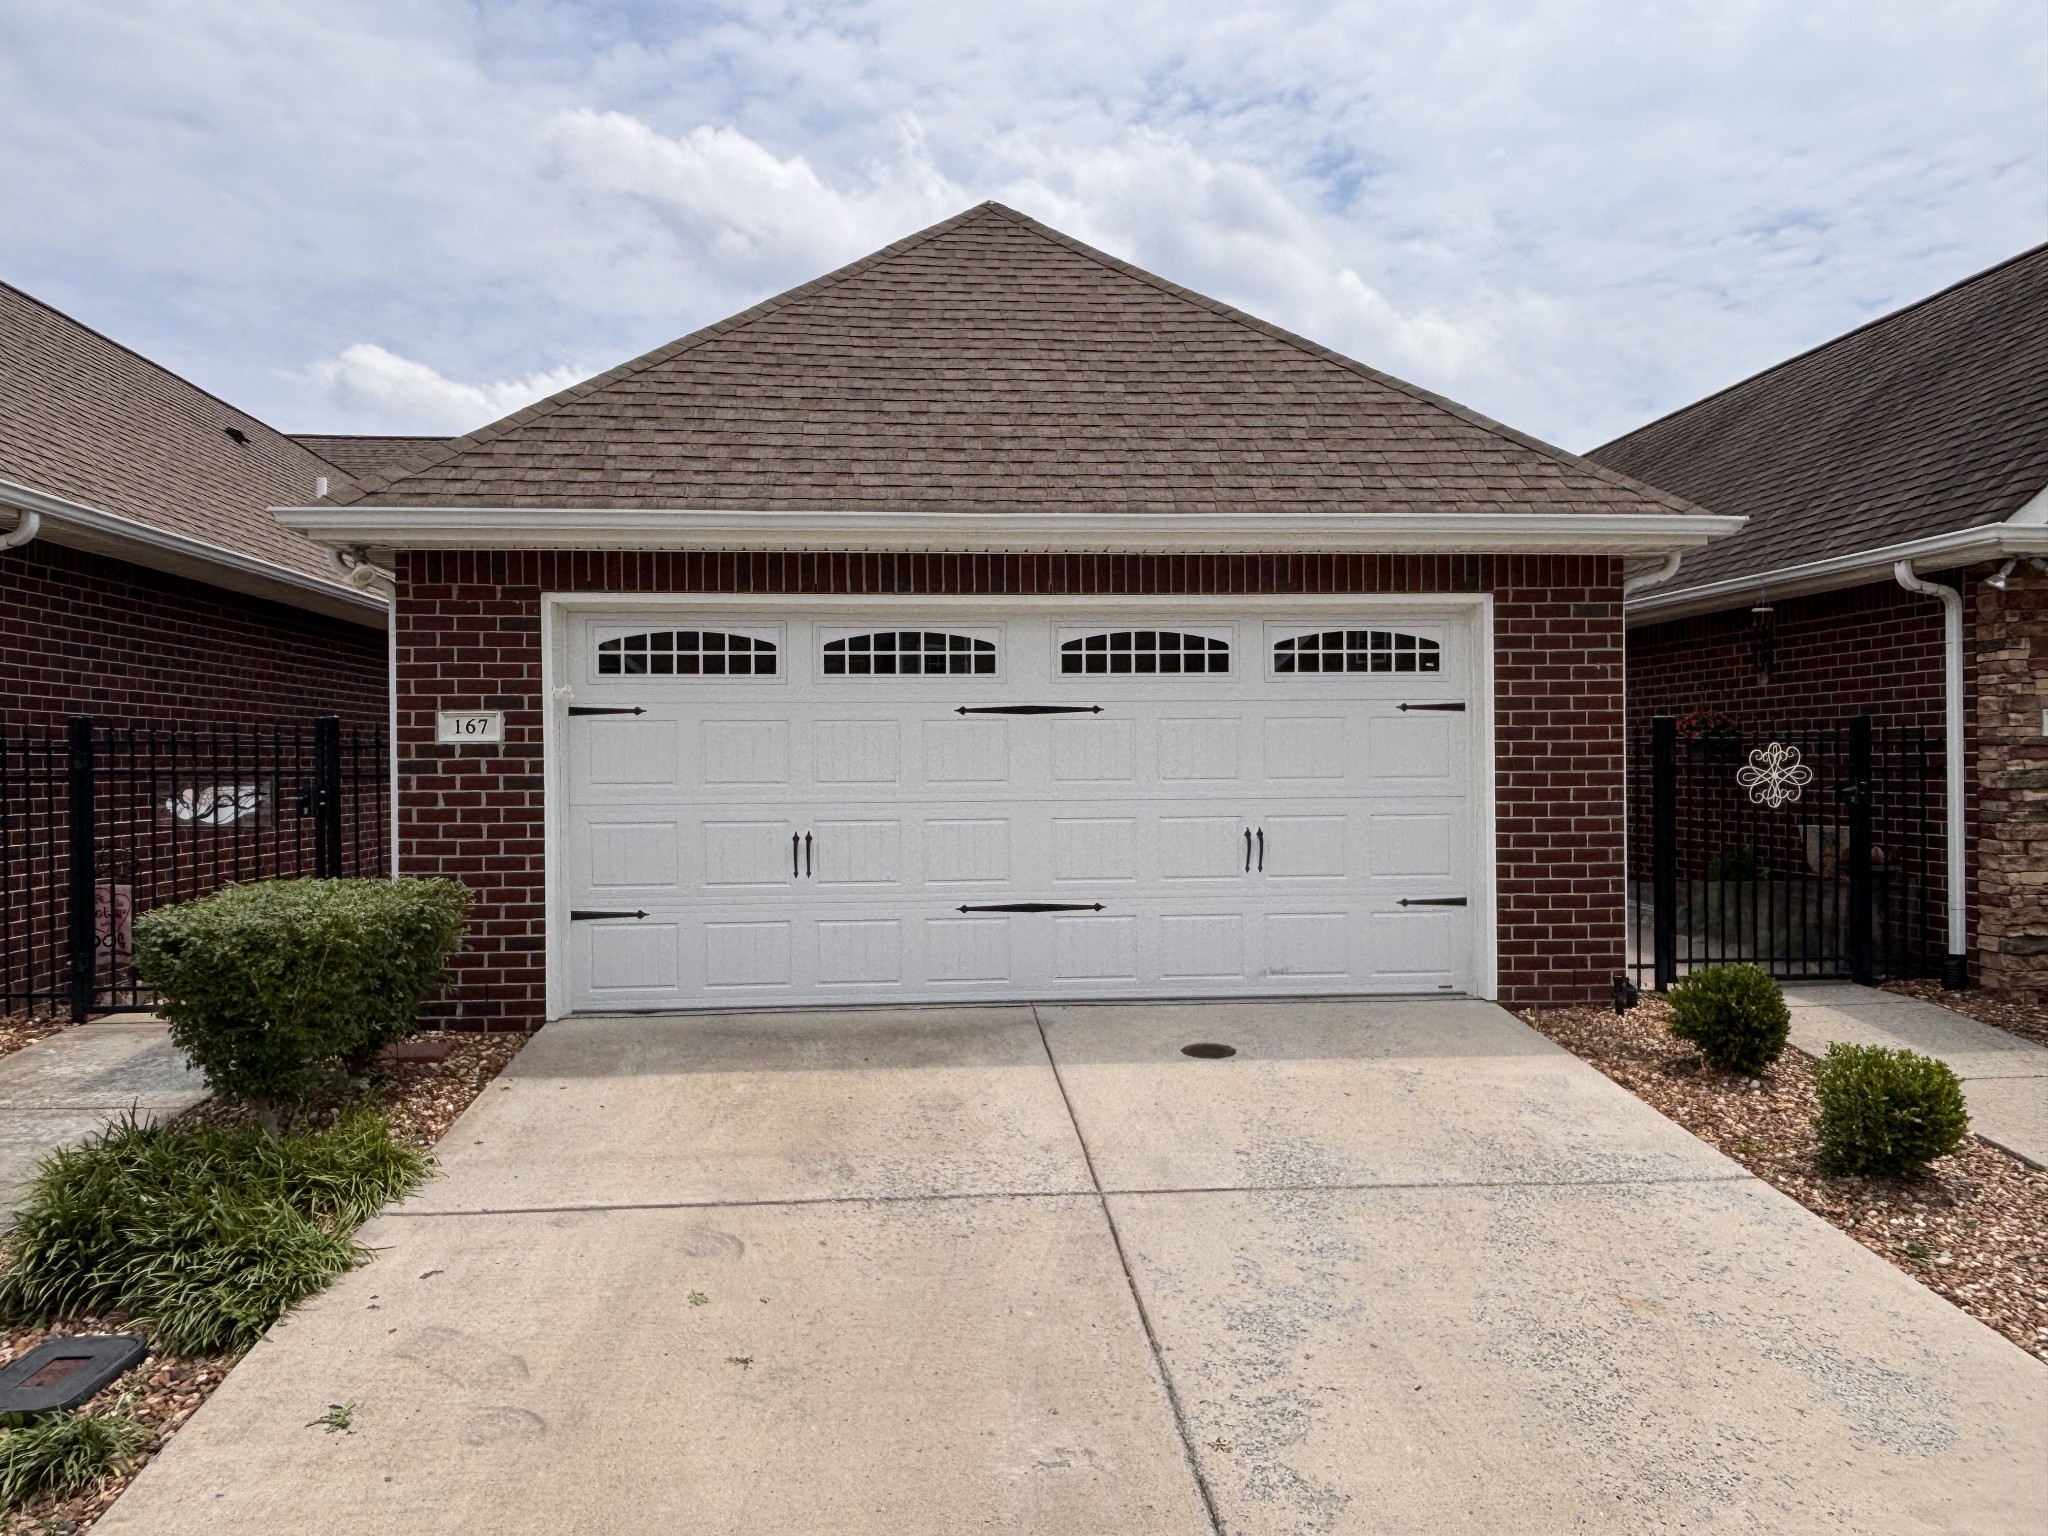
167 Speedwell Ln, Lebanon, TN 37087
Colonial Village Condos Re · Wilson County
Key Facts
Description
Welcome to easy, low-maintenance living in this beautifully maintained 2 BR 2 BA condo located in a desirable 55+ community designed for comfort, convenience, and connection. This spacious home offers thoughtful upgrades throughout, including a hospital-grade walk-in tub with shower head for added safety and relaxation, a new dishwasher, and a new insulated garage door. The home also features a premium water treatment system with water softener for improved water quality and everyday comfort. Huge kitchen w/plenty of cabinet and counter space, all kitchen appliances to remain! Enjoy true maintenance-free living with all exterior maintenance provided, giving you more time to relax and enjoy the community amenities, including a clubhouse, exercise room, and sparkling pool. Outdoor features include raised garden beds for residents, beautifully maintained common areas with mature shade trees and benches, and sidewalks throughout the community perfect for morning walks or evening strolls. Whether you are looking to downsize or simply enjoy a quieter lifestyle with excellent amenities, this move-in-ready condo offers comfort, accessibility, and a welcoming community atmosphere.
Property Information
Property Type
Residential
Sub-Type
Condominium
Style
Contemporary
Year Built
2010
Stories
1
Living Area
1,413 sq ft
Garage Spaces
2
Parking Spaces
4
Days on Market
37
MLS® Listing#
3216504
Property Features
Interior
Appliances
Cooling
Heating
Flooring
Basement
Parking
Laundry
Patio
Construction
Foundation
Roof
Security
Community
Utilities
Sewer
Water Source
Rooms
- Bedroom 114x13
- Bedroom 212x11
- Dining Room14x10
- Kitchen14x12
- Living Room18x14
- Master Bathroom
Schools
- Elementary:
- Castle Heights Elementary
- Middle:
- Winfree Bryant Middle School
- High:
- Lebanon High School
Financial Details
HOA
$325 / Monthly
Annual Taxes
$1,661
Parcel Number
069 02600 041
Directions
From Lebanon Square: West Main St 2.5 miles, Left on Winwood Dr. Approx 1/2 mile left on Woodside Dr. Turn left on Standish Dr. Approx 1/4 mile left on Speedwell Ln. Condo is second on the right.
Affordability Calculator
$69,800
Estimated monthly payment
$1,858/mo
Principal $279,200 · Est. interest $389,509 over 30 yrs
Neighborhood Market Statistics
How this home compares to active listings in Lebanon, TN
- $515,122
- Median Listing Price
- 37
- Median Days on Market
- 2,287
- Median Sq Ft
- $221
- Median Price / Sq Ft
- 562
- Active Listings
- This home’s price is 32% below the area median.
- Its price per sq ft is 12% above the area median.
Market statistics compiled from active EXIT Realty® and MLS listings in Lebanon, TN.
Location
- 167 Speedwell Ln, Lebanon, TN 37087
Points of Interest in Lebanon, TN
Showing the Lebanon area map.
Nearby Schools
Lebanon High School
Secondary · 0.4 mi away
Byars Dowdy Elementary
Elementary · 1.0 mi away
Winfree Bryant Middle School
Secondary · 1.0 mi away
Lebanon Special School District
School · 1.8 mi away
Cedars Preparatory Academy
School · 1.8 mi away
Coles Ferry Elementary School
Elementary · 2.1 mi away
Jones Brummett Elementary School
Elementary · 2.1 mi away
Lebanon Special Education
School · 2.1 mi away
Castle Heights Elementary School
Elementary · 2.2 mi away
Walter J. Baird Middle School
Secondary · 2.2 mi away
Wilson County Adult High School
Secondary · 2.7 mi away
Sam Houston Elementary School
Elementary · 2.8 mi away
Southside Elementary School
Elementary · 3.3 mi away
Carroll Oakland Elementary School
Elementary · 5.4 mi away
Wilson Central High School
Secondary · 6.4 mi away
Happy Place Preschool
School · 8.1 mi away
West Elementary School
Elementary · 8.3 mi away
Gladeville Elementary School
Elementary · 8.4 mi away
Gladeville Middle School
Secondary · 8.6 mi away
Rutland Elementary School
Elementary · 8.7 mi away
Commute Calculator
Nearby Homes

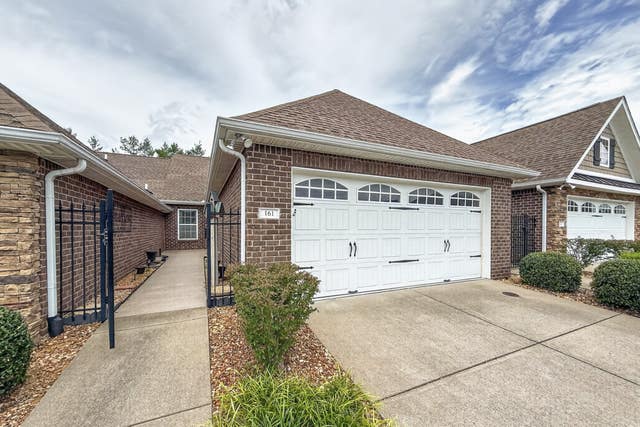


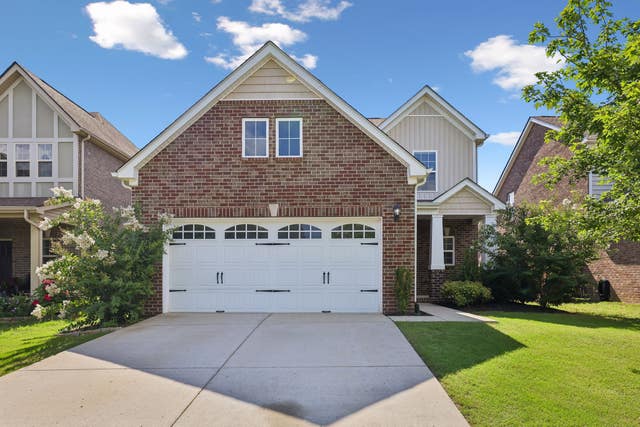
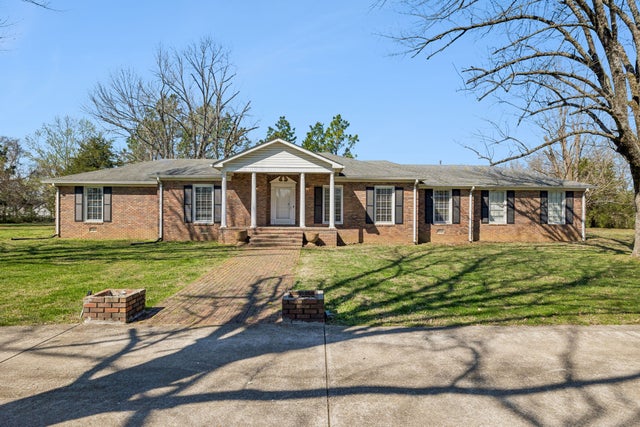
Similar Homes Nearby
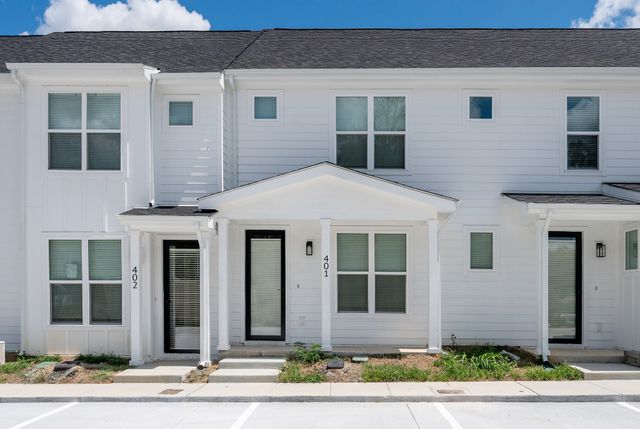

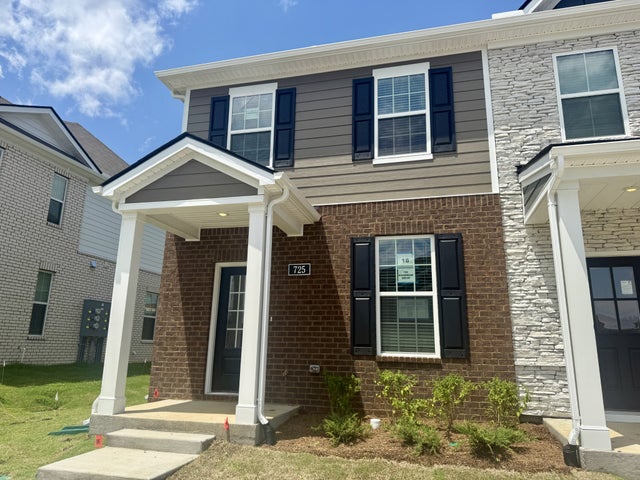
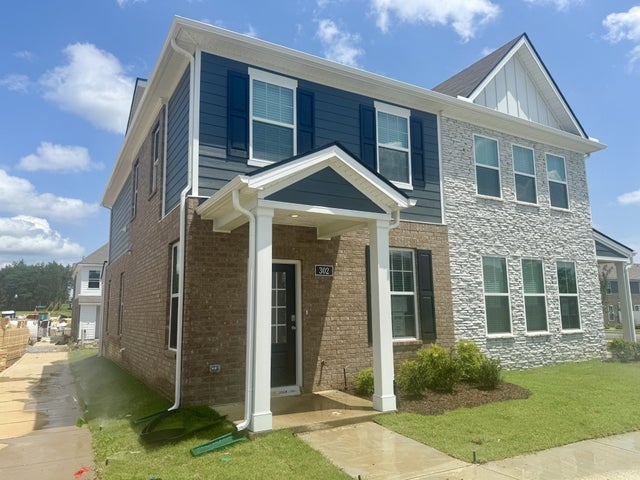


Similar Home Values
Comparable nearby listings and their asking prices.
| Address | Price | Beds | Baths | Sq Ft |
|---|---|---|---|---|
| 401 Curtis Hilton Way, Lebanon, TN | $244,900 | 2 | 3 | 1,365 |
| 402 Curtis Hilton Way, Lebanon, TN | $244,900 | 2 | 3 | 1,365 |
| 725 Ashbrook Drive, Lebanon, TN | $244,990 | 3 | 3 | 1,363 |
| 302 Hanbury Way, Lebanon, TN | $244,990 | 3 | 3 | 1,363 |
| 405 Curtis Hilton Way, Lebanon, TN | $249,900 | 2 | 3 | 1,365 |
| 705 Laura Ward Pl, Lebanon, TN | $249,900 | 2 | 3 | 1,365 |
Moving Cost Estimate
EXIT Agents in Lebanon



Listing Courtesy: Discover Realty & Auction, LLC - 6154769238
Last Updated: 2026-05-19