

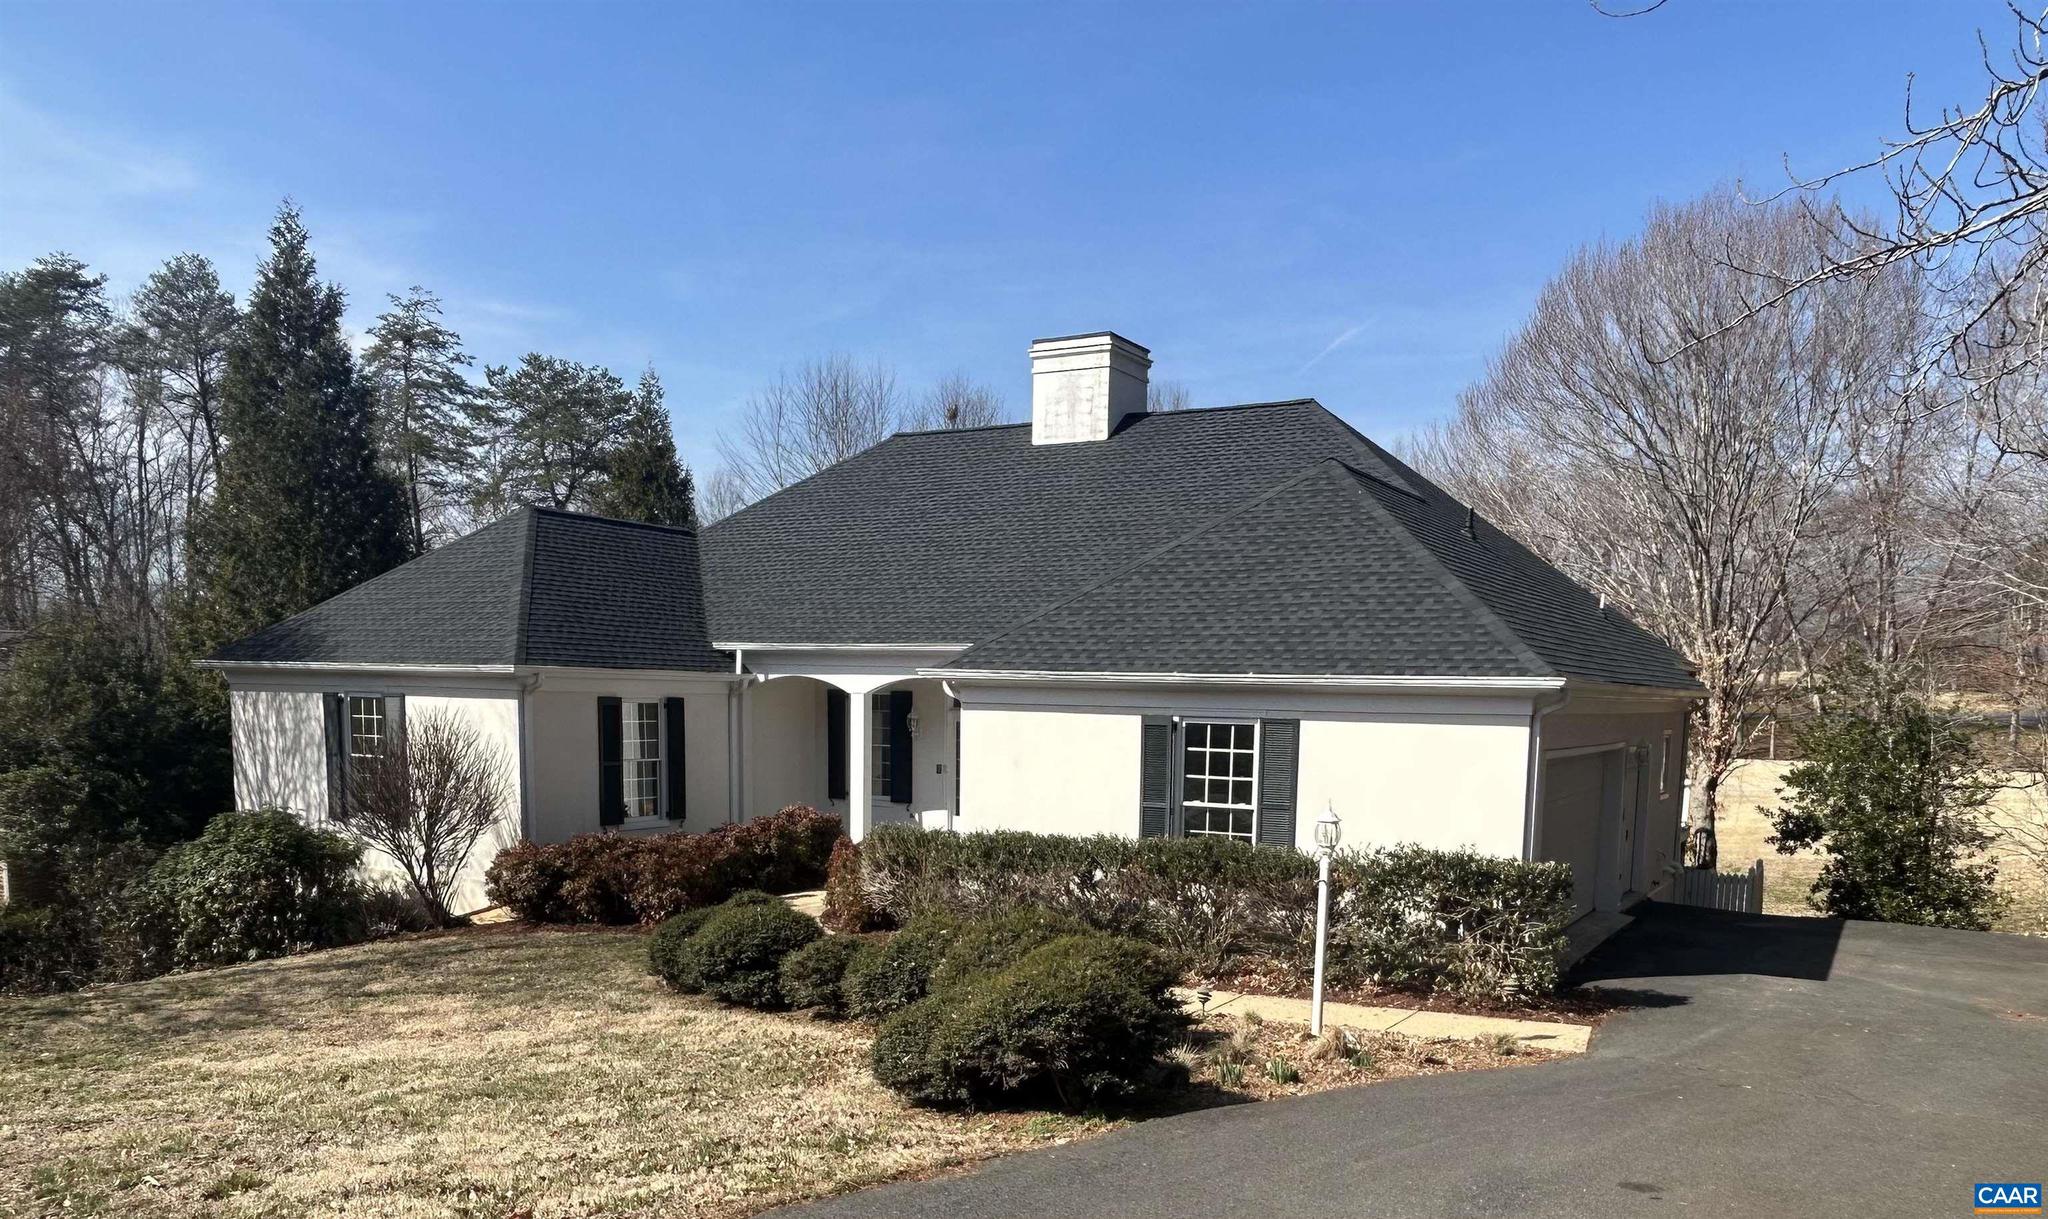
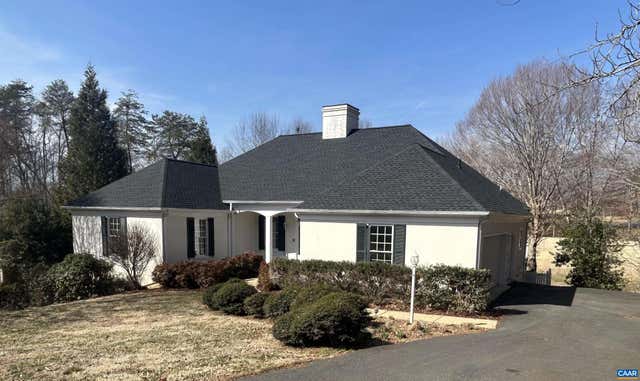
1680 WELLESLEY KNLS, KESWICK, VA 22947
UNKNOWN · ALBEMARLE County
Key Facts
Description
Back with new appliances & kitchen counters- golf front, main-level living just a 2-minute drive from the Glenmore Club! Welcoming front hall leads to great room w/gas fireplace & wet bar w/floor-to-ceiling views of a 700+ sq ft. deck overlooking the 9th fairway. A pocket door leads to the light-filled kitchen w/newly installed quartz countertops, large undermount sink w/touchless faucet, and all new stainless appliances. Eat in the large breakfast nook or the formal dining room. Laundry/mudroom leads to an oversized garage w/room for 2 cars + a golf cart! Spacious primary suite w/deck access, cathedral ceiling, and ensuite bath w/double vanities, soaking tub, tiled shower, and WC. Walk-in closet with ample shelving and window allows natural light to reach the entire owner's suite. Second main floor bedroom w/double closets shares a Jack-and-Jill bath with third bedroom/office. Open, bright terrace level w/brand new premium carpet and large windows walks out to a shaded patio leading directly to the tee box. The fourth bedroom on this level with ensuite bath has full-sized double windows and two closets. Large walk-up attic with potential for even more finished space. Move right in and enjoy, or customize to suit your tastes!
Property Information
Property Type
Residential
Sub-Type
Single Family Residence
Structure Type
House
Year Built
1995
Living Area
5,514 sq ft
Lot Size
0.43 acres
Zoning
PRD
Days on Market
103
MLS® Listing#
674774
Property Features
Cooling
Heating
Basement
Laundry
Foundation
Security
Utilities
Sewer
Rooms
- 5.10x12Main
- 5.9x6.6Main
- 20.0x27.5
- 13.1x17.11Main
- 7.7x6.4
- 7.7x6.6Main
- 35.7x20.6
- 13.5x15.3Main
- 10.10x11.2Main
- Dining Room17.5x13.6Main
- Family Room27.4x20.6
- Kitchen15.8x13.7Main
- Laundry8.1x9.0Main
- Living Room20.6x20.6Main
- Utility Room6.4x30
- Utility Room12.8x20.6
Schools
- Elementary:
- STONY POINT
- Middle:
- BURLEY
- High:
- MONTICELLO
- District:
- ALBEMARLE COUNTY PUBLIC SCHOOLS
Financial Details
HOA
$420 / Quarterly
Annual Taxes
$8,379
Tax year 2025
Directions
From Glenmore gate, go past the first Paddington Circle (road is a loop), left at second Paddington Circle, next right onto Wellesley. First house on right.
Affordability Calculator
$225,000
Estimated monthly payment
$5,988/mo
Principal $899,999 · Est. interest $1,255,579 over 30 yrs
Neighborhood Market Statistics
How this home compares to active listings in KESWICK, VA
- $828,571
- Median Listing Price
- 62
- Median Days on Market
- 3,075
- Median Sq Ft
- $280
- Median Price / Sq Ft
- 48
- Active Listings
- This home’s price is 36% above the area median.
- Its price per sq ft is 27% below the area median.
Market statistics compiled from active EXIT Realty® and MLS listings in KESWICK, VA.
Location
Map is currently unavailable for this location.
Points of Interest in KESWICK, VA
Showing the KESWICK area map.
Commute Calculator
Nearby Homes
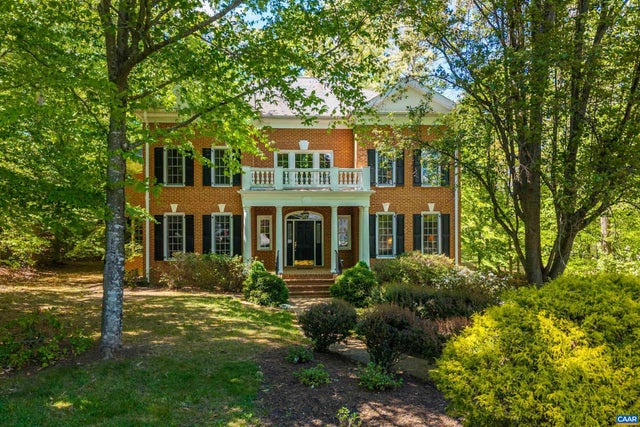
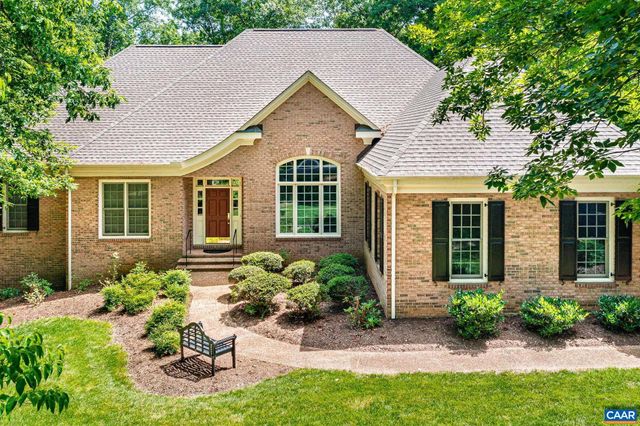
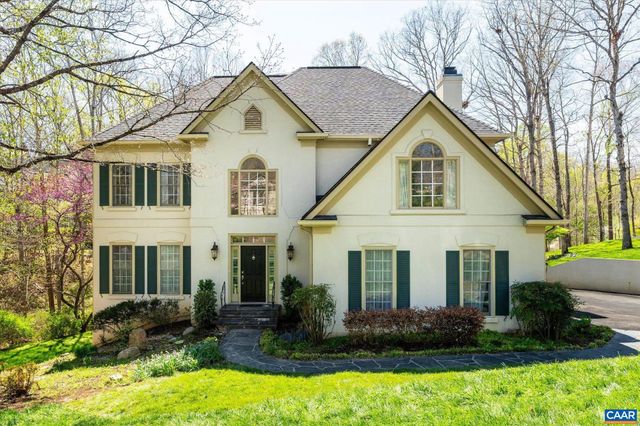
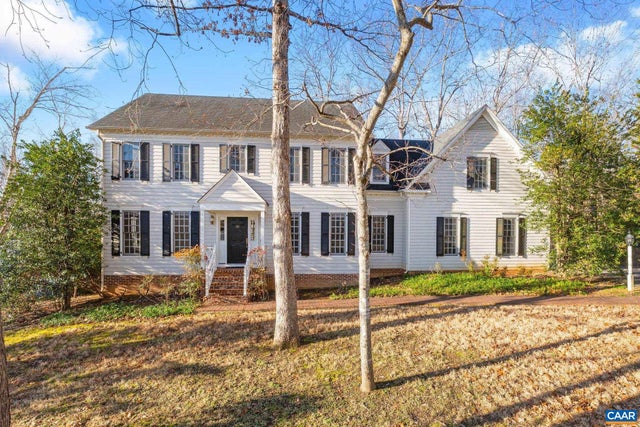
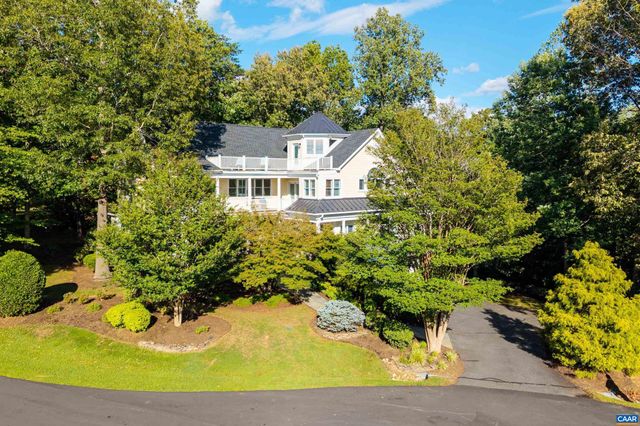
Similar Homes Nearby


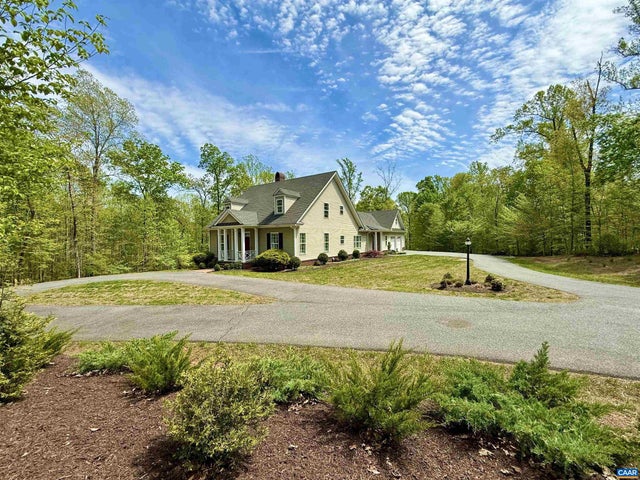
Similar Home Values
Comparable nearby listings and their asking prices.
| Address | Price | Beds | Baths | Sq Ft |
|---|---|---|---|---|
| 1025 PELHAM DR, KESWICK, VA | $799,000 | 4 | 5 | 3,379 |
| 6366 LOUISA RD, KESWICK, VA | $824,900 | 4 | 4 | 2,925 |
| 1025 E PELHAM DR, KESWICK, VA | $849,000 | 4 | 5 | 3,379 |
| 3383 MARSDEN PT, KESWICK, VA | $899,000 | 4 | 3 | 4,214 |
| 3255 AVEBURY LN, KESWICK, VA | $949,500 | 5 | 4 | 3,758 |
| 3434 CARROLL CREEK RD, KESWICK, VA | $979,000 | 4 | 4 | 3,579 |
Moving Cost Estimate
EXIT Agents in KESWICK


Listing Courtesy: Equity Saver USA - 4349647283