

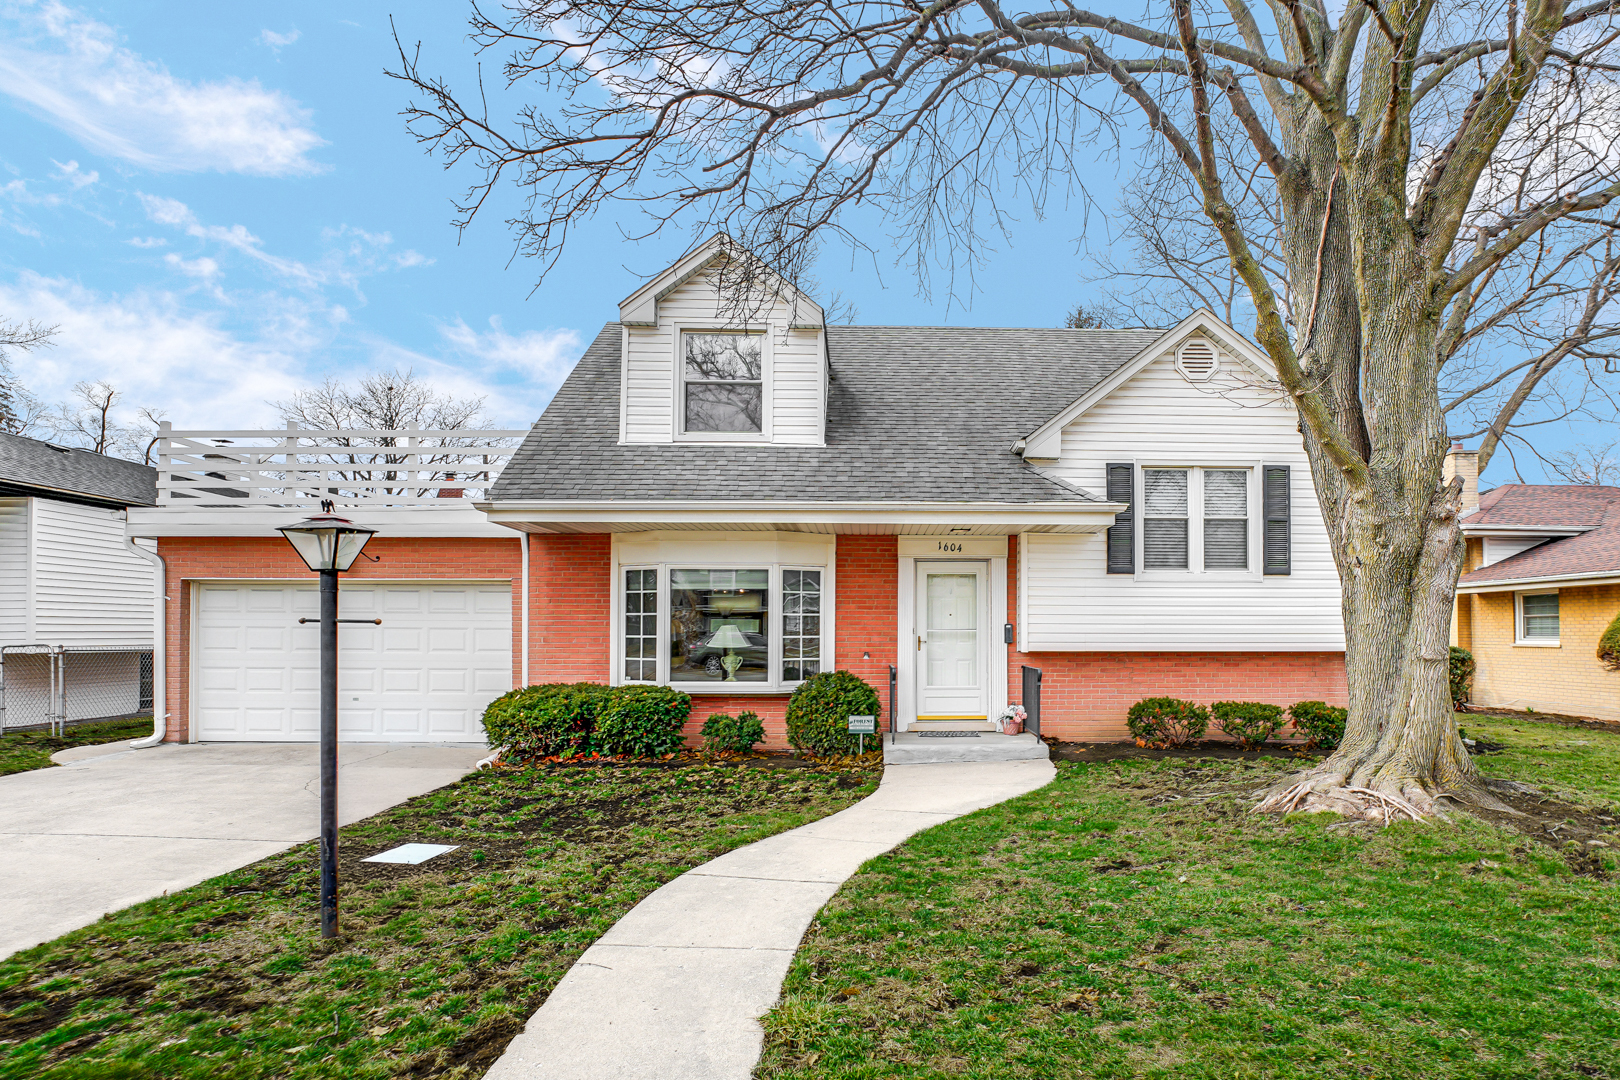
1604 S Greenwood Avenue, Park Ridge, IL 60068
Cook County
Key Facts
Description
Beautiful moving ready with a lot of updates home. Located in the highly sought-after area of Park Ridge. Partial brick and vinyl siding home is one-of-a-kind split level in the area. Freshly painted 3 bedrooms, 1.1 baths and a 1.5 car garage. Special features include a beautiful kitchen with granite counter tops, eat-in kitchen hardwood floors throughout, a crawl space, and a finished basement with electric fireplace and dry bar for entertaining. Great back yard include patio for grilling, excellent location, great schools, close to park, shopping, trains and expressways. Room measurments and square footage are approximate. The agent is related to the seller.
Property Information
Property Type
Residential
Sub-Type
Single Family Residence
Year Built
1955
Living Area
1,633 sq ft
Lot Size
0.25 acres
Lot Dimensions
6996
Garage Spaces
1.5
Parking Spaces
1.5
Ownership
Fee Simple
Days on Market
42
MLS® Listing#
12661784
Property Features
- Cooling:
- Central Air
- Heating:
- Baseboard
- Basement:
- Finished, Partial
- Parking:
- Concrete, Attached, Garage
- Construction:
- Vinyl Siding, Brick
- Sewer:
- Public Sewer
- Water Source:
- Public
Rooms
- Bedroom 213X12Second
- Bedroom 310X10Second
- Bedroom 4
- Dining RoomCOMBOMain
- Family Room13X16Lower
- Kitchen19X8Main
- Laundry7X12Lower
- Living Room12X19Main
- Master Bedroom19X14Third
HOA & Tax
- Annual Tax:
- $7,070 (2024)
- Parcel #:
- 12021180280000
Directions
Greenwood S of Devon to 1604
Affordability Calculator
$105,000
Estimated monthly payment
$2,794/mo
Principal $420,000 · Est. interest $585,937 over 30 yrs
Neighborhood Market Statistics
How this home compares to active listings in Park Ridge, IL
- $354,943
- Median Listing Price
- 32
- Median Days on Market
- 1,700
- Median Sq Ft
- $213
- Median Price / Sq Ft
- 1,103
- Active Listings
- This home’s price is 48% above the area median.
- Its price per sq ft is 51% above the area median.
Market statistics compiled from active EXIT Realty® and MLS listings in Park Ridge, IL.
Location
- 1604 S Greenwood Avenue, Park Ridge, IL 60068
Nearby Schools
Mary, SEAT of Wisdom School
School · 0.3 mi away
Theodore Roosevelt Elementary School
Elementary · 0.7 mi away
Brickton Montessori School
Secondary · 0.8 mi away
Sugar Plum Tree Preschool
School · 0.8 mi away
Maine Township High School District 207
Secondary · 0.9 mi away
Maine South High School
Secondary · 1.0 mi away
St Paul Lutheran School
School · 1.0 mi away
Park Ridge Public Schools
School · 1.1 mi away
Pennoyer School District 79
Elementary · 1.1 mi away
Dirksen Elementary School
Elementary · 1.2 mi away
Lincoln Middle School
Secondary · 1.2 mi away
Resurrection High School
Secondary · 1.3 mi away
St Eugene School
Secondary · 1.3 mi away
District 64 Park Ridge-Niles
School · 1.3 mi away
Board of Education
Secondary · 1.3 mi away
Edison Park Elementary School
Elementary · 1.4 mi away
St. Paul of the Cross School
Elementary · 1.5 mi away
Rosemont Elementary School
Elementary · 1.5 mi away
Chicago Maritime School
Secondary · 1.6 mi away
Concept Schools
Elementary · 1.6 mi away
Commute Calculator
Nearby Homes


Similar Homes Nearby




Moving Cost Estimate
EXIT Agents in Park Ridge


Listing Courtesy: arhome realty - 7737755500
Last Updated: 2026-05-29