

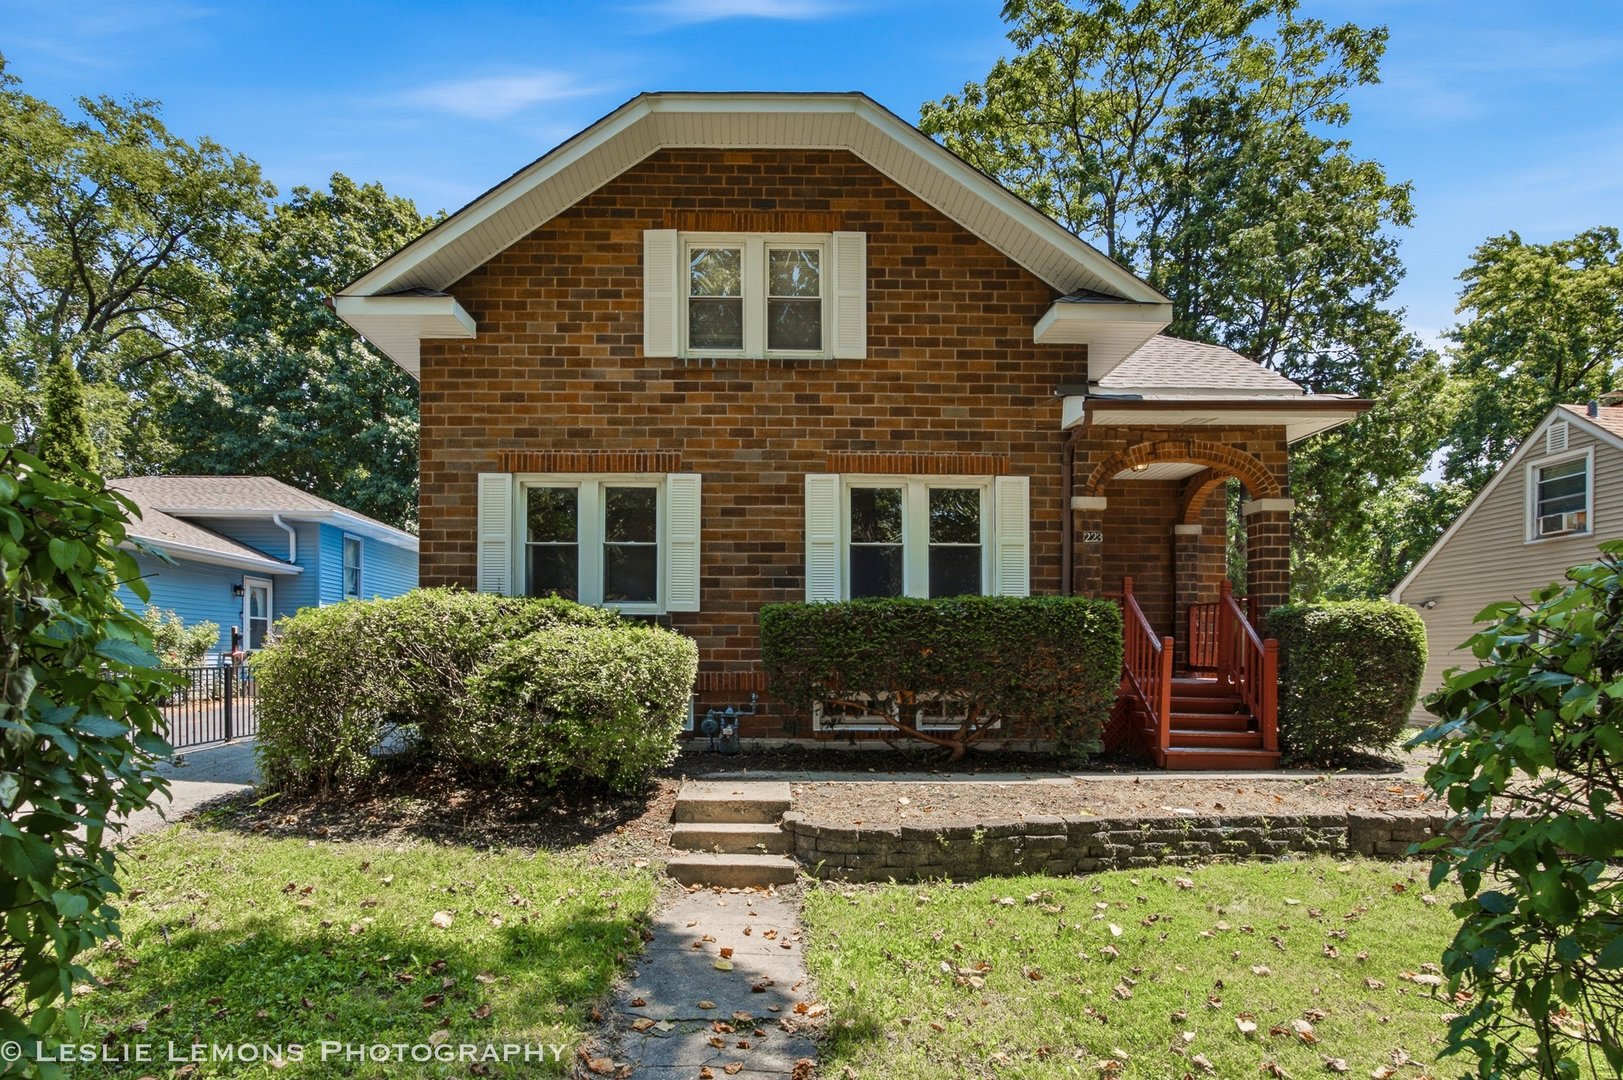
223 Biermann Avenue, Villa Park, IL 60181
DuPage County
Key Facts
Description
Welcome home to this charming brick home offering 4 bedrooms, 1.5 bathrooms, and a functional floor plan designed for comfortable everyday living! With three bedrooms upstairs and an additional main-floor bedroom, this home provides flexible living space perfect for guests, a home office, or multigenerational living. The bright and inviting interior features beautiful hardwood floors, spacious living areas, and a functional kitchen with ample cabinet and counter space. The unfinished basement offers excellent storage and endless possibilities for future finishing, creating additional living space to fit your needs. Step outside and enjoy the backyard, perfect for relaxing, entertaining, gardening, or outdoor activities. A detached garage and long driveway provide plenty of parking and additional storage. Conveniently located near parks, schools, shopping, dining, and major expressways, this home offers an excellent opportunity for first-time buyers, growing families, or anyone looking for extra space in a desirable Villa Park location. The seller is a company and is conducting an as is sale, no survey will be provided and tax proration will be 100%.
Property Information
Property Type
Residential
Sub-Type
Single Family Residence
Year Built
1929
Living Area
1,419 sq ft
Lot Dimensions
52X138
Garage Spaces
2
Parking Spaces
2
Ownership
Fee Simple
Days on Market
1
MLS® Listing#
12693942
Property Features
Cooling
Heating
Flooring
Basement
Parking
Patio
Fencing
Construction
Sewer
Rooms
- 8X7Main
- Bedroom 212X11Second
- Bedroom 314X9Second
- Bedroom 412X10Main
- Dining Room14X12Main
- Family Room
- Kitchen15X8Main
- Laundry15X11Basement
- Living Room14X12Main
- Master Bedroom14X13Second
Financial Details
Annual Taxes
$8,110
Tax year 2024
Parcel Number
0604314003
Directions
ST CHARLES RD TO WESTMORE N TO ELM RT BIERMAN LT
Affordability Calculator
$73,980
Estimated monthly payment
$1,969/mo
Principal $295,920 · Est. interest $412,835 over 30 yrs
Location
- 223 Biermann Avenue, Villa Park, IL 60181
Getting Around
Points of Interest in Villa Park, IL
Showing the Villa Park area map.
Nearby Schools
Seton Academy
School · 0.2 mi away
School District 45
School · 0.4 mi away
Jefferson Middle School
Secondary · 0.4 mi away
Schafer Elementary School
Elementary · 0.5 mi away
Ardmore Elementary School
Elementary · 0.7 mi away
North Elementary School
Elementary · 0.8 mi away
St Alexander Elementary School
Elementary · 0.9 mi away
Trinity Christian Nursery School
School · 0.9 mi away
Westmore Elementary School
Elementary · 0.9 mi away
Pleasant Lane Elementary School
Elementary · 1.3 mi away
The Growing Place Preschool
School · 1.3 mi away
St Pius X Parish School
School · 1.3 mi away
Ardmore Elementary School
Elementary · 1.6 mi away
Jackson Middle School
Secondary · 1.6 mi away
St. John's Lutheran Church
School · 1.7 mi away
Park View Elementary School
Elementary · 1.7 mi away
Hammerschmidt Elementary School
Elementary · 1.7 mi away
Islamic Foundation School
School · 1.8 mi away
Fullerton Elementary School
Elementary · 1.8 mi away
Madison Elementary School
Elementary · 2.0 mi away
Commute Calculator
Nearby Homes

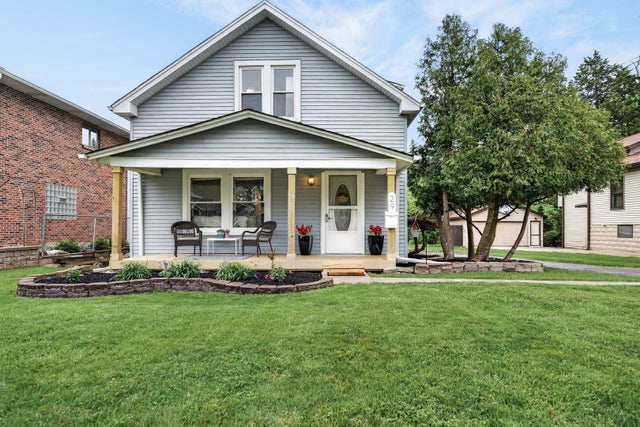


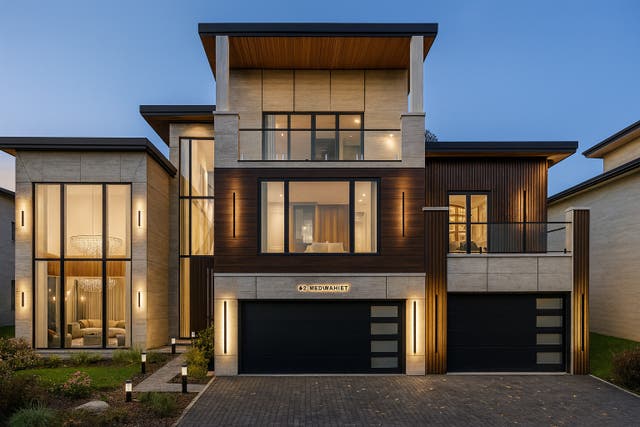
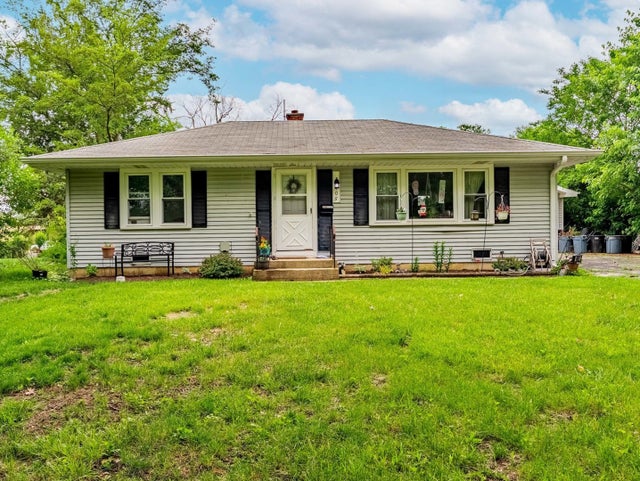
Similar Homes Nearby


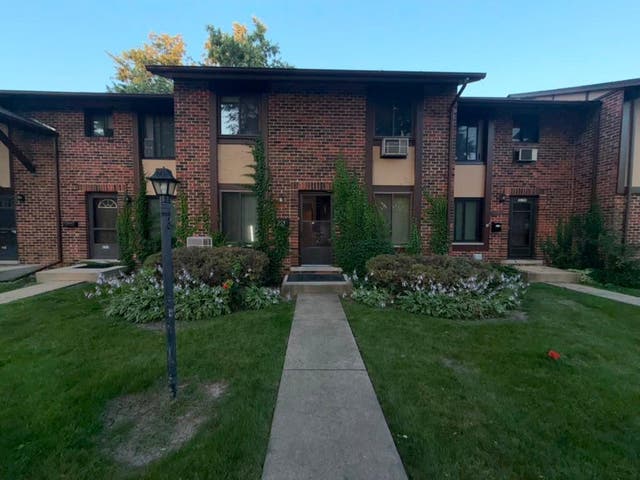
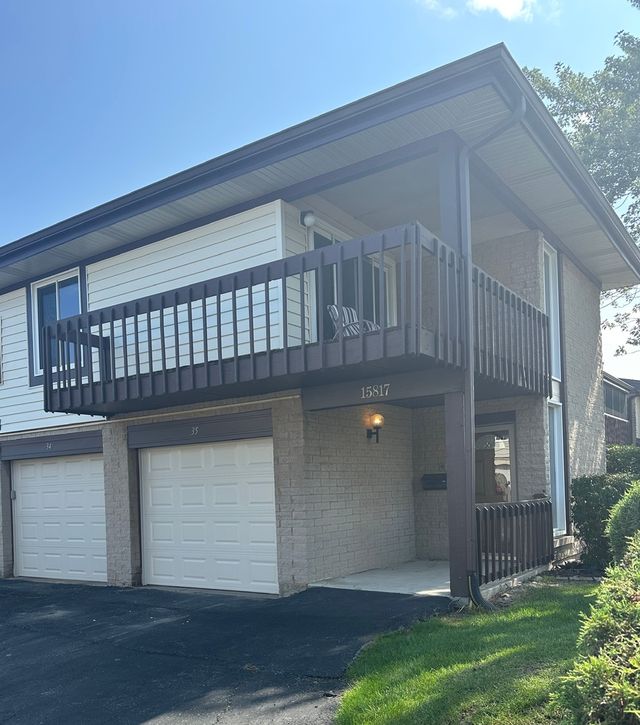

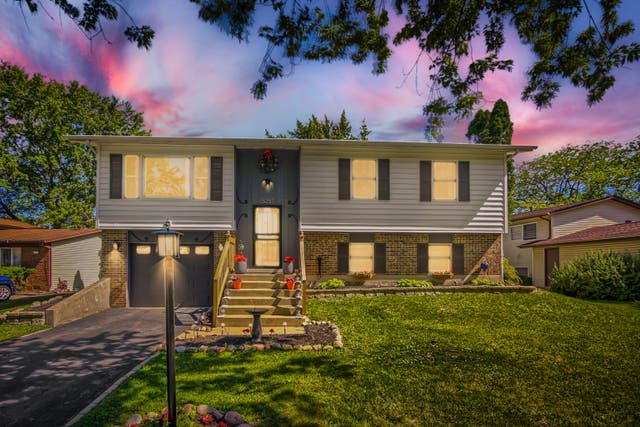
Similar Home Values
Comparable nearby listings and their asking prices.
| Address | Price | Beds | Baths | Sq Ft |
|---|---|---|---|---|
| 15701 Brassie Court 2N, Orland Park, IL | $259,000 | 3 | 2 | 1,500 |
| 9031 Somerset Court 9031, Orland Park, IL | $259,000 | 3 | 2 | 1,355 |
| 1S255 Dillon Lane, Villa Park, IL | $259,000 | 3 | 3 | 1,100 |
| 15817 Orlan Brook Drive 35, Orland Park, IL | $259,000 | 3 | 2 | 1,344 |
| 118 Indiana Street, Park Forest, IL | $259,900 | 4 | 3 | 1,802 |
| 5257 Arquilla Drive, Richton Park, IL | $259,999 | 3 | 2 | 1,093 |
Moving Cost Estimate
EXIT Agents in Villa Park


Listing Courtesy: Torg Realty Inc - 6308166969
Last Updated: 2026-07-16