

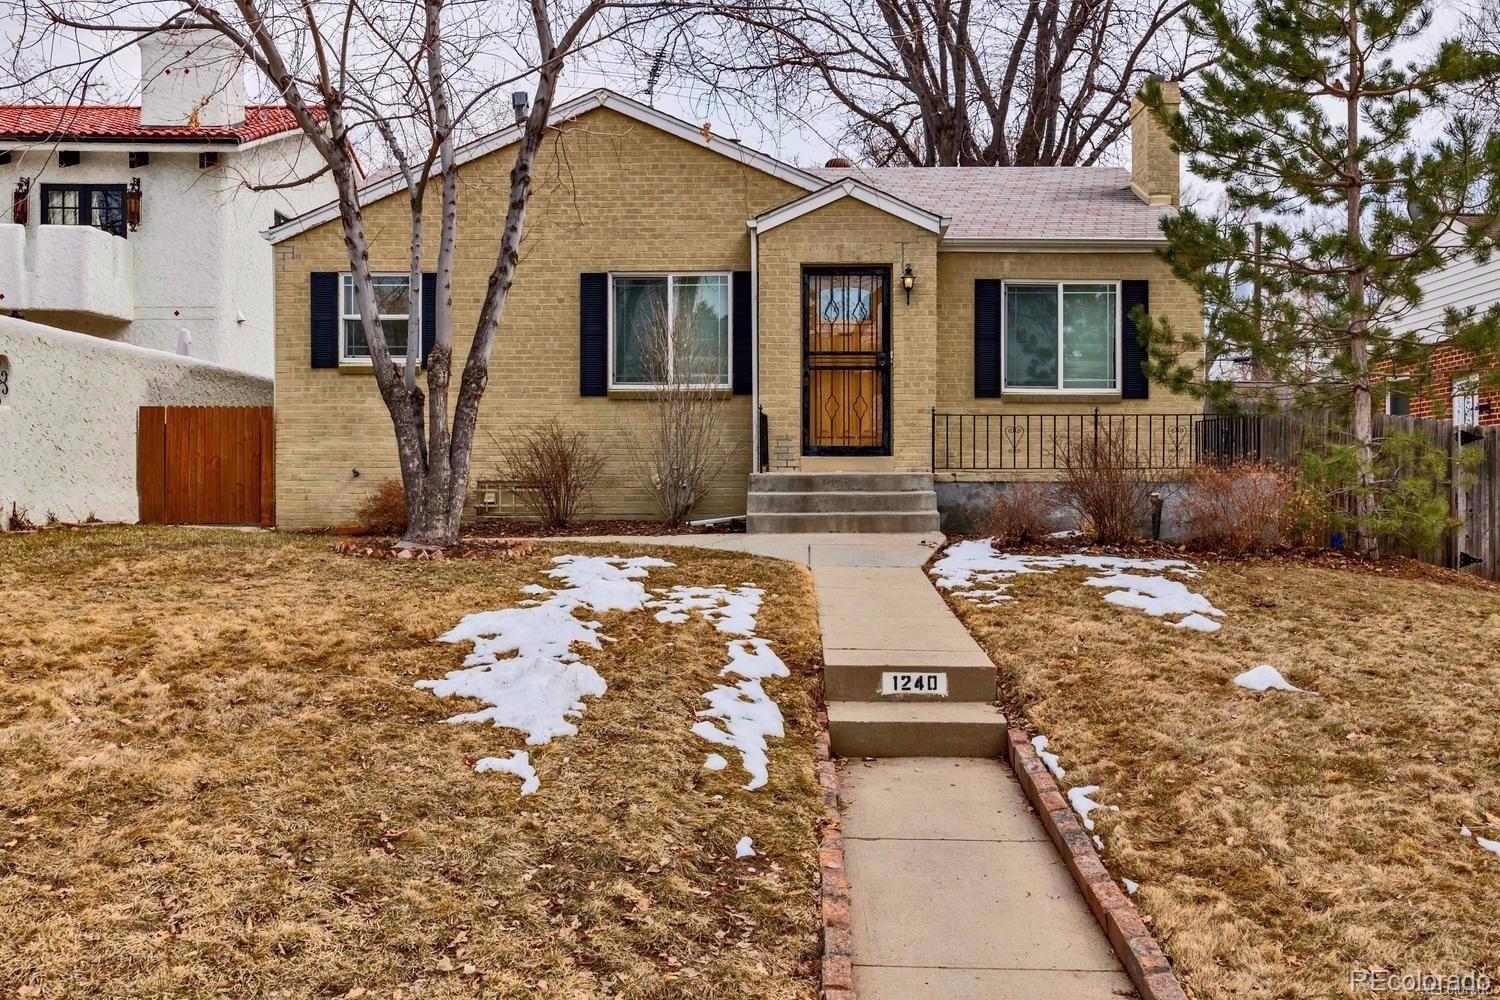
1240 Cherry Avenue, Denver, CO 80220
Bellevue Park · Denver County
Key Facts
Description
This beautiful home lies in the heart of Denver just behind Rose Medical Center and a few blocks away from the Denver Zoo and Nature and Science Museum, giving easy access to both I-25 and I-70. This home has 4 bedrooms, 2 bathrooms, with two full complete kitchens and two laundry's. To complete this home we have large 3 car detached garage, one space garage that is insulated and has air conditioning and heat, a gorgeous kitchen in the upper level with updated stainless steel appliances and countertops. Washer and Dryer will be included for the laundry on two different levels. This home has a beautiful backyard, giving plenty of space to enjoy the best of Colorado living. Don’t miss out on this one, call us today and schedule your showing and be sure to check out the video walkthrough tour via the link below. youtu.be/OjnTJe-jAuo Portable Tenant Screening Reports (PTSR): 1) Applicant has the right to provide Masters Real Estate with a PTSR that is not more than 30 days old, as defined in § 38-12-902(2.5), Colorado Revised Statutes; and 2) if Applicant provides Masters Real Estate with a PTSR, Masters Real Estate is prohibited from: a) charging Applicant a rental application fee; or b) charging Applicant a fee for Masters Real Estate to access or use the PTSR.
Property Information
Property Type
Residential Lease
Sub-Type
Single Family Residence
Structure Type
House
Year Built
1949
Living Area
2,000 sq ft
Garage Spaces
3
Parking Spaces
3
MLS® Listing#
3524700
Property Features
- Cooling:
- Central Air
- Basement:
- Finished
Schools
- Elementary:
- Palmer
- Middle:
- Hill
- High:
- East
Affordability Calculator
$740
Estimated monthly payment
$20/mo
Principal $2,960 · Est. interest $4,129 over 30 yrs
Neighborhood Market Statistics
How this home compares to active listings in Denver, CO
- $526,066
- Median Listing Price
- 85
- Median Days on Market
- 1,256
- Median Sq Ft
- $369
- Median Price / Sq Ft
- 7,933
- Active Listings
- This home’s price is 99% below the area median.
- Its price per sq ft is 99% below the area median.
Market statistics compiled from active EXIT Realty® and MLS listings in Denver, CO.
Location
- 1240 Cherry Avenue, Denver, CO 80220
Nearby Schools
Montessori Children's House
Elementary · 0.3 mi away
The Gardner School at 9+Co
School · 0.4 mi away
Christ the King Roman Catholic School Denver
Elementary · 0.4 mi away
Palmer Elementary School
Elementary · 0.5 mi away
Teller Elementary School
Elementary · 0.5 mi away
Kunsberg School
School · 0.5 mi away
Blessed Sacrament Catholic School
School · 0.8 mi away
Park Hill School
Elementary · 0.8 mi away
Hill Middle School
Secondary · 0.8 mi away
Steck Elementary School
Elementary · 0.8 mi away
Goddard School
School · 1.1 mi away
Montclair Elementary School
Elementary · 1.3 mi away
East High School
Secondary · 1.3 mi away
St James School
School · 1.3 mi away
Graland Country Day School
Secondary · 1.3 mi away
Carson Elementary School
Elementary · 1.4 mi away
Good Shepherd Catholic Church
School · 1.4 mi away
Children's Garden Montessori School
Elementary · 1.4 mi away
Mathnasium
School · 1.4 mi away
Venture Prep
School · 1.4 mi away
Commute Calculator
Nearby Homes


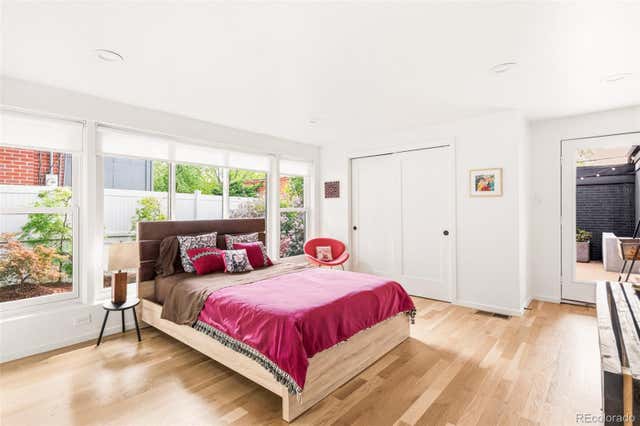


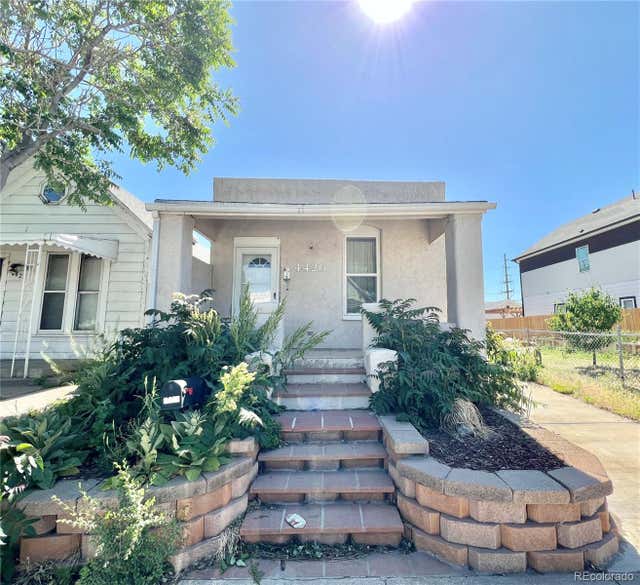
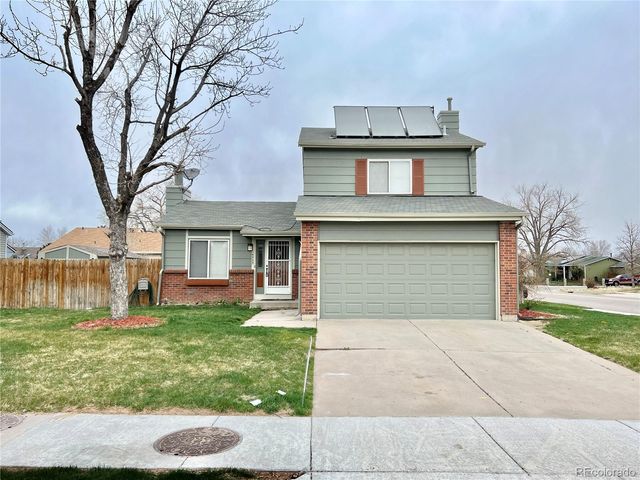
Similar Homes Nearby

Moving Cost Estimate
EXIT Agents in Denver


Listing Courtesy: Masters Real Estate - Info@rentcoloradohomes.com,303-483-2367
This publication is designed to provide information with regard to the subject matter covered. It is displayed with the understanding that the publisher and authors are not engaged in rendering real estate, legal, accounting, tax, or other professional services and that the publisher and authors are not offering such advice in this publication. If real estate, legal, or other expert assistance is required, the services of a competent, professional person should be sought. The information contained in this publication is subject to change without notice. METROLIST, INC., DBA RECOLORADO MAKES NO WARRANTY OF ANY KIND WITH REGARD TO THIS MATERIAL, INCLUDING, BUT NOT LIMITED TO, THE IMPLIED WARRANTIES OF MERCHANTABILITY AND FITNESS FOR A PARTICULAR PURPOSE. METROLIST, INC., DBA RECOLORADO SHALL NOT BE LIABLE FOR ERRORS CONTAINED HEREIN OR FOR ANY DAMAGES IN CONNECTION WITH THE FURNISHING, PERFORMANCE, OR USE OF THIS MATERIAL.
PUBLISHER'S NOTICE: All real estate advertised herein is subject to the Federal Fair Housing Act and the Colorado Fair Housing Act, which Acts make it illegal to make or publish any advertisement that indicates any preference, limitation, or discrimination based on race, color, religion, sex, handicap, familial status, or national origin.
METROLIST, INC., DBA RECOLORADO will not knowingly accept any advertising for real estate that is in violation of the law. All persons are hereby informed that all dwellings advertised are available on an equal opportunity basis.
Licensed in the state of Colorado
Data Terms of Use
The information contained in this publication is subject to change without notice. METROLIST, INC. MAKES NO WARRANTY OF ANY KIND WITH REGARD TO THIS MATERIAL, INCLUDING, BUT NOT LIMITED TO, THE IMPLIED WARRANTIES OF MERCHANTABILITY AND FITNESS FOR A PARTICULAR PURPOSE. METROLIST, INC. SHALL NOT BE LIABLE FOR ERRORS CONTAINED HEREIN OR FOR ANY DAMAGES IN CONNECTION WITH THE FURNISHING, PERFORMANCE, OR USE OF THIS MATERIAL.
 PUBLISHER'S NOTICE: All real estate advertised herein is subject to the Federal Fair Housing Act and the Colorado Fair Housing Act, which Acts make it illegal to make or publish any advertisement that indicates any preference, limitation, or discrimination based on race, color, religion, sex, handicap, familial status, or national origin.
METROLIST, INC. will not knowingly accept any advertising for real estate that is in violation of the law. All persons are hereby informed that all dwellings advertised are available on an equal opportunity basis.
©2017 METROLIST, INC. All Rights Reserved 7100 E. Belleview Ave. #110 Greenwood Village, CO 80111 USA
ALL RIGHTS RESERVED WORLDWIDE. No part of this publication may be reproduced, adapted, translated, stored in a retrieval system or transmitted in any form or by any means, electronic, mechanical, photocopying, recording, or otherwise, without the prior written permission of the publisher. The information contained herein including but not limited to all text, photographs, digital images, virtual tours, may be seeded and monitored for protection and tracking.