

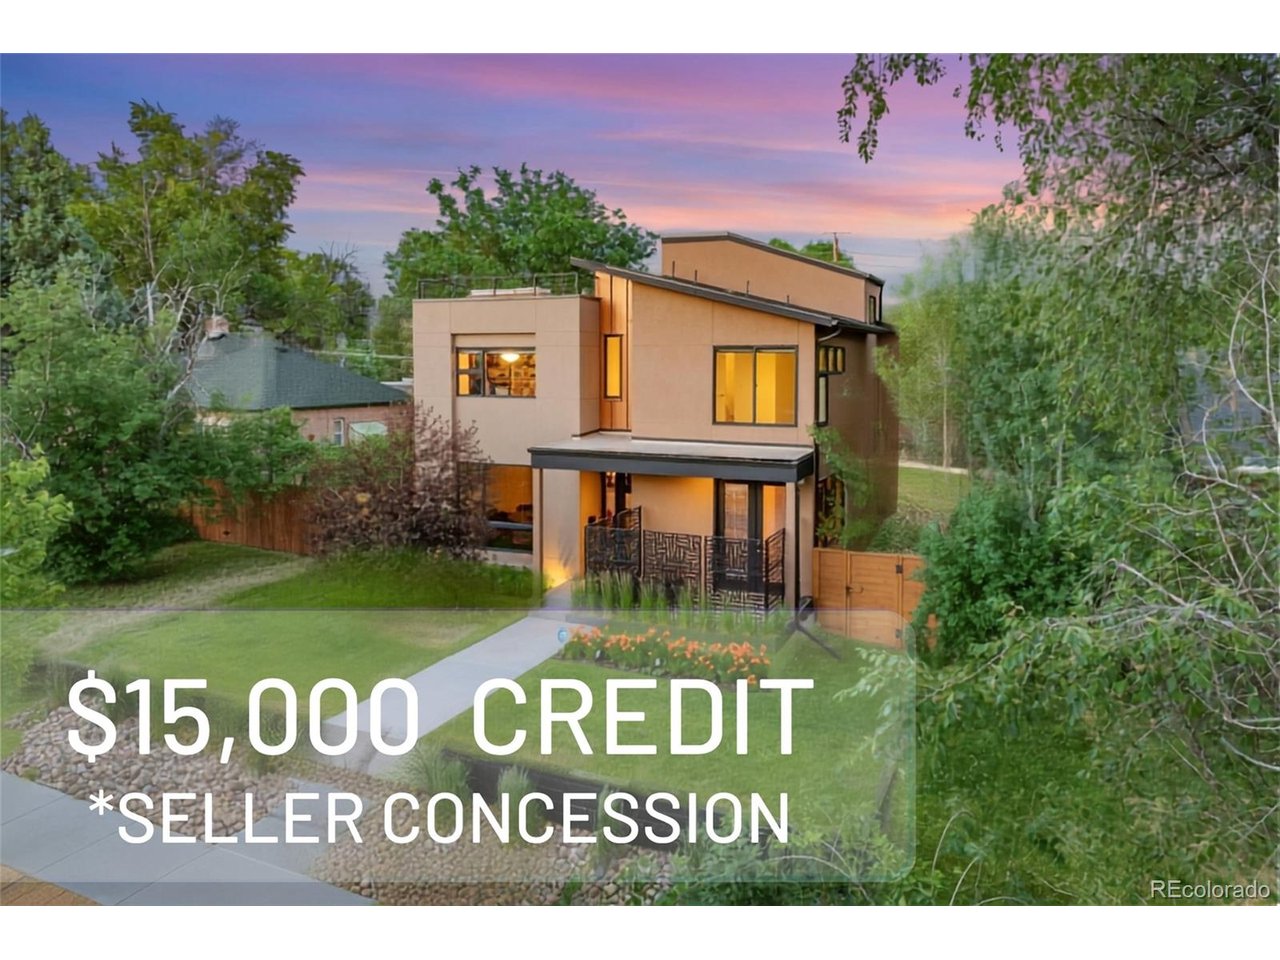
1278 Clermont St, Denver, CO 80220
Hale · Denver County
Key Facts
Description
Seller now offering a $15,000 concession towards buyer closing costs! Custom built in 2017, this sleek contemporary home delivers a combination rarely found at this price point in central Denver: a fully detached home on a generous 6,250 square foot lot with a 3 car garage, rooftop deck and true lock-and-leave livability, all wrapped into a thoughtfully designed home that is elevated yet approachable. 10-foot ceilings, beautiful hardwood floors, wide open living spaces, and seamless indoor-outdoor flow create a sophisticated atmosphere without sacrificing comfort. The kitchen was recently upgraded with a custom Thermador refrigeration wall featuring refrigerator, freezer, and wine columns. Extensive quartz surfaces, oversized island seating, prep sink, double walk-in pantries, and custom double-stacked cabinetry create a space that is timeless, functional, and beautifully executed. The layout itself is one of the home's greatest strengths, offering over 5,000 sq ft of space designed to evolve with lifestyle needs. Upstairs, a vaulted loft-style second living area complements the luxurious primary suite and secondary ensuite bedroom. The primary retreat is complete with private access to a second-floor deck, beautiful 5-piece bathroom, multiple walk-in closets, laundry, and a dressing room with custom built-ins. The finished basement offers an ideal guest retreat with two additional bedrooms connected by a large Jack-and-Jill bath, 2nd laundry area, wet bar, and huge living room. The expansive rooftop deck offers mountain views and is perfect for sunset cocktails or quiet mornings, while a covered main level patio with built-in outdoor kitchen offers alfresco dining. Beyond the aesthetics, this is a thoughtfully designed and exceptionally well-built custom home with a level of quality that is immediately apparent. Positioned close to Cherry Creek and walkable 9th & CO, this location offers access to the best of Denver while offering a home that truly stands apart.
Property Information
Property Type
Residential
Sub-Type
Single Family Residence
Style
In-Law Area / Contemporary
Year Built
2017
Living Area
4,614 sq ft
Lot Size
0.14 acres
Garage Spaces
3
Zoning
E-SU-DX
Days on Market
45
MLS® Listing#
1857186
Property Features
Interior
Exterior
Appliances
Cooling
Heating
Fireplace
Basement
Parking
Patio
Lot Features
Construction
Roof
Sewer
Water Source
Rooms
- 19x21Basement
- 15x18Upper
- 12x18Main
- Bedroom 212x18Upper
- Bedroom 314x15Basement
- Bedroom 415x13Basement
- Dining Room14x17Main
- Kitchen15x20Main
- Laundry9x7Basement
- Living Room20x18Main
Schools
- Elementary:
- Palmer
- Middle:
- Hill
- High:
- East
Financial Details
HOA
None
Annual Taxes
$9,141
Tax year 2024
Directions
On East side of Clermont between 12th and 13th
Affordability Calculator
$345,000
Estimated monthly payment
$9,181/mo
Principal $1,380,000 · Est. interest $1,925,223 over 30 yrs
Neighborhood Market Statistics
How this home compares to active listings in Denver, CO
- $526,066
- Median Listing Price
- 85
- Median Days on Market
- 1,256
- Median Sq Ft
- $369
- Median Price / Sq Ft
- 7,933
- Active Listings
- This home’s price is 228% above the area median.
- Its price per sq ft is 1% above the area median.
Market statistics compiled from active EXIT Realty® and MLS listings in Denver, CO.
Location
- 1278 Clermont St, Denver, CO 80220
Points of Interest in Denver, CO
Showing the Denver area map.
Nearby Schools
Montessori Children's House
Elementary · 0.3 mi away
The Gardner School at 9+Co
School · 0.4 mi away
Kunsberg School
School · 0.4 mi away
Teller Elementary School
Elementary · 0.5 mi away
Christ the King Roman Catholic School Denver
Elementary · 0.5 mi away
Palmer Elementary School
Elementary · 0.6 mi away
Blessed Sacrament Catholic School
School · 0.8 mi away
Park Hill School
Elementary · 0.8 mi away
Hill Middle School
Secondary · 0.9 mi away
Steck Elementary School
Elementary · 0.9 mi away
Goddard School
School · 1.1 mi away
East High School
Secondary · 1.2 mi away
Good Shepherd Catholic Church
School · 1.3 mi away
Montclair Elementary School
Elementary · 1.3 mi away
Graland Country Day School
Secondary · 1.4 mi away
Children's Garden Montessori School
Elementary · 1.4 mi away
St James School
School · 1.4 mi away
Mathnasium
School · 1.4 mi away
Venture Prep
School · 1.4 mi away
Smiley Middle School
Secondary · 1.4 mi away
Commute Calculator
Similar Homes Nearby
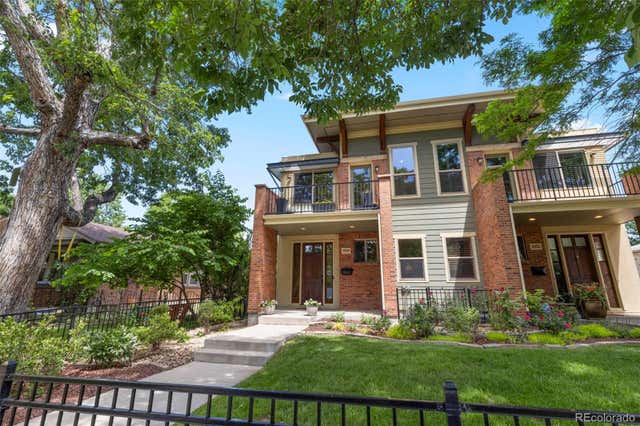

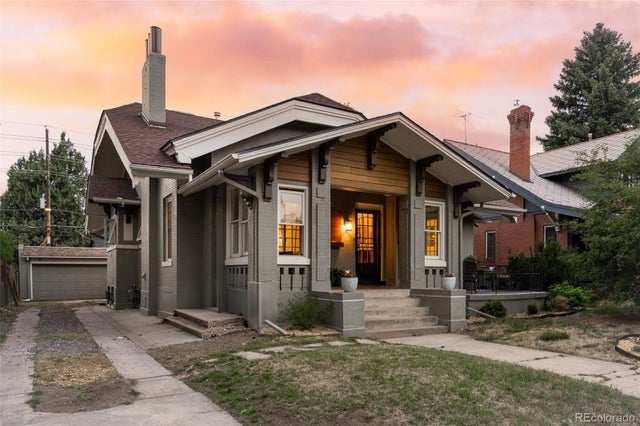

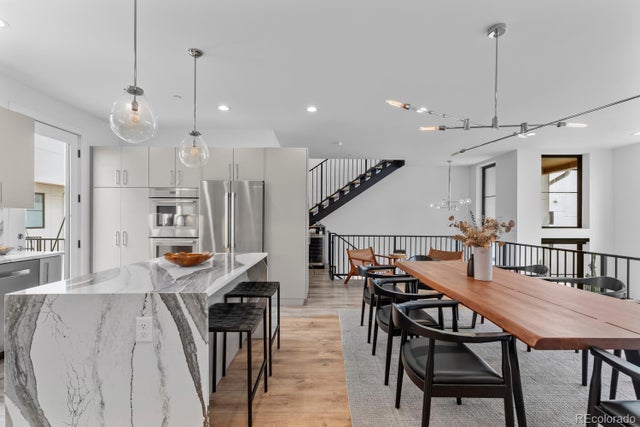

Similar Home Values
Comparable nearby listings and their asking prices.
| Address | Price | Beds | Baths | Sq Ft |
|---|---|---|---|---|
| 2020 S Washington Street, Denver, CO | $1,210,000 | 3 | 4 | 2,734 |
| 2020 S Washington St, Denver, CO | $1,210,000 | 3 | 4 | 2,734 |
| 2269 Albion Street, Denver, CO | $1,219,000 | 4 | 3 | 2,582 |
| 2269 Albion St, Denver, CO | $1,219,000 | 4 | 3 | 2,582 |
| 818 Ash Street 3, Denver, CO | $1,224,999 | 3 | 5 | 2,585 |
| 818 Ash St 3, Denver, CO | $1,224,999 | 3 | 5 | 2,585 |


