

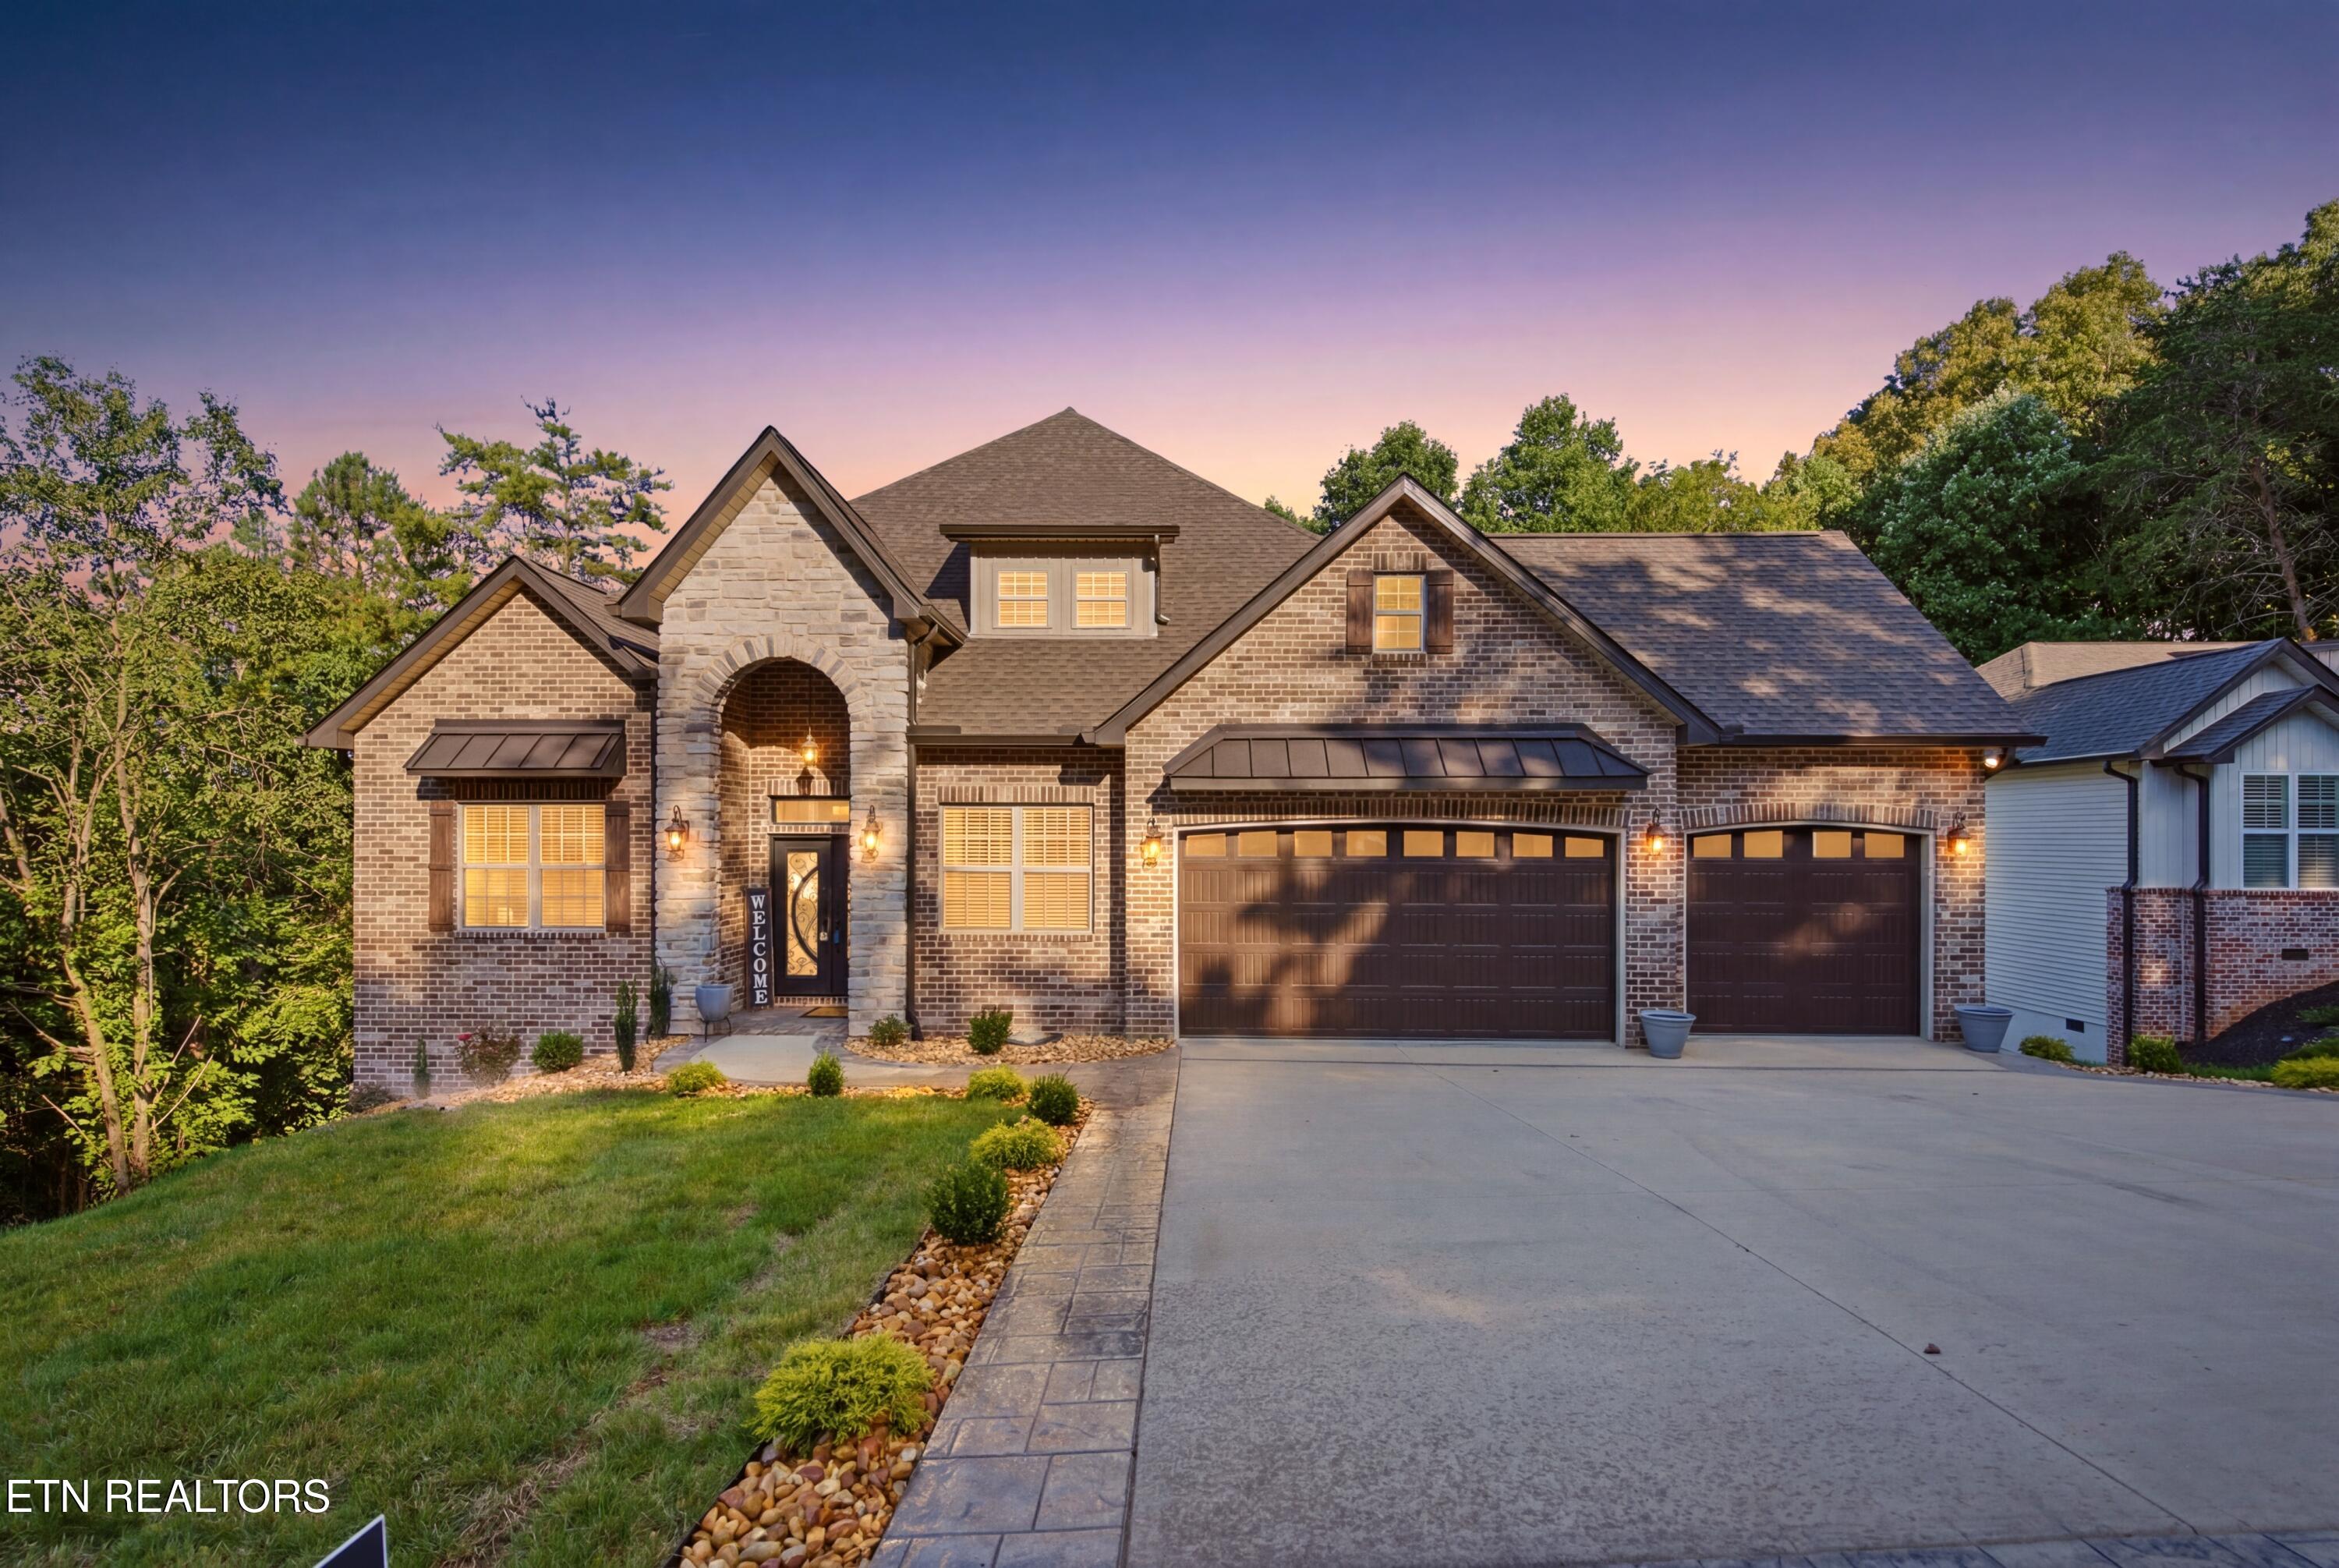
113 Chuniloti Way, Loudon, TN 37774
Toqua Shores · Loudon County - 32 County
Key Facts
Description
Welcome to another Gorgeous New Construction Home! Complete and ready to move in. This Home is a Large 3BR/3 full BATH and 2 half BATHS 3286sqf total with a full Master Suite on the second level, offering a very spacious and Practical floor plan, complimented by a beautiful classic exterior! The Home Features a Chefs' kitchen Complete with SS appliances and Granite countertops. Enjoy the Master bathroom with a freestanding tub and glass walk-in shower. This Home Boasts a lavish feeling throughout, Beautiful Chandeliers and trim work, with a Large Screened in rear covered porch and an outdoor fireplace, Relax outside anytime of the day free of bugs! Beautiful finishes throughout, Other Features include a dry bar on each floor level with a mini fridge, a large Kitchen Island, 2 fireplaces, Insulated 3-car garage doors, a Tesla charger outlet in the garage, laundry room w/ utility sink, fully irrigated yard, Fescue SOD grass, and landscaping stone for curb appeal and low maintenance. This HOME was built at a higher standard, eight-foot interior solid doors and higher ceilings throughout, very elegant and spacious. Many Custom Home Features on this one. Come check out your future HOME!!
Property Information
Property Type
Residential
Sub-Type
Single Family Residence
Style
A-Frame / Contemporary / Traditional
Year Built
2026
Stories
2
Living Area
3,286 sq ft
Lot Size
0.24 acres
Lot Dimensions
79X128X80X129
Garage Spaces
3
MLS® Listing#
1346674
Property Features
Interior
Appliances
Cooling
Heating
Flooring
Fireplace
Basement
Parking
Laundry
Patio
Lot Features
Construction
Security
Community
Sewer
Water Source
Rooms
- Bathroom
- Bathroom
- Bedroom 2
- Bedroom 3
- Dining Room
- Family Room
- Living Room
- Master Bedroom
- Office
Schools
- Elementary:
- Steekee
- Middle:
- Fort Loudoun
- High:
- Loudon
Financial Details
HOA
$186 / Monthly
Parcel Number
059H F 007.00
Directions
Turn on Toqua Rd from stop light, Take fourth street on left, Home will be on the right SOP
Affordability Calculator
$194,980
Estimated monthly payment
$5,189/mo
Principal $779,920 · Est. interest $1,088,058 over 30 yrs
Neighborhood Market Statistics
How this home compares to active listings in Loudon, TN
- $712,727
- Median Listing Price
- 57
- Median Days on Market
- 2,705
- Median Sq Ft
- $275
- Median Price / Sq Ft
- 208
- Active Listings
- This home’s price is 37% above the area median.
- Its price per sq ft is 8% above the area median.
Market statistics compiled from active EXIT Realty® and MLS listings in Loudon, TN.
Location
- 113 Chuniloti Way, Loudon, TN 37774
Getting Around
Points of Interest in Loudon, TN
Showing the Loudon area map.
Nearby Schools
Steekee Elementary School
Elementary · 4.0 mi away
Greenback School
School · 4.8 mi away
Loudon Elementary School
Elementary · 5.3 mi away
Little Tennessee Valley Educational Cooperative
School · 5.5 mi away
Ft Loudoun Middle School
Elementary · 5.9 mi away
Loudon High School
Secondary · 6.0 mi away
Vonore Middle School
Secondary · 6.4 mi away
Vonore Elementary School
Elementary · 6.9 mi away
Lenoir City Schools
School · 7.2 mi away
Lenoir City Elementary School
Elementary · 7.8 mi away
Loudon County Technology Center
School · 8.1 mi away
Philadelphia Elementary School
Elementary · 8.3 mi away
Highland Park Elementary
Elementary · 8.5 mi away
Lenoir City High School
Secondary · 8.5 mi away
Jo's Kids
School · 8.6 mi away
Friendsville Elementary School
Elementary · 8.6 mi away
Lenoir City Middle School
Secondary · 8.7 mi away
Lenoir City Christian Academy
School · 9.1 mi away
Lanier Elementary School
Elementary · 9.9 mi away
Sequoyah High School
Secondary · 10.6 mi away
Commute Calculator
Nearby Homes
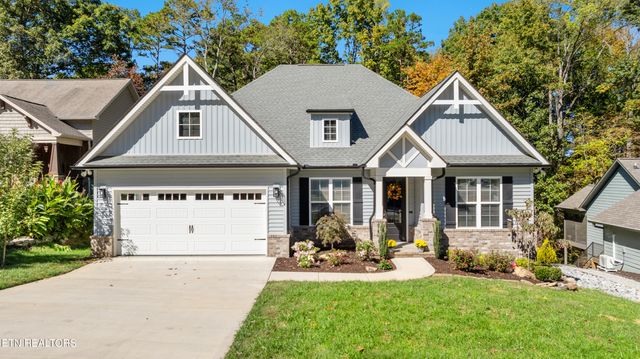
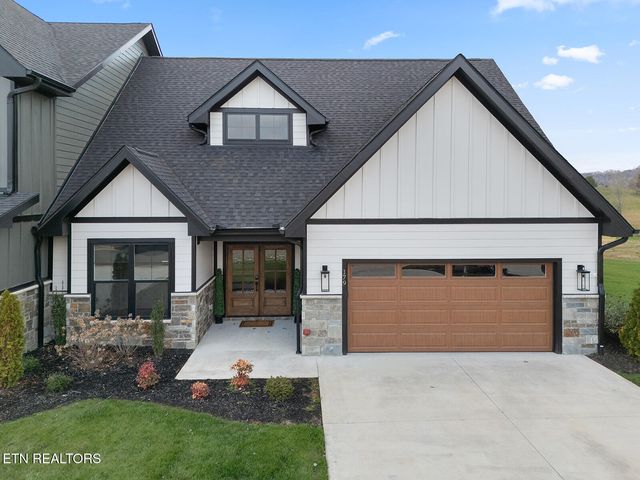
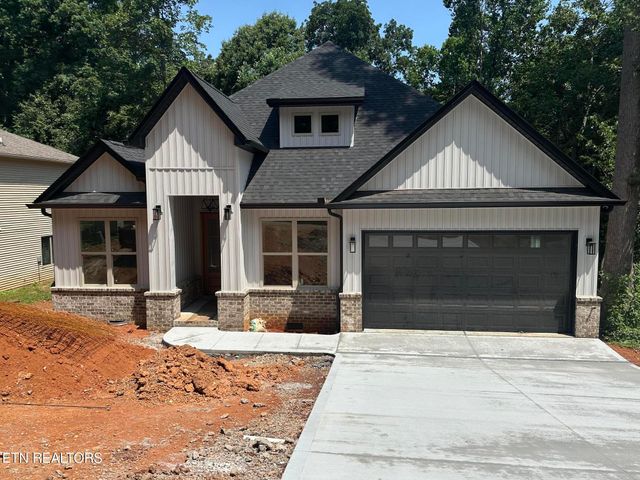


Similar Homes Nearby


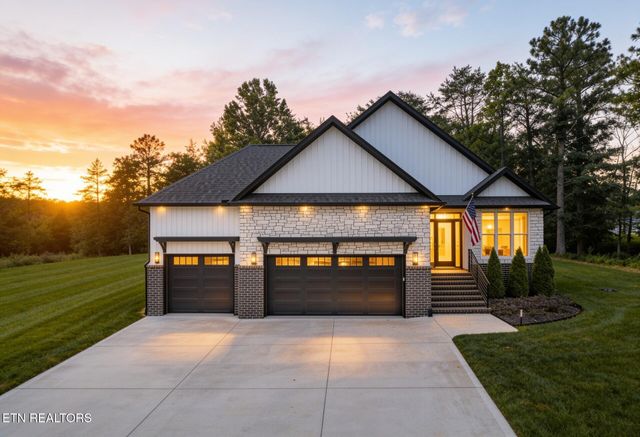
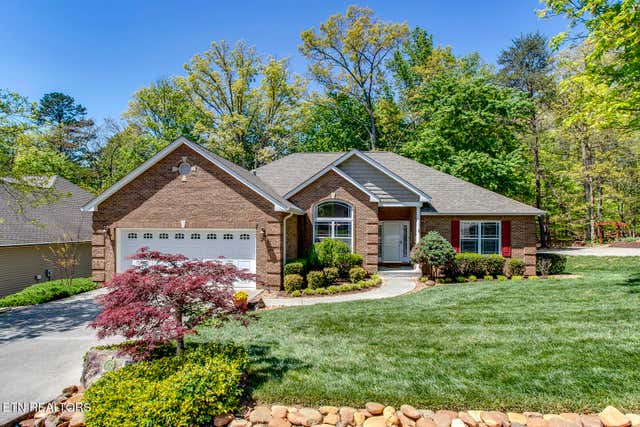


Similar Home Values
Comparable nearby listings and their asking prices.
| Address | Price | Beds | Baths | Sq Ft |
|---|---|---|---|---|
| 135 Inata Circle, Loudon, TN | $684,000 | 3 | 4 | 2,438 |
| 124 Utsesti Way, Loudon, TN | $689,000 | 4 | 3 | 2,180 |
| 161 Dudala Way, Loudon, TN | $689,000 | 3 | 2 | 2,051 |
| 309 Oostanali Circle, Loudon, TN | $699,000 | 5 | 3 | 3,275 |
| 103 Odali Lane, Loudon, TN | $699,000 | 3 | 2 | 2,315 |
| 224 Seminole Circle, Loudon, TN | $699,900 | 4 | 3 | 2,609 |
Moving Cost Estimate
EXIT Agents in Loudon


Listing Courtesy: The Real Estate Firm, Inc. - 8657704030