

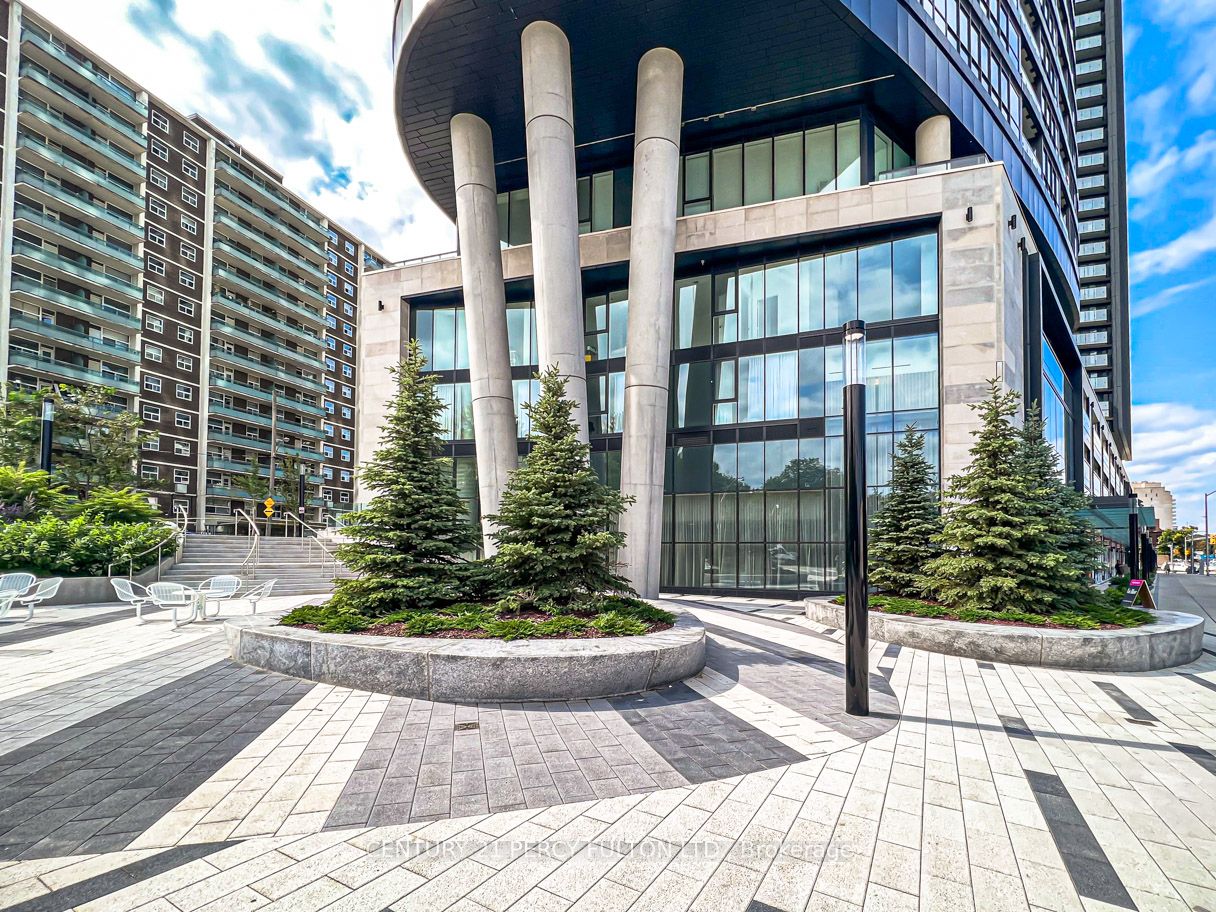
585 Bloor Street E 3415, Toronto, ON M4W 0B3
Toronto County
Key Facts
Description
The kind of view that changes how you feel at home. This 3-bedroom luxury condo by Tridel offers the space, light, and lifestyle for true downtown living. Soaring 9 ft ceilings, floor-to-ceiling windows, and unobstructed views from every room create a bright, open atmosphere that immediately separates this unit from your typical condo. The view is a true standout - stretching over a lush canopy of mature trees with the Toronto skyline in the distance, giving you rare openness, privacy, and calm while still being connected to the city. The 3-bedroom layout is ideal for a young family, professional couple, or anyone who wants more than the standard downtown condo experience. Use the extra rooms as a private office, guest suite, creative space, or wellness room. One parking spot is included, with the flexibility to rent it out if not needed. Residents enjoy 24/7 concierge service, a fully equipped exercise room, party room, and an impressive 5th-floor outdoor amenity area featuring a swimming pool, outdoor lounge, sun deck seating, and open-air gathering spaces - perfect for unwinding after work or hosting friends. Close to the subway and minutes from the DVP, this address offers seamless access across Toronto while keeping you connected to downtown. A bright, spacious 3-bedroom condo with treetop and skyline views, parking, premium amenities, and everyday convenience - this is downtown living with comfort, flexibility, and impact.
Property Information
Property Type
Residential
Sub-Type
Condominium
Style
Apartment
Stories
34
Parking Spaces
1
MLS® Listing#
C13541066
Property Features
- Exterior:
- Balcony
- Appliances:
- Oven, Range
- Cooling:
- Other
- Basement:
- None
- Parking:
- Underground
- Lot Features:
- Cleared
- Construction:
- Concrete
- Security:
- Smoke Detector(s), Carbon Monoxide Detector(s)
HOA & Tax
- HOA:
- TSCC — CA$855
- Annual Tax:
- CA$5,188 (2025)
- Parcel #:
- 769680313
Directions
Parliament St & Bloor St
Affordability Calculator
$189,000
Estimated monthly payment
$5,030/mo
Principal $756,000 · Est. interest $1,054,687 over 30 yrs
Neighborhood Market Statistics
How this home compares to active listings in Toronto, ON
- CA$786,362
- Median Listing Price
- 48
- Median Days on Market
- 950
- Median Sq Ft
- CA$821
- Median Price / Sq Ft
- 19,842
- Active Listings
- This home’s price is 20% above the area median.
Market statistics compiled from active EXIT Realty® and MLS listings in Toronto, ON.
Location
- 585 Bloor Street E 3415, Toronto, ON M4W 0B3
Nearby Schools
Rose Avenue Junior Public School
Elementary · 0.2 km away
Trios College
Secondary School · 0.4 km away
MSGR Fraser College (Isabella Campus)
Secondary School · 0.5 km away
Rosedale Heights School of the Arts
Secondary · 0.5 km away
Cabbagetown Co-Operative Nursery School
School · 0.6 km away
Winchester Junior & Sr Public School
Elementary · 0.6 km away
Our Lady of Lourdes School
Elementary · 0.7 km away
A.P.P.L.E. TCDSB Alternative Learning
School · 0.8 km away
Branksome Hall
School · 0.8 km away
Jarvis Collegiate Institute
Secondary · 0.8 km away
Miriam Laurence Studio
School · 0.8 km away
Abelard School
School · 0.9 km away
Canada's National Ballet School
Secondary · 1.0 km away
Sprucecourt Public School
School · 1.0 km away
Rosedale Junior Public School
Elementary · 1.0 km away
Church Street Public School
Elementary · 1.1 km away
Calc
School · 1.1 km away
French College
Secondary School · 1.1 km away
College Francais
School · 1.1 km away
Montcrest School
Elementary · 1.1 km away
Commute Calculator
Nearby Homes


Moving Cost Estimate
EXIT Agents in Toronto


Listing Courtesy: CENTURY 21 PERCY FULTON LTD. - 4162988200
Presented by: CURTIS YIM