

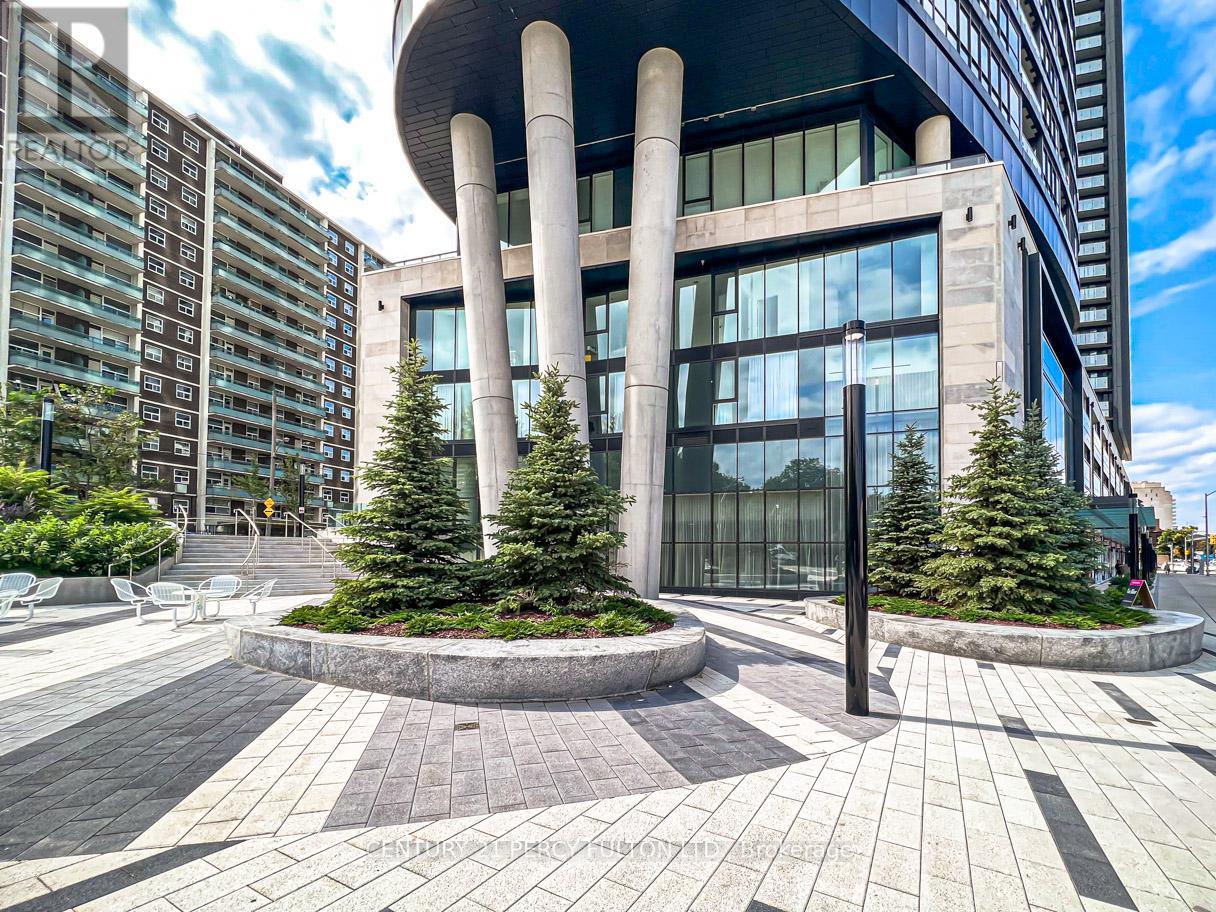
3415 - 585 BLOOR STREET E Unit 3415, Toronto (North St. James Town), ON M4W0B3
North St. James Town
Key Facts
Description
The kind of view that changes how you feel at home. This 3-bedroom luxury condo by Tridel offers the space, light, and lifestyle today's downtown renters are looking for. Soaring 9 ft ceilings, floor-to-ceiling windows, and unobstructed views from every room create a bright, open atmosphere that immediately separates this home from the typical rental. The view is a true standout - stretching over a lush canopy of mature trees with the Toronto skyline in the distance, giving you rare openness, privacy, and calm while still being connected to the city. The 3-bedroom layout is ideal for an executive, professional couple, or anyone who wants more than the standard downtown condo experience. Use the extra rooms as a private office, guest suite, creative space, or wellness room. One parking spot is included, with the flexibility to rent it out if not needed. Residents enjoy 24/7 concierge service, a fully equipped exercise room, party room, and an impressive 5th-floor outdoor amenity area featuring a swimming pool, outdoor lounge, sun deck seating, and open-air gathering spaces - perfect for unwinding after work or hosting friends. Close to the subway and minutes from the DVP, this address offers seamless access across Toronto while keeping you connected to downtown. Internet is included for added convenience. A bright, spacious 3-bedroom condo with treetop and skyline views, parking, premium amenities, and everyday convenience - this is downtown living with comfort, flexibility, and impact. (id:31684)
Property Information
Property Type
Residential Lease
Sub-Type
Condominium
Parking Spaces
1
Ownership
Condominium/Strata
Listing #
C13522406
Property Features
- Cooling:
- Central Air
- Parking:
- Detached
Rooms
- Bedroom 23.41 m X 2.74 m
- Bedroom 32.9 m X 2.82 m
- Dining Room5.87 m X 3.4 m
- Kitchen5.87 m X 3.4 m
- Living Room5.87 m X 3.4 m
- Master Bedroom3.89 m X 3.18 m
Affordability Calculator
$60,000
Estimated monthly payment
$1,597/mo
Principal $240,000 · Est. interest $334,821 over 30 yrs
Neighborhood Market Statistics
How this home compares to active listings in Toronto, ON
- CA$786,362
- Median Listing Price
- 48
- Median Days on Market
- 950
- Median Sq Ft
- CA$821
- Median Price / Sq Ft
- 19,842
- Active Listings
Market statistics compiled from active EXIT Realty® and MLS listings in Toronto, ON.
Location
- 3415 - 585 BLOOR STREET E Unit 3415, Toronto (North St. James Town), ON M4W0B3
Nearby Schools
Rose Avenue Junior Public School
Elementary · 0.2 km away
Trios College
Secondary School · 0.4 km away
MSGR Fraser College (Isabella Campus)
Secondary School · 0.5 km away
Rosedale Heights School of the Arts
Secondary · 0.5 km away
Cabbagetown Co-Operative Nursery School
School · 0.6 km away
Winchester Junior & Sr Public School
Elementary · 0.6 km away
Our Lady of Lourdes School
Elementary · 0.7 km away
Branksome Hall
School · 0.8 km away
A.P.P.L.E. TCDSB Alternative Learning
School · 0.8 km away
Jarvis Collegiate Institute
Secondary · 0.8 km away
Miriam Laurence Studio
School · 0.9 km away
Abelard School
School · 0.9 km away
Canada's National Ballet School
Secondary · 1.0 km away
Rosedale Junior Public School
Elementary · 1.0 km away
Sprucecourt Public School
School · 1.0 km away
Calc
School · 1.1 km away
Church Street Public School
Elementary · 1.1 km away
Montcrest School
Elementary · 1.1 km away
French College
Secondary School · 1.2 km away
College Francais
School · 1.2 km away
Commute Calculator
Nearby Homes


Similar Homes Nearby




Moving Cost Estimate
EXIT Agents in Toronto (North St. James Town)



Listing Courtesy: CENTURY 21 PERCY FULTON LTD.
Data Terms of Use
This website is operated by CENTURY 21 PERCY FULTON LTD., a brokerage who is a member of The Canadian Real Estate Association (CREA). The content on this website is owned or controlled by CREA. By accessing this website, the user agrees to be bound by these terms of use as amended from time to time, and agrees that these terms of use constitute a binding contract between the user, CENTURY 21 PERCY FULTON LTD., and CREA.
Copyright
The content on this website is protected by copyright and other laws, and is intended solely for the private, non-commercial use by individuals. Any other reproduction, distribution or use of the content, in whole or in part, is specifically prohibited. Prohibited uses include commercial use, “screen scraping”, “database scraping”, and any other activity intended to collect, store, reorganize or manipulate the content of this website.
Trademarks
REALTOR®, REALTORS®, and the REALTOR® logo are certification marks that are owned by REALTOR® Canada Inc. and licensed exclusively to The Canadian Real Estate Association (CREA). These certification marks identify real estate professionals who are members of CREA and who must abide by CREA’s By-Laws, Rules, and the REALTOR® Code. The MLS® trademark and the MLS® logo are owned by CREA and identify the professional real estate services provided by members of CREA.
Liability and Warranty Disclaimer
The information contained on this website is based in whole or in part on information that is provided by members of CREA, who are responsible for its accuracy. CREA reproduces and distributes this information as a service for its members, and assumes no responsibility for its completeness or accuracy.
Amendments
CENTURY 21 PERCY FULTON LTD. may at any time amend these Terms of Use by updating this posting. All users of this site are bound by these amendments should they wish to continue accessing the website, and should therefore periodically visit this page to review any and all such amendments.